
12 Joffre Street, Pinardville, NH 03102
Local realty services provided by:ERA Key Realty Services
12 Joffre Street,Goffstown, NH 03102
$469,000
- 2 Beds
- 2 Baths
- 1,562 sq. ft.
- Single family
- Active
Listed by: lisa berryPhone: 978-315-0300
Office: simply sell realty978-315-0300
MLS#:5105800
Source:PrimeMLS
Price summary
- Price:$469,000
- Price per sq. ft.:$272.67
About this home
Welcome to 12 Joffre St. Goffstown, NH with a New Price & New Pictures Included. This ranch-style home has been lovingly cared for by the same owner for 41 years and it offers comfortable one-level living, thoughtful updates and an exceptional location. Need more space? The finished basement provides a wonderful bonus area which includes four finished rooms, a tiled ¾ bathroom and a laundry/utility room. Additional basement improvements made during 2019–2020 include a new steel/fiberglass door, new countertop, tiled shower, some new flooring and a new oil tank. Although the home has a Manchester mailing address, it is located in Goffstown and part of the Goffstown School District, offering the appeal of a smaller-town setting while remaining close to the many amenities of Manchester. The main level features a welcoming open-concept living and dining area that flows naturally into the kitchen, which makes a nice space for everyday living and entertaining. Beautiful hardwood floors extend through the living room, dining area and bedrooms. In 2019, the kitchen received several updates, the bathroom was refreshed with tile flooring, new tiles surrounding the tub and the windows in the main living area were replaced with Pella 350 Series double-pane windows. The home has benefited from energy-efficiency improvements, including weatherization and blown-in attic insulation. An irrigation system makes lawn care easier, while the Breckwell pellet stove offers an additional heat source and an opportunity to save on oil. The attached carport provides protection from the elements and a convenient storage area for your pellets and the premium Cedar Impression vinyl siding adds significant curb appeal. Situated on a dead-end street, 12 Joffre St. offers a residential setting while remaining conveniently close to the Rail Trail, shopping, restaurants, hair salons and a variety of local businesses. Come see all that 12 Joffre St. has to offer, you won't be disappointed!...
Contact an agent
Home facts
- Year built:1961
- Listing ID #:5105800
- Added:18 day(s) ago
- Updated:September 07, 2026 at 09:50 PM
Rooms and interior
- Bedrooms:2
- Total bathrooms:2
- Full bathrooms:1
- Rooms Total:9
- Flooring:Tile, Wood
- Kitchen Description:Dishwasher, Refrigerator
- Basement Description:Concrete Floor, Full, Interior, Interior Access, Partially Finished, Sump Pump
- Living area:1,562 sq. ft.
Heating and cooling
- Heating:Baseboard, Hot Water, Oil
Structure and exterior
- Roof:Asphalt Shingle
- Year built:1961
- Building area:1,562 sq. ft.
- Lot area:0.21 Acres
- Levels:1 Story
Schools
- High school:Goffstown High School
- Middle school:Mountain View Middle School
- Elementary school:Bartlett Elementary
Utilities
- Sewer:Public Available
Finances and disclosures
- Price:$469,000
- Price per sq. ft.:$272.67
- Tax amount:$6,552 (2026)
Features and amenities
- Appliances:Refrigerator
- Amenities:Circuit Breaker(s)
Parking
- Parking description:Crushed Stone Driveway, Gravel Driveway, Paved Driveway
 Copyright 2026 Prime MLS, Inc. All rights reserved. This information is deemed reliable, but not guaranteed. The data relating to real estate displayed on this Site comes in part from the IDX Program of Prime MLS. The information being provided is for consumers’ personal, noncommercial use and may not be used for any purpose other than to identify prospective properties consumers may be interested in purchasing. Data last updated September 7, 2026
New listings near 12 Joffre Street
- New
 $429,900Active4 beds 1 baths1,114 sq. ft.
40 Desaulnier Street, Goffstown, NH 03045
MLS# 5107614Listed by: RE/MAX INNOVATIVE PROPERTIES - New
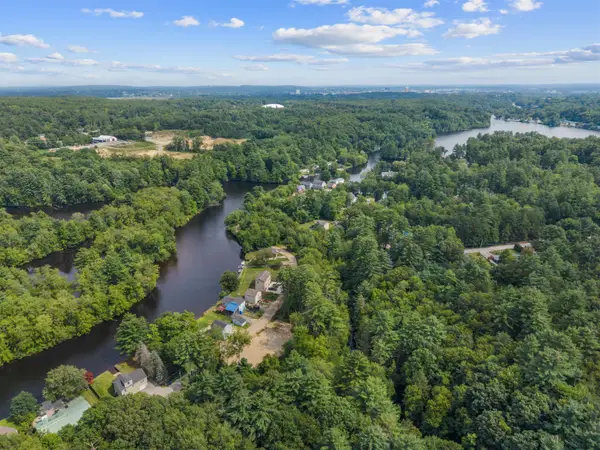 $289,900Active2.72 Acres
0 Dumont Park Road #Map ID 25/41, Goffstown, NH 03045
MLS# 5107307Listed by: EXP REALTY - New
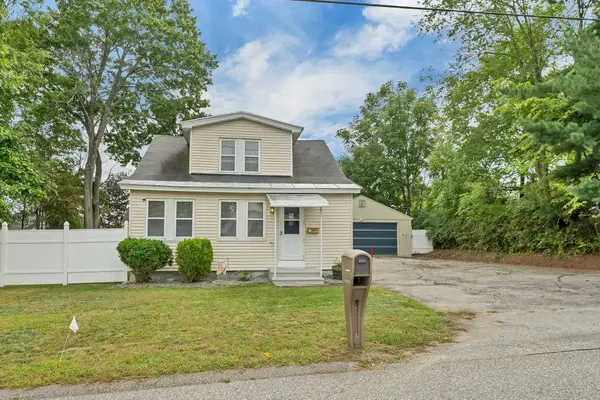 $439,900Active3 beds 1 baths1,524 sq. ft.
33 Moreau Street, Manchester, NH 03102
MLS# 5107297Listed by: BHHS VERANI LONDONDERRY - New
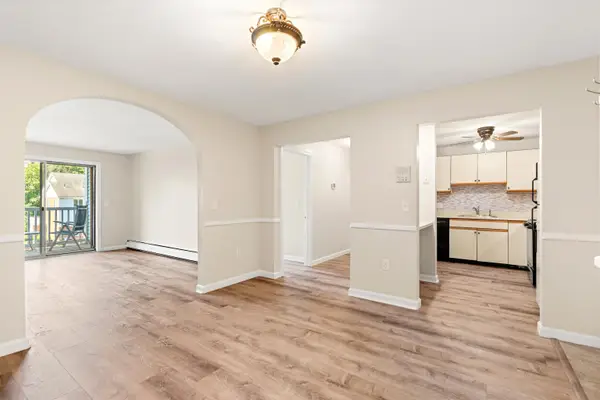 $295,000Active2 beds 1 baths1,032 sq. ft.
2 Timberwood Drive #306, Goffstown, NH 03045
MLS# 5107137Listed by: COLDWELL BANKER REALTY WESTFORD MA  $565,000Pending3 beds 2 baths1,428 sq. ft.
12 Pine Hill Avenue, Goffstown, NH 03045
MLS# 5106366Listed by: KELLER WILLIAMS REALTY-METROPOLITAN $480,000Active3 beds 2 baths1,302 sq. ft.
17 Desaulnier Street, Goffstown, NH 03045
MLS# 5105734Listed by: COLDWELL BANKER REALTY BEDFORD NH $399,900Pending3 beds 1 baths1,080 sq. ft.
53 Pine Hill Avenue, Goffstown, NH 03045
MLS# 5105438Listed by: JILL & CO. REALTY GROUP - REAL BROKER NH, LLC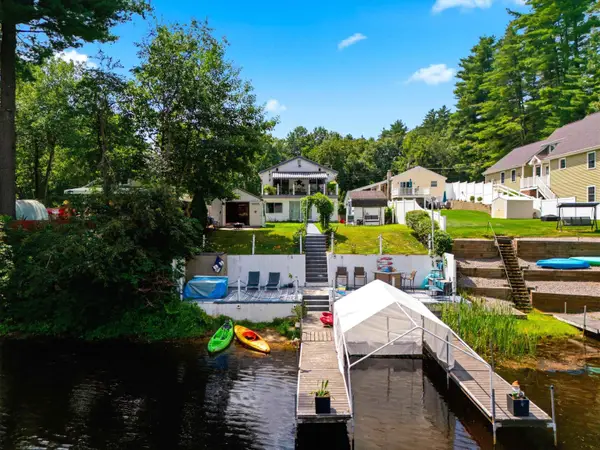 $624,888Active3 beds 2 baths1,920 sq. ft.
19 Cove Street, Goffstown, NH 03045
MLS# 5104892Listed by: KELLER WILLIAMS REALTY-METROPOLITAN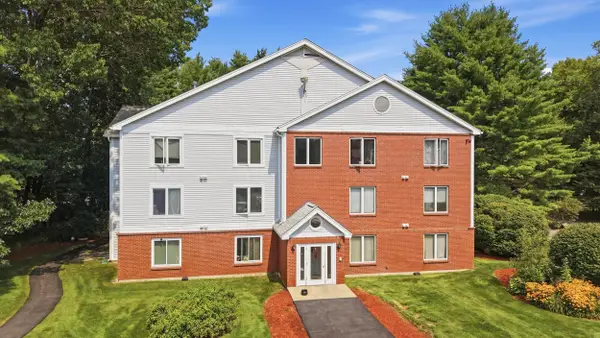 $293,000Active2 beds 1 baths980 sq. ft.
1 Timberwood Drive #206, Goffstown, NH 03045
MLS# 5104382Listed by: KELLER WILLIAMS REALTY EVOLUTION


Protect your home and budget from life's surprises with an Assurant Home Warranty, backed by a partner that supports you through every step of homeownership. Explore Plans.
© 2023 - 2026 ERA Franchise Systems LLC. All rights reserved. ERA Franchise Systems LLC fully supports the principles of the Fair Housing Act and the Equal Opportunity Act. ERA, ERA Real Estate powered, and their respective logos are registered service marks of ERA Franchise Systems LLC. Each office is independently owned and operated.