
142 Main Street, Plaistow, NH 03865
Local realty services provided by:ERA Key Realty Services
Listed by: christine beaudry
Office: realty one group nest978-255-4394
MLS#:5104326
Source:PrimeMLS
Price summary
- Price:$349,900
- Price per sq. ft.:$120.45
About this home
Calling All Train Enthusiasts, Contractors, Investors and Buyers looking for a fixer-upper in the center of beautiful Plaistow, NH! Spacious first floor with charming entryway, large living room with French doors leading to the huge eat-in kitchen, two additional rooms, an updated bathroom with large shower, and first floor laundry. Upstairs, you will find 3 bedrooms and a walk-up attic. Large yard abutting mainline tracks for freight and passenger trains with Plaistow community gardens just over the tracks! Tons of potential exists and some of the bigger ticket items have already been done. Recent updates include: Electrical Panel: 2019 Roof: 2022 Septic: 3-bedroom design installed 2022 AC: 2020 Town water is available. Property being sold as-is.
Contact an agent
Home facts
- Year built:1920
- Listing ID #:5104326
- Added:1 day(s) ago
- Updated:August 12, 2026 at 11:57 AM
Rooms and interior
- Bedrooms:3
- Total bathrooms:1
- Full bathrooms:1
- Rooms Total:7
- Flooring:Carpet, Laminate
- Kitchen Description:Dishwasher, Microwave, Refrigerator
- Basement Description:Interior, Unfinished
- Living area:1,657 sq. ft.
Heating and cooling
- Cooling:Central AC
Structure and exterior
- Roof:Shingle
- Year built:1920
- Building area:1,657 sq. ft.
- Lot area:0.2 Acres
- Levels:2 Story
Utilities
- Sewer:Septic
Finances and disclosures
- Price:$349,900
- Price per sq. ft.:$120.45
- Tax amount:$3,575 (2025)
Features and amenities
- Appliances:Refrigerator, Washer
- Laundry features:Washer
- Amenities:Circuit Breaker(s)
Parking
- Parking description:Paved Driveway
 Copyright 2026 Prime MLS, Inc. All rights reserved. This information is deemed reliable, but not guaranteed. The data relating to real estate displayed on this Site comes in part from the IDX Program of Prime MLS. The information being provided is for consumers’ personal, noncommercial use and may not be used for any purpose other than to identify prospective properties consumers may be interested in purchasing. Data last updated August 12, 2026
New listings near 142 Main Street
- Open Sat, 11am to 12:30pmNew
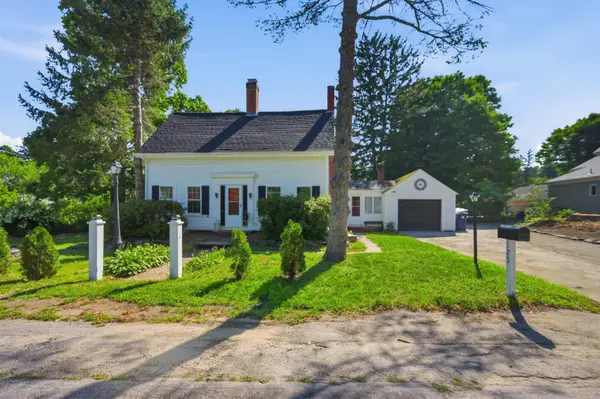 $599,900Active3 beds 3 baths2,658 sq. ft.
125 Main Street, Plaistow, NH 03865
MLS# 5104169Listed by: TESSA PARZIALE REAL ESTATE - Coming SoonOpen Thu, 5 to 7pm
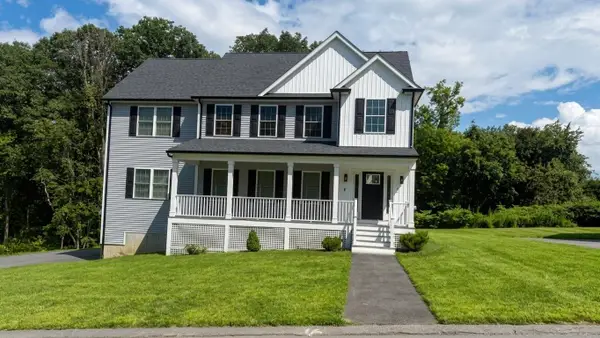 $824,900Coming Soon3 beds 3 baths
9 Horizon Way, Plaistow, NH 03865
MLS# 5104179Listed by: BHHS VERANI SALEM - New
 $314,900Active2 beds 1 baths1,469 sq. ft.
319 Main Street, Plaistow, NH 03865
MLS# 73561116Listed by: Empire Real Estate™ - New
 $1,299,000Active5 beds 4 baths4,200 sq. ft.
6 Evergreen Drive, Plaistow, NH 03865
MLS# 73560644Listed by: Coldwell Banker Realty - New
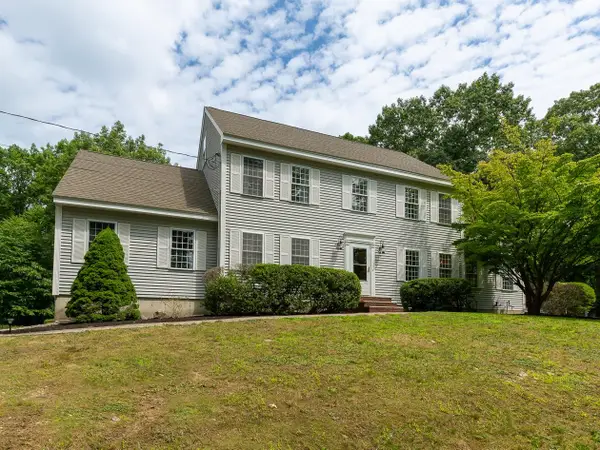 $750,000Active3 beds 4 baths3,500 sq. ft.
13 Cottonwood Road, Plaistow, NH 03865
MLS# 5103373Listed by: EXP REALTY - New
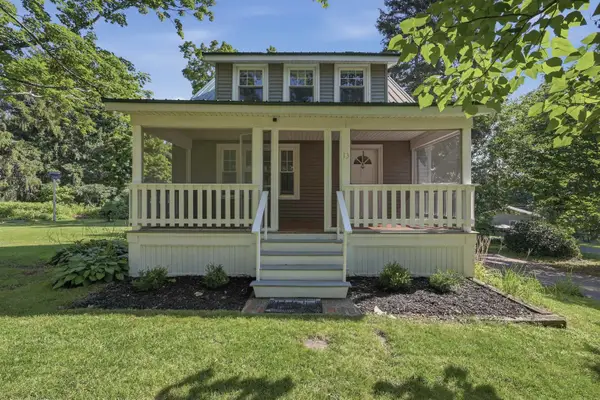 $420,000Active2 beds 2 baths1,140 sq. ft.
13 East Road, Plaistow, NH 03865
MLS# 5103534Listed by: LAMACCHIA REALTY, INC. - New
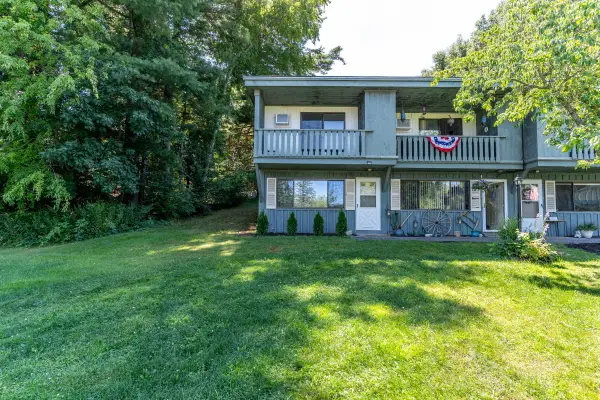 $299,000Active2 beds 1 baths1,152 sq. ft.
28 Chandler Avenue #Unit 1, Plaistow, NH 03865
MLS# 5103453Listed by: KW COASTAL AND LAKES & MOUNTAINS REALTY/DOVER - New
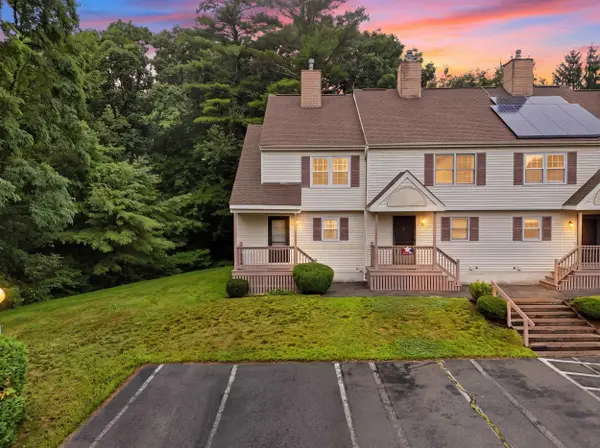 $350,000Active2 beds 2 baths1,768 sq. ft.
138 Newton Road #16, Plaistow, NH 03865
MLS# 5103357Listed by: KELLER WILLIAMS REALTY-METROPOLITAN 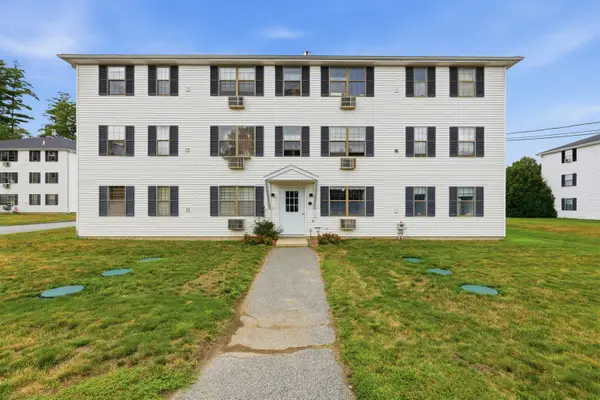 $250,000Pending2 beds 1 baths816 sq. ft.
48 Westville Road #2-3, Plaistow, NH 03865
MLS# 5103052Listed by: EXP REALTY


Protect your home and budget from life's surprises with an Assurant Home Warranty, backed by a partner that supports you through every step of homeownership. Explore Plans.
© 2023 - 2026 ERA Franchise Systems LLC. All rights reserved. ERA Franchise Systems LLC fully supports the principles of the Fair Housing Act and the Equal Opportunity Act. ERA, ERA Real Estate powered, and their respective logos are registered service marks of ERA Franchise Systems LLC. Each office is independently owned and operated.