
9 Crane Crossing Road #5-1, Plaistow, NH 03865
Local realty services provided by:ERA Key Realty Services
9 Crane Crossing Road #5-1,Plaistow, NH 03865
$374,900
- 2 Beds
- 2 Baths
- 1,373 sq. ft.
- Condominium
- Active
Listed by: tessa parziale rigattieri
Office: tessa parziale real estate603-974-2612
MLS#:5099435
Source:PrimeMLS
Price summary
- Price:$374,900
- Price per sq. ft.:$188.01
- Monthly HOA dues:$450
About this home
Offer deadline Friday July 17th at 6 pm. Welcome to easy living in this well-maintained 2-bedroom, 1.5-bath condo offering 1,373 sq. ft. of comfortable living space. Hardwood floors flow throughout the home, complemented by an updated kitchen featuring granite countertops, stainless steel appliances, and a separate dining area with a slider leading to a brand new deck, perfect for outdoor dining or relaxing. The spacious living room provides plenty of room to gather, while the versatile bonus room with its own slider to a second deck is ideal as a home office, den, or guest space. Upstairs, the primary bedroom has a vaulted ceiling with an exposed beam, creating an open, inviting retreat. A second generously sized bedroom and full bath complete the upper level. Additional highlights include newer windows, an updated heating system, and two private backyard. Conveniently located with easy access to shopping, restaurants, and commuter routes, this is a wonderful opportunity to own in Plaistow....
Contact an agent
Home facts
- Year built:1986
- Listing ID #:5099435
- Added:8 day(s) ago
- Updated:July 20, 2026 at 10:58 AM
Rooms and interior
- Bedrooms:2
- Total bathrooms:2
- Full bathrooms:1
- Rooms Total:6
- Flooring:Hardwood
- Kitchen Description:Dishwasher, Microwave, Refrigerator
- Basement Description:Concrete, Interior
- Living area:1,373 sq. ft.
Heating and cooling
- Heating:Hot Water, Oil
Structure and exterior
- Roof:Asphalt Shingle
- Year built:1986
- Building area:1,373 sq. ft.
- Levels:2 Story
Schools
- High school:Timberlane Regional High Sch
- Middle school:Timberlane Regional Middle
- Elementary school:Pollard Elementary School
Utilities
- Sewer:Community
Finances and disclosures
- Price:$374,900
- Price per sq. ft.:$188.01
- Tax amount:$5,215 (2026)
Features and amenities
- Appliances:Refrigerator, Washer
- Laundry features:Dryer, Washer
- Amenities:Circuit Breaker(s)
Parking
- Parking description:Paved Driveway
- Garage spaces:1
 Copyright 2026 Prime MLS, Inc. All rights reserved. This information is deemed reliable, but not guaranteed. The data relating to real estate displayed on this Site comes in part from the IDX Program of Prime MLS. The information being provided is for consumers’ personal, noncommercial use and may not be used for any purpose other than to identify prospective properties consumers may be interested in purchasing. Data last updated July 20, 2026
New listings near 9 Crane Crossing Road #5-1
 $450,000Pending2 beds 2 baths1,323 sq. ft.
89 Sweet Hill Road, Plaistow, NH 03865
MLS# 5100360Listed by: CENTURY 21 NORTH EAST- New
 $384,000Active2 beds 2 baths1,896 sq. ft.
15 Culver Street #8, Plaistow, NH 03865
MLS# 5100322Listed by: DIPIETRO GROUP REAL ESTATE - New
 $389,000Active2 beds 2 baths1,216 sq. ft.
120 Newton Road #1C, Plaistow, NH 03865
MLS# 5099670Listed by: BHHS VERANI BRADFORD - New
 $349,900Active2 beds 2 baths1,166 sq. ft.
15 Culver Street #29, Plaistow, NH 03865
MLS# 5099500Listed by: TESSA PARZIALE REAL ESTATE - New
 $339,000Active2 beds 1 baths1,606 sq. ft.
6 Auburn Street #4, Plaistow, NH 03865
MLS# 5099577Listed by: YOUR NEIGHBORHOOD REALTOR, LLC - New
 $374,900Active2 beds 2 baths1,373 sq. ft.
9 Crane Crossing Road #5-1, Plaistow, NH 03865
MLS# 5099435Listed by: TESSA PARZIALE REAL ESTATE  $619,900Pending2 beds 3 baths2,191 sq. ft.
28 Torrey Pines Circle, Plaistow, NH 03865
MLS# 5099027Listed by: MCKEON-CORCORAN REAL ESTATE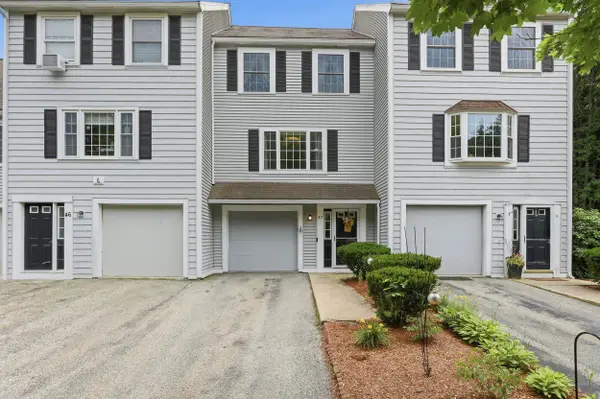 $415,000Pending2 beds 2 baths1,685 sq. ft.
15 Culver Street #47, Plaistow, NH 03865
MLS# 5098760Listed by: COLDWELL BANKER REALTY WESTFORD MA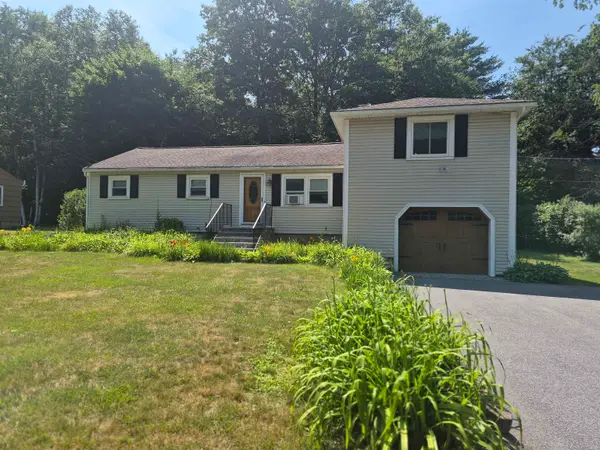 $499,000Pending3 beds 1 baths1,384 sq. ft.
108 Newton Road, Plaistow, NH 03865
MLS# 5098293Listed by: BHHS VERANI LONDONDERRY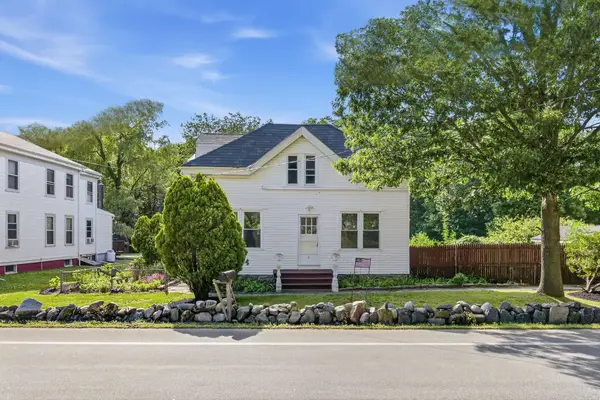 $475,000Pending3 beds 1 baths1,674 sq. ft.
8 Newton Road, Plaistow, NH 03865
MLS# 5096811Listed by: COLDWELL BANKER REALTY HAVERHILL MA


Protect your home and budget from life's surprises with an Assurant Home Warranty, backed by a partner that supports you through every step of homeownership. Explore Plans.
© 2023 - 2026 ERA Franchise Systems LLC. All rights reserved. ERA Franchise Systems LLC fully supports the principles of the Fair Housing Act and the Equal Opportunity Act. ERA, ERA Real Estate powered, and their respective logos are registered service marks of ERA Franchise Systems LLC. Each office is independently owned and operated.