
1 Mayfly Lane, Raymond, NH 03077
Local realty services provided by:ERA Key Realty Services
1 Mayfly Lane,Raymond, NH 03077
$750,000
- 4 Beds
- 3 Baths
- 2,786 sq. ft.
- Single family
- Active
Listed by: lisa brochuCell: 603-540-5049
Office: bhhs verani salem603-890-3226
MLS#:5106964
Source:PrimeMLS
Price summary
- Price:$750,000
- Price per sq. ft.:$200.64
About this home
OFFER DEADLINE SUNDAY AUGUST 30TH AT 5:00PM. Situated in the desirable Celtic Woods neighborhood, this exceptionally well maintained 4-bedroom Colonial features 2,786 sq ft of above-grade living space enhanced by an expanded floor plan with 2 feet of added depth. This rare layout provides significantly larger spaces throughout the home. A welcoming, grand foyer opens to seamless hardwood floors spanning the entire main level. The oversized kitchen serves as the heart of the home, complete with a breakfast bar, stainless steel appliances, a pantry, and exceptional room for entertaining. Enjoy formal meals under tray ceilings in the dining room, or gather in the cozy family room which could serve as an office or playroom. A convenient first-floor half bath includes the laundry hook-ups. Upstairs, hardwood flooring continues into the hall leading to a primary suite featuring a dual-sink vanity, a large jetted soaking tub, and a separate shower. 3 additional bedrooms and a full bath complete the second floor. The walk-out basement is ready for additional living space or use as is for an abundance of storage. Exterior features include a classic farmer’s porch, a level corner lot, a spacious deck for outdoor dining, a storage shed, on-demand generator and a 6-zone irrigation system. Fantastic walking neighborhood! Easy to Show! Quick close is possible....
Contact an agent
Home facts
- Year built:2005
- Listing ID #:5106964
- Added:4 day(s) ago
- Updated:September 01, 2026 at 01:52 AM
Rooms and interior
- Bedrooms:4
- Total bathrooms:3
- Full bathrooms:2
- Rooms Total:8
- Flooring:Carpet, Ceramic Tile, Hardwood, Vinyl
- Kitchen Description:Dishwasher, Microwave
- Basement Description:Daylight, Exterior Access, Frost Wall, Storage Space, Walkout
- Living area:2,786 sq. ft.
Heating and cooling
- Cooling:Central AC
- Heating:Baseboard, Multi Zone, Oil
Structure and exterior
- Roof:Asphalt Shingle
- Year built:2005
- Building area:2,786 sq. ft.
- Lot area:2 Acres
- Levels:2 Story
Schools
- High school:Raymond High School
- Middle school:Iber Holmes Gove Middle Sch
- Elementary school:Lamprey River Elementary
Utilities
- Sewer:On Site Septic Exists, Private
Finances and disclosures
- Price:$750,000
- Price per sq. ft.:$200.64
- Tax amount:$10,864 (2025)
Features and amenities
- Amenities:Circuit Breaker(s), Generator, Generator Ready
Parking
- Parking description:Paved Driveway
- Garage spaces:2
 Copyright 2026 Prime MLS, Inc. All rights reserved. This information is deemed reliable, but not guaranteed. The data relating to real estate displayed on this Site comes in part from the IDX Program of Prime MLS. The information being provided is for consumers’ personal, noncommercial use and may not be used for any purpose other than to identify prospective properties consumers may be interested in purchasing. Data last updated September 1, 2026
New listings near 1 Mayfly Lane
- New
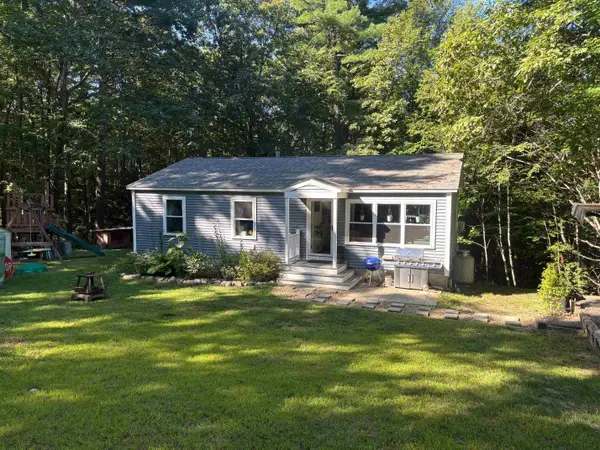 $479,900Active3 beds 2 baths1,792 sq. ft.
11 Ham Road, Raymond, NH 03077
MLS# 5107354Listed by: REAL ESTATE NOW, LLC - New
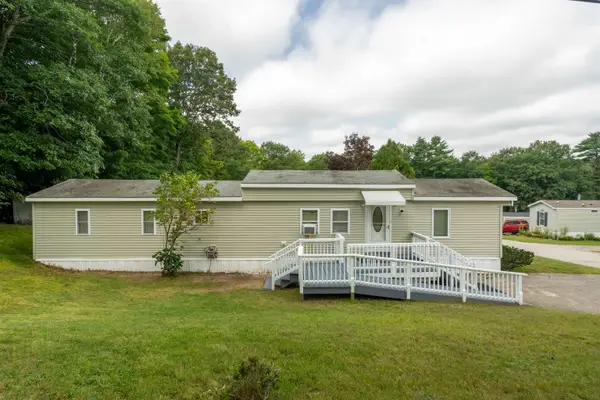 $155,000Active2 beds 2 baths854 sq. ft.
2 Knights Court, Raymond, NH 03077
MLS# 5107189Listed by: ALEX & ASSOCIATES REALTY - New
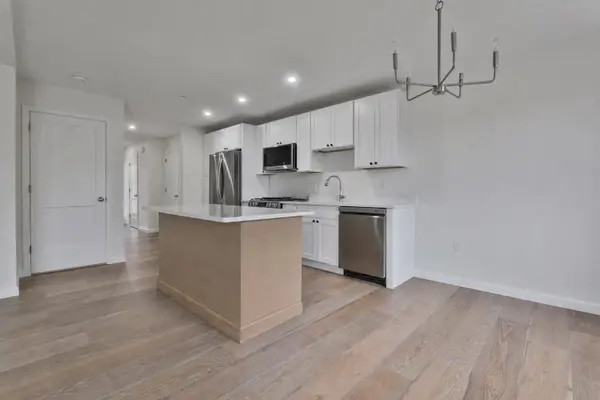 $484,900Active2 beds 3 baths1,476 sq. ft.
73 Crestview Way, Raymond, NH 03077
MLS# 5107122Listed by: SAFARI REALTY GROUP LLC - New
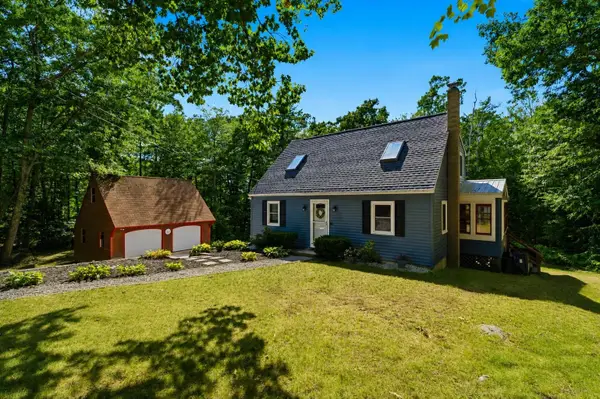 $475,000Active3 beds 2 baths1,382 sq. ft.
17 Fordway Road, Raymond, NH 03077
MLS# 5107103Listed by: KELLER WILLIAMS REALTY-METROPOLITAN - New
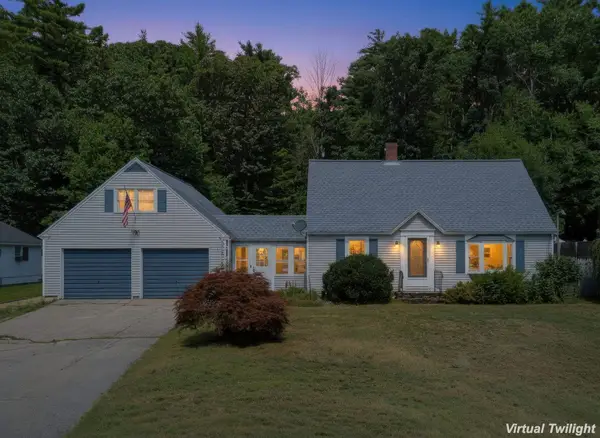 $435,000Active3 beds 2 baths1,868 sq. ft.
127 Route 27, Raymond, NH 03077
MLS# 5107019Listed by: KW COASTAL AND LAKES & MOUNTAINS REALTY - New
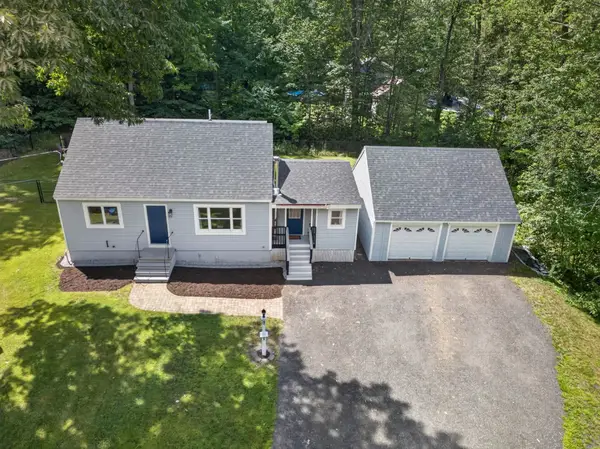 $545,000Active3 beds 3 baths1,694 sq. ft.
7 Merrick Road, Raymond, NH 03077
MLS# 5106842Listed by: SUE PADDEN REAL ESTATE LLC - New
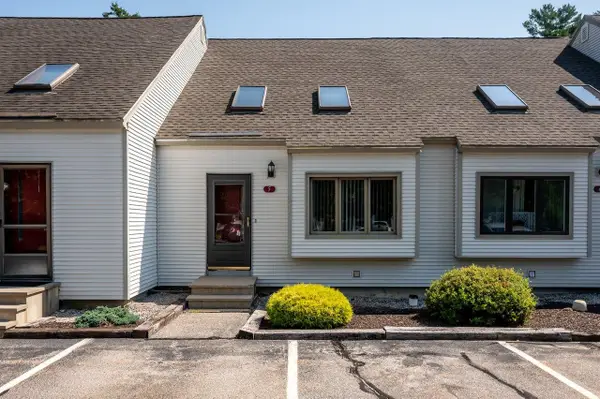 $310,000Active2 beds 2 baths1,344 sq. ft.
202 Route 27 #5, Raymond, NH 03077
MLS# 5105857Listed by: KW COASTAL AND LAKES & MOUNTAINS REALTY 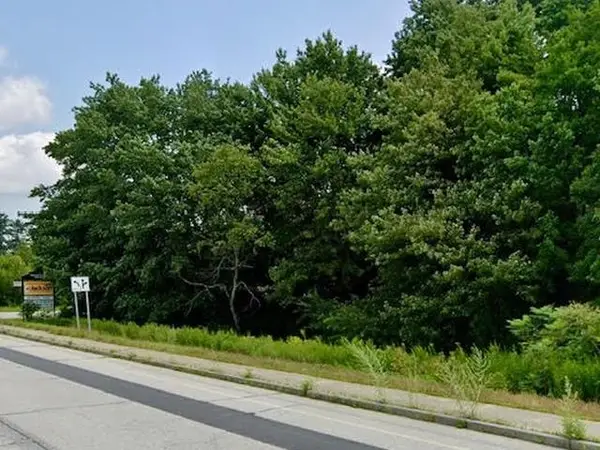 $355,000Active13.16 Acres
TBD Old Manchester Road, Raymond, NH 03077
MLS# 5105838Listed by: KW COASTAL AND LAKES & MOUNTAINS REALTY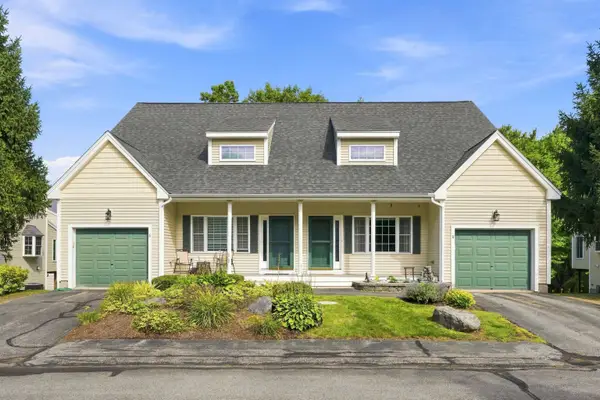 $430,000Pending2 beds 2 baths1,648 sq. ft.
8 Locksley Lane, Raymond, NH 03077
MLS# 5105766Listed by: KELLER WILLIAMS REALTY-METROPOLITAN


Protect your home and budget from life's surprises with an Assurant Home Warranty, backed by a partner that supports you through every step of homeownership. Explore Plans.
© 2023 - 2026 ERA Franchise Systems LLC. All rights reserved. ERA Franchise Systems LLC fully supports the principles of the Fair Housing Act and the Equal Opportunity Act. ERA, ERA Real Estate powered, and their respective logos are registered service marks of ERA Franchise Systems LLC. Each office is independently owned and operated.