
17 Fordway Road, Raymond, NH 03077
Local realty services provided by:ERA Key Realty Services
17 Fordway Road,Raymond, NH 03077
$475,000
- 3 Beds
- 2 Baths
- 1,382 sq. ft.
- Single family
- Active
Listed by: lisa scacchi
Office: keller williams realty-metropolitan603-232-8282
MLS#:5107103
Source:PrimeMLS
Price summary
- Price:$475,000
- Price per sq. ft.:$177.37
About this home
Welcome home to this impeccable property nestled on a two-acre, corner country lot, offering the perfect blend of classic charm and move-in-ready living. The interior layout is designed for comfort and connection, beginning on the first floor with a newly renovated kitchen offering a peninsula with counter seating open to the delightful dining area for all to gather. You'll also find a bright, front-to-back living room that provides an expansive space for relaxation, bathed in natural light. Completing the main level is a full, fresh, modern bathroom and a spectacular three-season room that stretches across the entire rear of the house, serving as a tranquil space to overlook your private, wooded acreage. Retreat upstairs to discover three comfortable bedrooms with convenient built-ins, including a spacious primary, along with another full, fresh, modern bathroom. Forget the stress of home improvement projects; all the heavy lifting has been handled with absolute peace of mind from the new roof, siding, and windows to a newer furnace and updated electric panel, with freshly painted walls and brand-new flooring throughout adding a cohesive, modern polish to every room. Hobbyists and car enthusiasts will particularly appreciate the massive detached two-car garage, providing generous space for storage, projects, as well as vehicle and toy protection. While you will feel worlds away in the peaceful setting, you won't be sacrificing convenience; situated minutes to Route 101, you are perfectly positioned for seamless travel to I-93 and I-95. Enjoy a stress-free commute just 20 minutes to Manchester, a quick 30-minute trip to the breathtaking NH Seacoast & Lakes Region, and just an hour to the vibrant heart of Boston. Raymond boasts shopping, dining and access to Pawtuckaway State Park for hiking, camping, swimming & year round recreation. Experience the rare harmony of a turnkey home in a prime location! OFFERS DUE TUES., SEPTEMBER 1 BY 5 PM. Please see Private Remarks....
Contact an agent
Home facts
- Year built:1981
- Listing ID #:5107103
- Added:3 day(s) ago
- Updated:August 31, 2026 at 11:39 AM
Rooms and interior
- Bedrooms:3
- Total bathrooms:2
- Full bathrooms:2
- Rooms Total:7
- Flooring:Carpet, Ceramic Tile, Vinyl Plank
- Kitchen Description:Dishwasher, Microwave, Refrigerator
- Basement Description:Exterior Access, Interior, Interior Access, Storage Space, Unfinished, Walkout
- Living area:1,382 sq. ft.
Heating and cooling
- Heating:Baseboard, Electric, Hot Water, Oil
Structure and exterior
- Roof:Asphalt Shingle
- Year built:1981
- Building area:1,382 sq. ft.
- Lot area:2 Acres
- Levels:2 Story
Schools
- High school:Raymond High School
- Middle school:Iber Holmes Gove Middle Sch
- Elementary school:Lamprey River Elementary
Utilities
- Sewer:Private, Septic
Finances and disclosures
- Price:$475,000
- Price per sq. ft.:$177.37
- Tax amount:$7,494 (2025)
Features and amenities
- Appliances:Refrigerator
Parking
- Parking description:Crushed Stone Driveway
- Garage spaces:2
 Copyright 2026 Prime MLS, Inc. All rights reserved. This information is deemed reliable, but not guaranteed. The data relating to real estate displayed on this Site comes in part from the IDX Program of Prime MLS. The information being provided is for consumers’ personal, noncommercial use and may not be used for any purpose other than to identify prospective properties consumers may be interested in purchasing. Data last updated August 31, 2026
New listings near 17 Fordway Road
- New
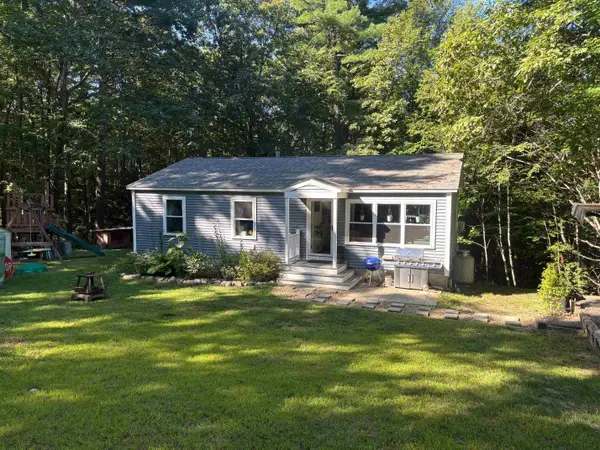 $479,900Active3 beds 2 baths1,792 sq. ft.
11 Ham Road, Raymond, NH 03077
MLS# 5107354Listed by: REAL ESTATE NOW, LLC - New
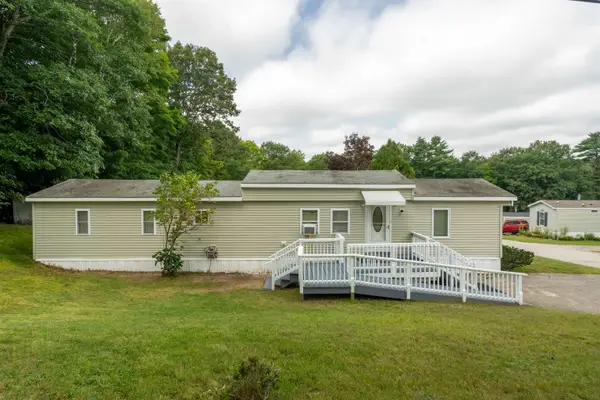 $155,000Active2 beds 2 baths854 sq. ft.
2 Knights Court, Raymond, NH 03077
MLS# 5107189Listed by: ALEX & ASSOCIATES REALTY - New
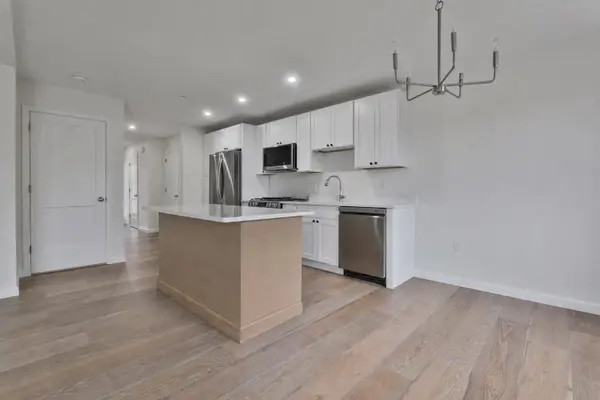 $484,900Active2 beds 3 baths1,476 sq. ft.
73 Crestview Way, Raymond, NH 03077
MLS# 5107122Listed by: SAFARI REALTY GROUP LLC - New
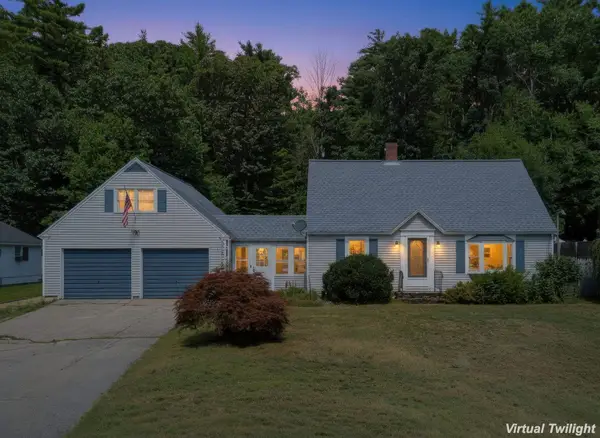 $435,000Active3 beds 2 baths1,868 sq. ft.
127 Route 27, Raymond, NH 03077
MLS# 5107019Listed by: KW COASTAL AND LAKES & MOUNTAINS REALTY - New
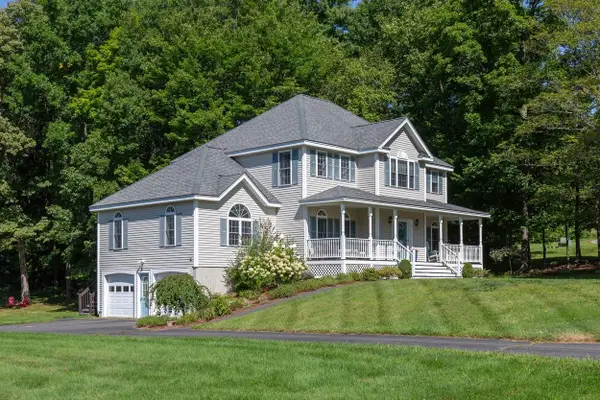 $750,000Active4 beds 3 baths2,786 sq. ft.
1 Mayfly Lane, Raymond, NH 03077
MLS# 5106964Listed by: BHHS VERANI SALEM - New
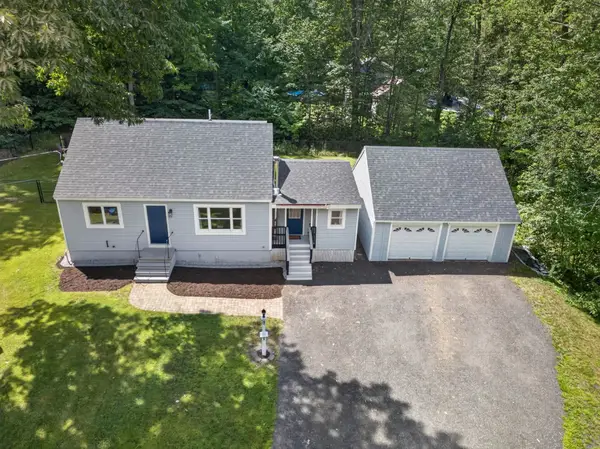 $545,000Active3 beds 3 baths1,694 sq. ft.
7 Merrick Road, Raymond, NH 03077
MLS# 5106842Listed by: SUE PADDEN REAL ESTATE LLC - New
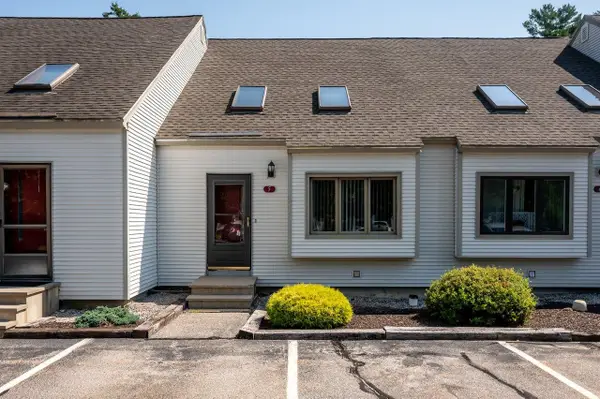 $310,000Active2 beds 2 baths1,344 sq. ft.
202 Route 27 #5, Raymond, NH 03077
MLS# 5105857Listed by: KW COASTAL AND LAKES & MOUNTAINS REALTY 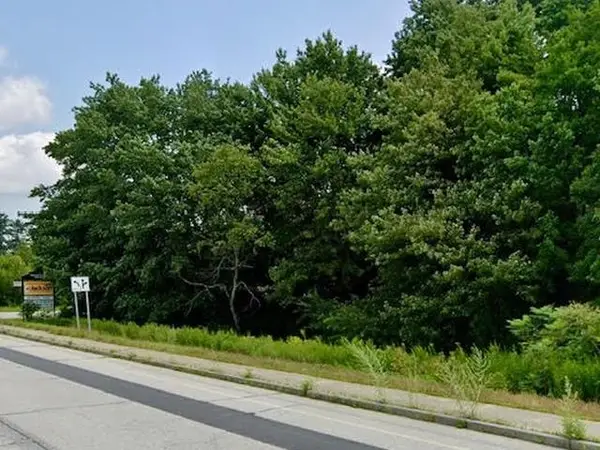 $355,000Active13.16 Acres
TBD Old Manchester Road, Raymond, NH 03077
MLS# 5105838Listed by: KW COASTAL AND LAKES & MOUNTAINS REALTY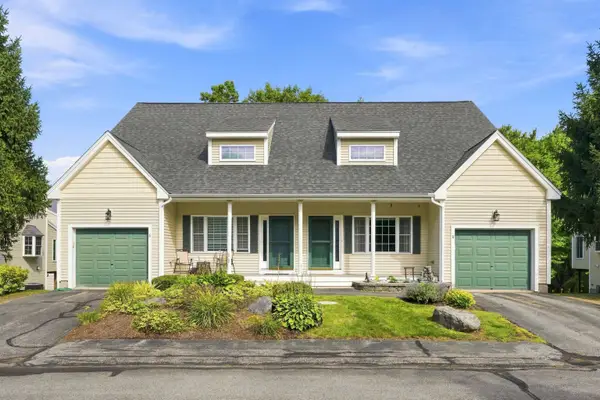 $430,000Pending2 beds 2 baths1,648 sq. ft.
8 Locksley Lane, Raymond, NH 03077
MLS# 5105766Listed by: KELLER WILLIAMS REALTY-METROPOLITAN


Protect your home and budget from life's surprises with an Assurant Home Warranty, backed by a partner that supports you through every step of homeownership. Explore Plans.
© 2023 - 2026 ERA Franchise Systems LLC. All rights reserved. ERA Franchise Systems LLC fully supports the principles of the Fair Housing Act and the Equal Opportunity Act. ERA, ERA Real Estate powered, and their respective logos are registered service marks of ERA Franchise Systems LLC. Each office is independently owned and operated.