
8 Locksley Lane, Raymond, NH 03077
Local realty services provided by:ERA Key Realty Services
8 Locksley Lane,Raymond, NH 03077
$430,000
- 2 Beds
- 2 Baths
- 1,648 sq. ft.
- Condominium
- Active
Listed by: jennifer delisle
Office: keller williams realty-metropolitan603-232-8282
MLS#:5105766
Source:PrimeMLS
Price summary
- Price:$430,000
- Price per sq. ft.:$169.56
- Monthly HOA dues:$474
About this home
Open House Sat, 8/22. 9:30AM to11AM. Beautifully maintained townhouse in Sherwood Glen, a premier 55+ community in Raymond, NH, offering easy, low-maintenance living with beautiful water views and an inviting sense of community. Step inside to a dramatic two-story living room with a electric fireplace that opens seamlessly to the granite kitchen and dining area. Start your mornings with coffee on the private deck overlooking the scenic pond, where you can enjoy peaceful views and watch birds drift overhead. The first floor offers a comfortable bedroom with a full bath, providing convenient one-level living for guests or everyday use. Upstairs, the spacious primary bedroom has been freshly painted and features new carpeting, dual closets, and an adjoining full bathroom. A versatile loft provides additional living space; perfect for a den, reading area, craft room, or guest space. The convenience continues with second-floor laundry. The unfinished walk-out lower level offers exceptional storage and plenty of potential for future finished space. Sherwood Glen residents enjoy access to a welcoming clubhouse featuring a fitness room, kitchen, library/theater room, and gathering spaces designed for socializing with neighbors. Take a leisurely walk around the scenic pond, or enjoy the many conveniences of this desirable community. Additional features include central air conditioning and a generator hookup. Pets are allowed. Ideally located with easy access to Route 101 and convenient proximity to Manchester, the Seacoast, shopping, dining, and more, this is an exceptional opportunity to enjoy comfortable, low-maintenance living in one of Raymond's desirable 55+ communities....
Contact an agent
Home facts
- Year built:2009
- Subdivision & Development:Sherwood Glen
- Listing ID #:5105766
- Added:3 day(s) ago
- Updated:August 23, 2026 at 04:44 AM
Rooms and interior
- Bedrooms:2
- Total bathrooms:2
- Full bathrooms:2
- Rooms Total:6
- Flooring:Carpet, Hardwood
- Kitchen Description:Dishwasher, Microwave, Refrigerator
- Basement Description:Unfinished, Walkout
- Living area:1,648 sq. ft.
Heating and cooling
- Cooling:Central AC
Structure and exterior
- Roof:Asphalt Shingle
- Year built:2009
- Building area:1,648 sq. ft.
- Levels:2 Story
Utilities
- Sewer:Community
Finances and disclosures
- Price:$430,000
- Price per sq. ft.:$169.56
- Tax amount:$6,590 (2025)
Features and amenities
- Appliances:Refrigerator, Washer
- Laundry features:Dryer, Washer
- Amenities:Circuit Breaker(s)
Parking
- Parking description:Paved Driveway
- Garage spaces:1
 Copyright 2026 Prime MLS, Inc. All rights reserved. This information is deemed reliable, but not guaranteed. The data relating to real estate displayed on this Site comes in part from the IDX Program of Prime MLS. The information being provided is for consumers’ personal, noncommercial use and may not be used for any purpose other than to identify prospective properties consumers may be interested in purchasing. Data last updated August 23, 2026
New listings near 8 Locksley Lane
- New
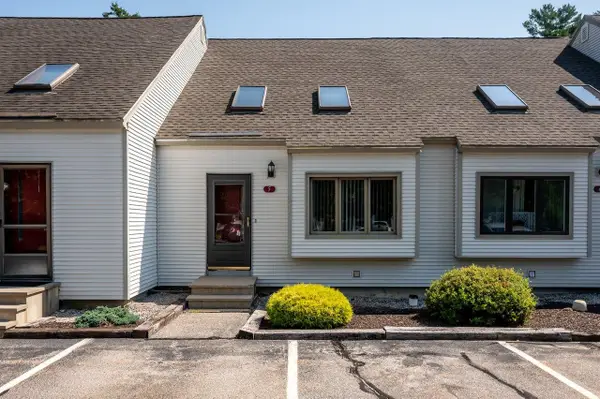 $310,000Active2 beds 2 baths1,344 sq. ft.
202 Route 27 #5, Raymond, NH 03077
MLS# 5105857Listed by: KW COASTAL AND LAKES & MOUNTAINS REALTY - New
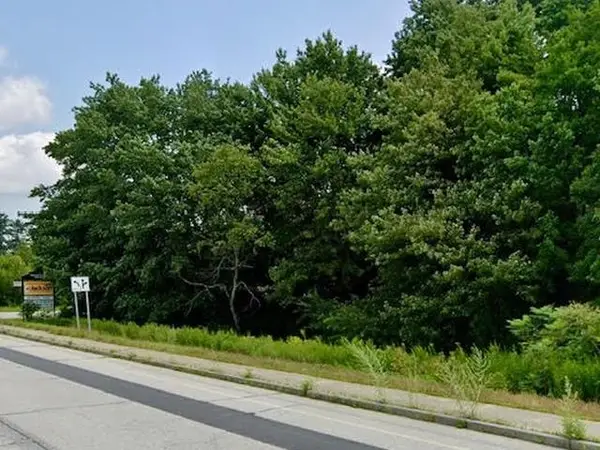 $355,000Active13.16 Acres
TBD Old Manchester Road, Raymond, NH 03077
MLS# 5105838Listed by: KW COASTAL AND LAKES & MOUNTAINS REALTY - New
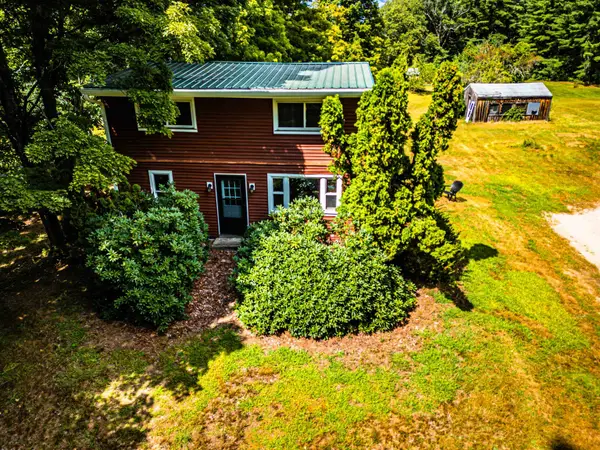 $430,000Active3 beds 2 baths1,393 sq. ft.
109 Green Road, Raymond, NH 03077
MLS# 5105423Listed by: REALTY ONE GROUP RELIANT - New
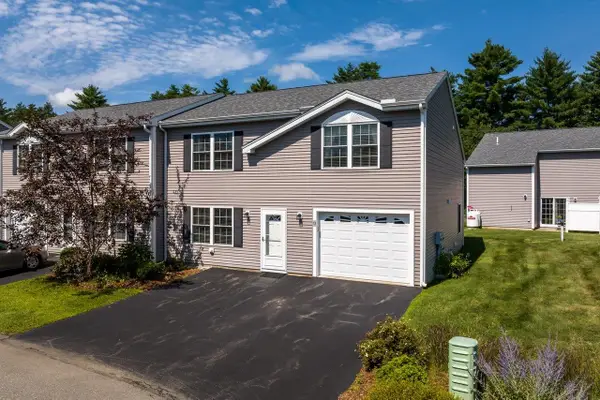 $390,000Active2 beds 2 baths1,764 sq. ft.
13 Bruins Lane, Raymond, NH 03077
MLS# 5104836Listed by: KW COASTAL AND LAKES & MOUNTAINS REALTY - New
 $375,000Active3 beds 1 baths1,056 sq. ft.
10 Hunter Drive, Raymond, NH 03077
MLS# 5104990Listed by: BHG MASIELLO PORTSMOUTH - New
 $580,000Active3 beds 2 baths1,711 sq. ft.
26 Country View Drive, Raymond, NH 03077
MLS# 5105011Listed by: BHHS VERANI WOLFEBORO - New
 $260,000Active2 beds 1 baths720 sq. ft.
15 Evelyn Avenue, Raymond, NH 03077
MLS# 5104627Listed by: LAMACCHIA REALTY, INC. - Open Sun, 11am to 1pm
 $179,000Active2 beds 1 baths672 sq. ft.
21 Parker Avenue, Raymond, NH 03077
MLS# 5104517Listed by: COLDWELL BANKER REALTY - PORTSMOUTH, NH  $319,975Active2 beds 2 baths1,512 sq. ft.
7 Cammett Drive, Raymond, NH 03077
MLS# 5104433Listed by: CAMERON PRESTIGE, LLC


Protect your home and budget from life's surprises with an Assurant Home Warranty, backed by a partner that supports you through every step of homeownership. Explore Plans.
© 2023 - 2026 ERA Franchise Systems LLC. All rights reserved. ERA Franchise Systems LLC fully supports the principles of the Fair Housing Act and the Equal Opportunity Act. ERA, ERA Real Estate powered, and their respective logos are registered service marks of ERA Franchise Systems LLC. Each office is independently owned and operated.