
48 Dolly Lane, Rindge, NH 03461
Local realty services provided by:ERA Key Realty Services
48 Dolly Lane,Rindge, NH 03461
$650,000
- 3 Beds
- 2 Baths
- - sq. ft.
- Single family
- Sold
Listed by: curtiss thornbrugh
Office: hks associates, inc.603-352-6030
MLS#:5102529
Source:PrimeMLS
Sorry, we are unable to map this address
Price summary
- Price:$650,000
About this home
Terrific waterfront retreat on 554-acre Lake Monomonac, nestled on the New Hampshire/Massachusetts border, ready for its next owner! Set on 3.6 private acres, this well-maintained year-round home offers the perfect blend of comfort, recreation, and lakeside living. Enjoy your own dock and pontoon boat, ready for your very first lake party. Inside, the home features 3 bedrooms, 2 baths, 2 family rooms, and an indoor fitness pool, providing ample space for both relaxation and entertaining. A spacious garage offers plenty of room for vehicles, storage, and outdoor gear. Step outside to a scenic, private backyard designed for making memories with family and friends while enjoying the lake and its many recreational activities. Even better, the owner is including 2 kayaks, a paddle board, the pontoon boat, a riding mower, an industrial-strength snow blower, and a home generator.
Contact an agent
Home facts
- Year built:1983
- Listing ID #:5102529
- Added:45 day(s) ago
- Updated:September 14, 2026 at 06:23 AM
Rooms and interior
- Bedrooms:3
- Total bathrooms:2
- Full bathrooms:1
- Rooms Total:7
- Flooring:Carpet, Hardwood, Softwood
- Kitchen Description:Dishwasher, Refrigerator
- Basement Description:Finished, Full, Interior Access, Slab, Walkout
Heating and cooling
- Heating:Hot Water, Multi Zone, Oil
Structure and exterior
- Roof:Asphalt Shingle
- Year built:1983
- Levels:1 Story
Utilities
- Sewer:Concrete, Private
Finances and disclosures
- Price:$650,000
- Tax amount:$12,347 (2026)
Features and amenities
- Appliances:Refrigerator, Washer
- Laundry features:Dryer, Washer
- Amenities:Circuit Breaker(s), Generator
Parking
- Parking description:Paved Driveway
- Garage spaces:2
 Copyright 2026 Prime MLS, Inc. All rights reserved. This information is deemed reliable, but not guaranteed. The data relating to real estate displayed on this Site comes in part from the IDX Program of Prime MLS. The information being provided is for consumers’ personal, noncommercial use and may not be used for any purpose other than to identify prospective properties consumers may be interested in purchasing. Data last updated September 14, 2026
New listings near 48 Dolly Lane
- New
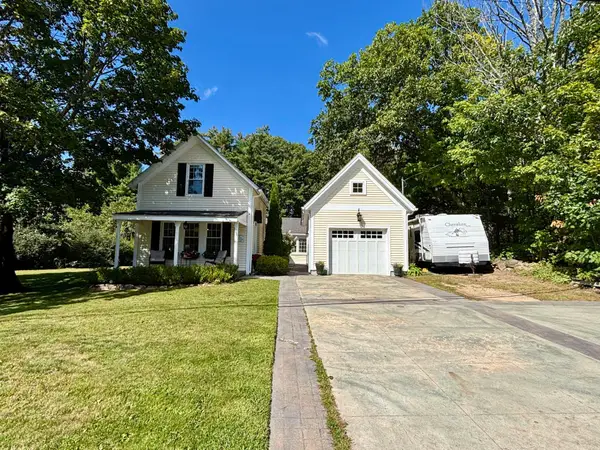 $379,000Active3 beds 1 baths952 sq. ft.
20 Todd Hill Road, Rindge, NH 03461
MLS# 5109491Listed by: EXP REALTY - New
 $110,000Active2 beds 1 baths784 sq. ft.
59 Park Drive, Rindge, NH 03461
MLS# 5109462Listed by: BHHS VERANI BEDFORD - New
 $650,000Active3 beds 2 baths1,440 sq. ft.
68 Kimball Road, Rindge, NH 03461
MLS# 5109289Listed by: RE/MAX TOWN SQUARE - New
 $559,900Active3 beds 3 baths1,764 sq. ft.
19 Heritage Drive, Rindge, NH 03461
MLS# 5108612Listed by: LPT REALTY - New
 $999,900Active4 beds 4 baths3,126 sq. ft.
47 Old Military Road, Rindge, NH 03461
MLS# 5108549Listed by: ERA KEY REALTY SERVICES - New
 $275,000Active3 beds 3 baths1,748 sq. ft.
24 Park Drive, Rindge, NH 03461
MLS# 5108568Listed by: BORDERLINE REALTY, LLC - New
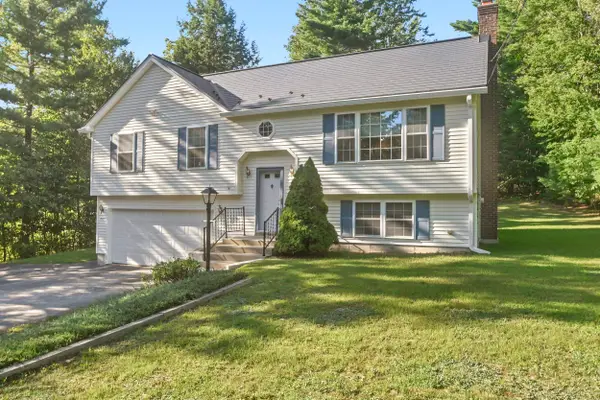 $459,900Active3 beds 2 baths1,572 sq. ft.
759 Old New Ipswich Road, Rindge, NH 03461
MLS# 5107970Listed by: SKY REALTY 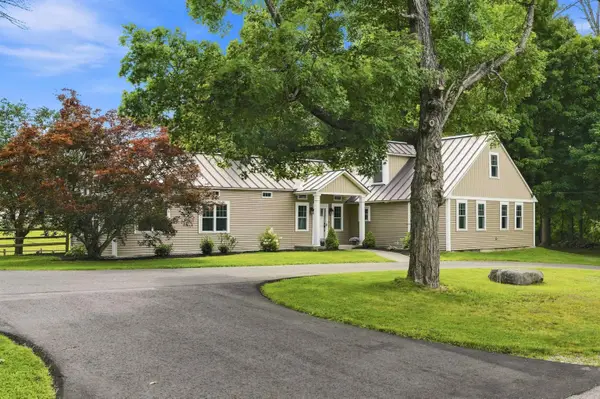 $650,000Active4 beds 3 baths2,532 sq. ft.
247 Middle Winchendon Road, Rindge, NH 03461
MLS# 5107635Listed by: BORDERLINE REALTY, LLC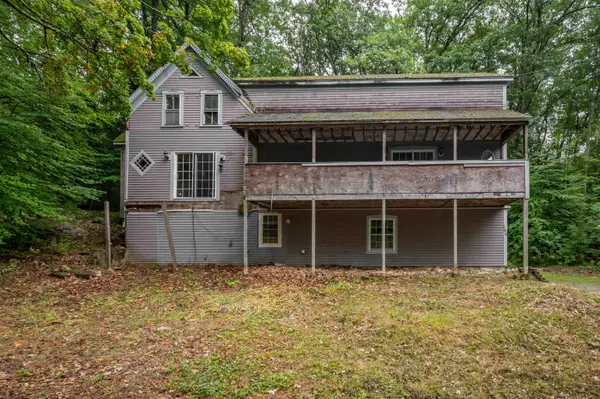 $299,900Active4 beds 2 baths2,769 sq. ft.
166 Woodbound Road, Rindge, NH 03461
MLS# 5107537Listed by: REALTY ONE GROUP NEXT LEVEL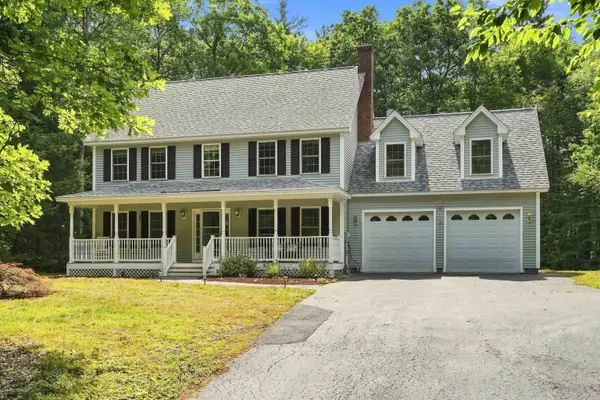 $550,000Active4 beds 3 baths2,592 sq. ft.
33 Daria Drive, Rindge, NH 03461
MLS# 5107265Listed by: BORDERLINE REALTY, LLC


Protect your home and budget from life's surprises with an Assurant Home Warranty, backed by a partner that supports you through every step of homeownership. Explore Plans.
© 2023 - 2026 ERA Franchise Systems LLC. All rights reserved. ERA Franchise Systems LLC fully supports the principles of the Fair Housing Act and the Equal Opportunity Act. ERA, ERA Real Estate powered, and their respective logos are registered service marks of ERA Franchise Systems LLC. Each office is independently owned and operated.