
759 Old New Ipswich Road, Rindge, NH 03461
Local realty services provided by:ERA Key Realty Services
759 Old New Ipswich Road,Rindge, NH 03461
$459,900
- 3 Beds
- 2 Baths
- 1,572 sq. ft.
- Single family
- Coming Soon
Upcoming open houses
- Sat, Sep 1212:00 pm - 02:00 pm
Listed by: lisa waller-gagePhone: 603-440-8486
Office: sky realty603-440-8486
MLS#:5107970
Source:PrimeMLS
Price summary
- Price:$459,900
- Price per sq. ft.:$179.09
About this home
Leave the city and find freedom from traffic jams, pollution and crowds. Enjoy a nice home and a great quality of life coupled with a sensible mortgage payment. The surrounding area offers a compelling blend of pristine nature, historical charm, and recreation for all ages; such as the Monadnock Regional Rail Trail and 18 Great Lakes. Educational institutions include Conant Middle High School and Franklin Pierce College. This 3 bedroom home has 2 baths, and a 2 car garage, with more parking in driveway. This home has a new metal roof and is sited on a 2.42 acre lot, nicely landscaped with a wooded backdrop and gazebo. Sit in the beautiful sundrenched sunroom. Relax on the newer sprawling 32 x 12 Trex Deck. Get toasty in cold weather with the Pellet Stove. Open concept design with kitchen with all appliances, living room and dining area. Primary suite with private bath, two large guest bedrooms and full bath wrap up the first floor. Basement offers utility room with washer/dryer and bonus room. Plenty of storage from the utility room to the oversized storage shed. Central air conditioning and wired for generator. Minutes to the iconic Market Basket & Hannaford Grocery Stores, Route 119 and Route 202. Rindge is eligible for USDA Rural development loan with 0% down. Enjoy hiking, biking and so much more right out your door!...
Contact an agent
Home facts
- Year built:2003
- Listing ID #:5107970
- Updated:September 07, 2026 at 11:02 AM
Rooms and interior
- Bedrooms:3
- Total bathrooms:2
- Full bathrooms:1
- Rooms Total:7
- Flooring:Carpet, Laminate
- Kitchen Description:Dishwasher, Microwave, Refrigerator
- Basement Description:Concrete, Interior, Partially Finished, Walkout
- Living area:1,572 sq. ft.
Heating and cooling
- Cooling:Central AC
- Heating:Baseboard, Hot Water, Oil
Structure and exterior
- Roof:Metal
- Year built:2003
- Building area:1,572 sq. ft.
- Lot area:2.42 Acres
- Levels:2 Story
Schools
- High school:Conant High School
- Middle school:Jaffrey-Rindge Middle School
- Elementary school:Rindge Memorial School
Utilities
- Sewer:Private
Finances and disclosures
- Price:$459,900
- Price per sq. ft.:$179.09
- Tax amount:$6,577 (2025)
Features and amenities
- Appliances:Refrigerator, Washer
- Laundry features:Dryer, Washer
- Amenities:Circuit Breaker(s), Generator Ready
Parking
- Parking description:Paved Driveway
- Garage spaces:2
 Copyright 2026 Prime MLS, Inc. All rights reserved. This information is deemed reliable, but not guaranteed. The data relating to real estate displayed on this Site comes in part from the IDX Program of Prime MLS. The information being provided is for consumers’ personal, noncommercial use and may not be used for any purpose other than to identify prospective properties consumers may be interested in purchasing. Data last updated September 7, 2026
New listings near 759 Old New Ipswich Road
- New
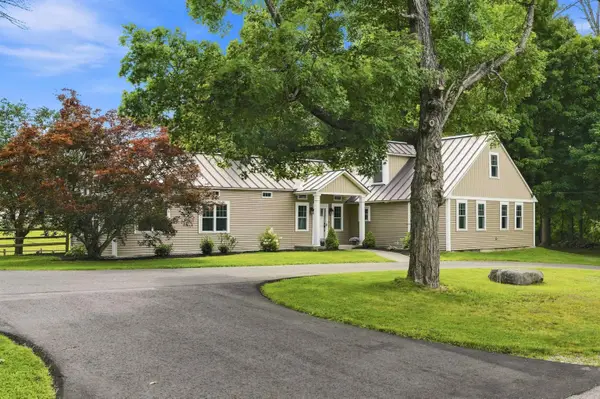 $650,000Active4 beds 3 baths2,532 sq. ft.
247 Middle Winchendon Road, Rindge, NH 03461
MLS# 5107635Listed by: BORDERLINE REALTY, LLC - New
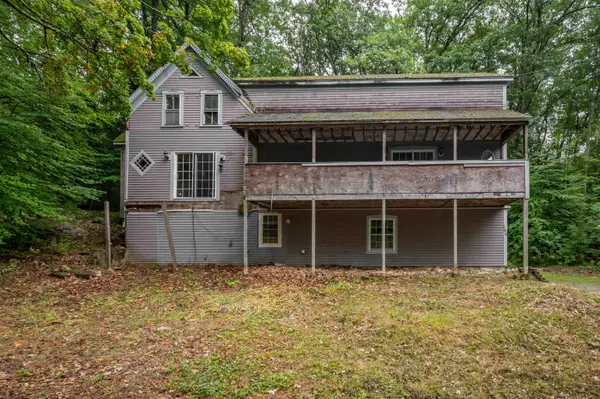 $299,900Active4 beds 2 baths2,769 sq. ft.
166 Woodbound Road, Rindge, NH 03461
MLS# 5107537Listed by: REALTY ONE GROUP NEXT LEVEL - New
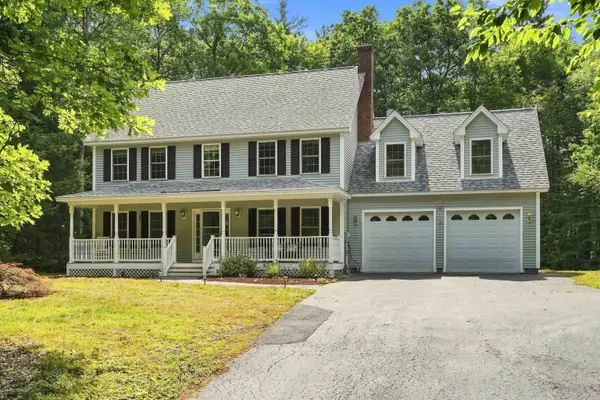 $550,000Active4 beds 3 baths2,592 sq. ft.
33 Daria Drive, Rindge, NH 03461
MLS# 5107265Listed by: BORDERLINE REALTY, LLC - New
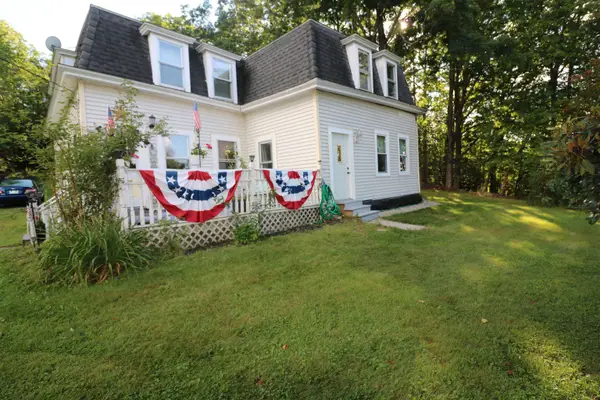 $389,900Active3 beds 3 baths2,032 sq. ft.
66 E Main Street, Rindge, NH 03461
MLS# 5107049Listed by: TIEGER REALTY CO. INC. 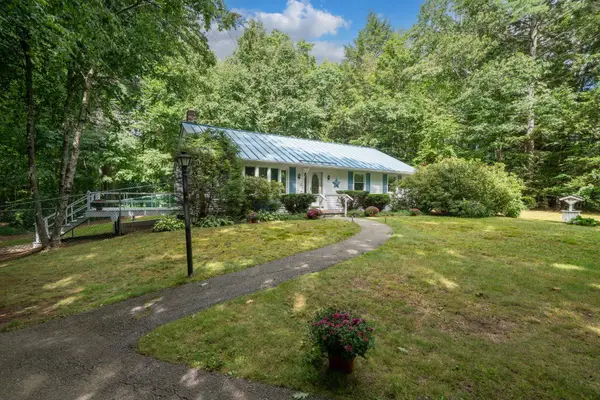 $375,000Active3 beds 2 baths1,344 sq. ft.
7 Danforth Road, Rindge, NH 03461
MLS# 5106765Listed by: KELLER WILLIAMS REALTY-METROPOLITAN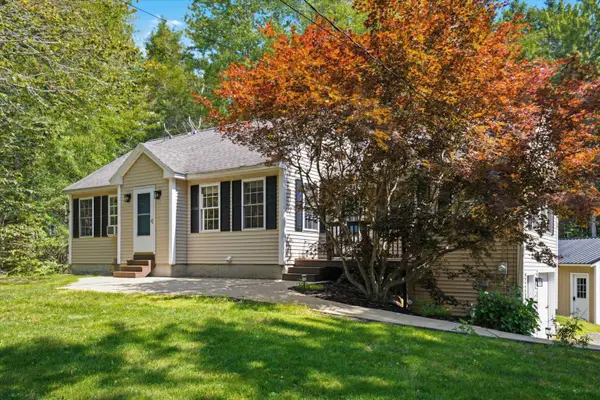 $430,000Active3 beds 1 baths1,463 sq. ft.
71 Butterfield Road, Rindge, NH 03461
MLS# 5106633Listed by: KELLER WILLIAMS REALTY-METROPOLITAN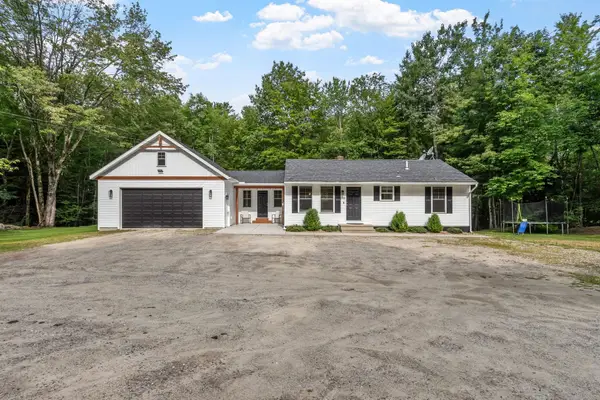 Listed by ERA$414,900Pending3 beds 1 baths1,056 sq. ft.
656 Main Street, Rindge, NH 03461
MLS# 5105823Listed by: ERA KEY REALTY SERVICES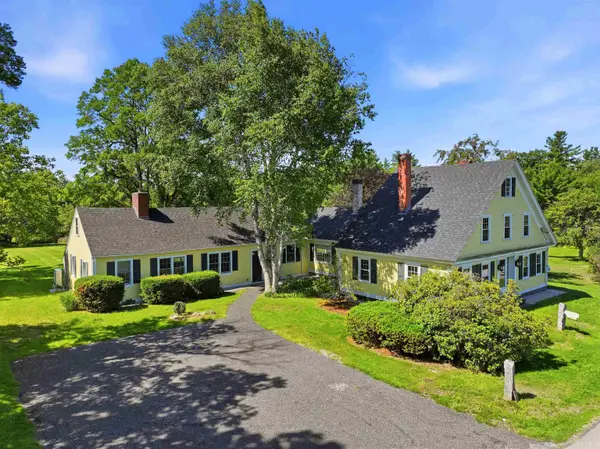 $690,000Active4 beds 4 baths2,887 sq. ft.
102 Hubbard Hill Road, Rindge, NH 03461
MLS# 5105924Listed by: BORDERLINE REALTY, LLC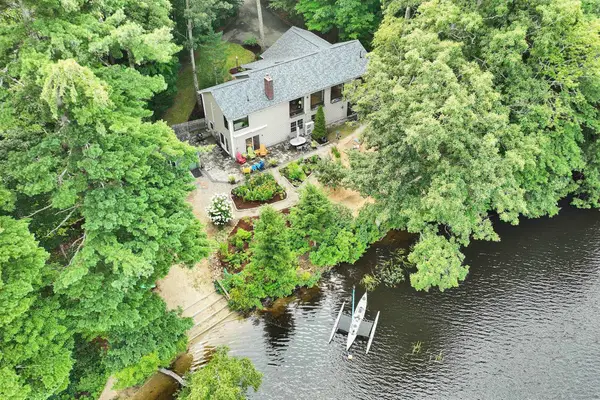 $799,000Active3 beds 3 baths2,391 sq. ft.
332 Route 202, Rindge, NH 03461
MLS# 5105827Listed by: EXP REALTY


Protect your home and budget from life's surprises with an Assurant Home Warranty, backed by a partner that supports you through every step of homeownership. Explore Plans.
© 2023 - 2026 ERA Franchise Systems LLC. All rights reserved. ERA Franchise Systems LLC fully supports the principles of the Fair Housing Act and the Equal Opportunity Act. ERA, ERA Real Estate powered, and their respective logos are registered service marks of ERA Franchise Systems LLC. Each office is independently owned and operated.