
71 Butterfield Road, Rindge, NH 03461
Local realty services provided by:ERA Key Realty Services
71 Butterfield Road,Rindge, NH 03461
$430,000
- 3 Beds
- 1 Baths
- 1,463 sq. ft.
- Single family
- Active
Listed by: isaac swain
Office: keller williams realty-metropolitan603-232-8282
MLS#:5106633
Source:PrimeMLS
Price summary
- Price:$430,000
- Price per sq. ft.:$200.56
About this home
Welcome to the newest listing in Rindge, at 71 Butterfield Road! This beautiful, turn key, move in ready home is awaiting its new family and is sure to not be on the market long! Located near the end of a dead end road on 3.2 acres, sits this cozy 3 bedroom, 1 bath, 1,463 sqft ranch home that is full of windows and plenty of natural light! Walking up the stairs onto the porch, you enter the kitchen and dining area. The kitchen has been tastefully upgraded, and includes beautiful stainless steel appliances, that are sure to cook up many tasty meals for years to come! The centrally located living room is ready for movie nights or just relaxing after a long day at work. A second entryway with mudroom space is located off of the living room. On the other side of the living room is the first bedroom as well as the homes full bath. Down the hallway you will find the second bedroom as well as the primary bedroom. Downstairs you will find a large flex room perfect for a lower level movie room, a family game room or work out room awaits on one side of the stairs and on the other is the downstairs laundry room. Located next to the laundry room is a large closet that houses a newer whole-house water filtration system that will help ensure great drinking water! Through the door in the laundry room you enter a very oversized 1 car under-house garage (maybe 2 cars inline?) Outside you will find a small shed, as well as a large detached garage good for parking another vehicle, atv, or lawn equipment. Open Houses this weekend Saturday 8/29 from 10-12Pm and Sunday 8/30 from 11-1Pm Private showings begin after the open house on Saturday....
Contact an agent
Home facts
- Year built:2001
- Listing ID #:5106633
- Added:7 day(s) ago
- Updated:September 02, 2026 at 10:32 AM
Rooms and interior
- Bedrooms:3
- Total bathrooms:1
- Full bathrooms:1
- Rooms Total:6
- Flooring:Carpet, Laminate, Vinyl
- Kitchen Description:Dishwasher, Refrigerator
- Basement Description:Concrete Floor, Exterior Access, Full, Insulated, Interior, Partially Finished, Walkout
- Living area:1,463 sq. ft.
Heating and cooling
- Heating:Baseboard, Oil
Structure and exterior
- Roof:Asphalt Shingle
- Year built:2001
- Building area:1,463 sq. ft.
- Lot area:3.2 Acres
- Levels:1 Story
Schools
- High school:Conant High School
- Middle school:Jaffrey-Rindge Middle School
- Elementary school:Rindge Memorial School
Utilities
- Sewer:Private, Septic
Finances and disclosures
- Price:$430,000
- Price per sq. ft.:$200.56
- Tax amount:$5,183 (2024)
Features and amenities
- Appliances:Refrigerator, Washer
- Laundry features:Dryer, Washer
Parking
- Parking description:Gravel Driveway
- Garage spaces:2
 Copyright 2026 Prime MLS, Inc. All rights reserved. This information is deemed reliable, but not guaranteed. The data relating to real estate displayed on this Site comes in part from the IDX Program of Prime MLS. The information being provided is for consumers’ personal, noncommercial use and may not be used for any purpose other than to identify prospective properties consumers may be interested in purchasing. Data last updated September 2, 2026
New listings near 71 Butterfield Road
- Coming Soon
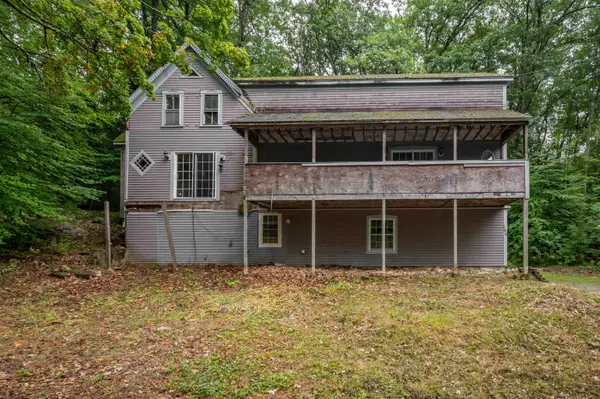 $299,900Coming Soon4 beds 2 baths2,769 sq. ft.
166 Woodbound Road, Rindge, NH 03461
MLS# 5107537Listed by: REALTY ONE GROUP NEXT LEVEL - New
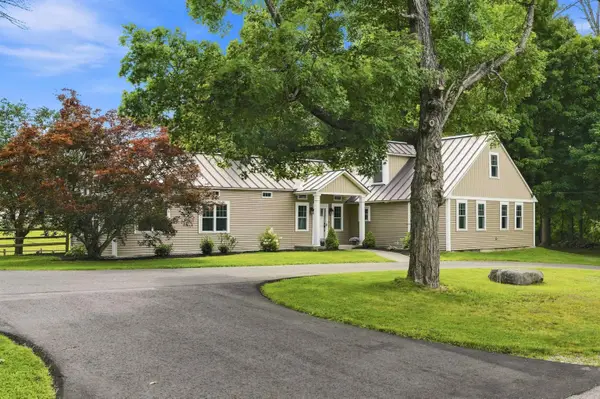 $650,000Active4 beds 3 baths2,532 sq. ft.
247 Middle Winchendon Road, Rindge, NH 03461
MLS# 5107635Listed by: BORDERLINE REALTY, LLC - New
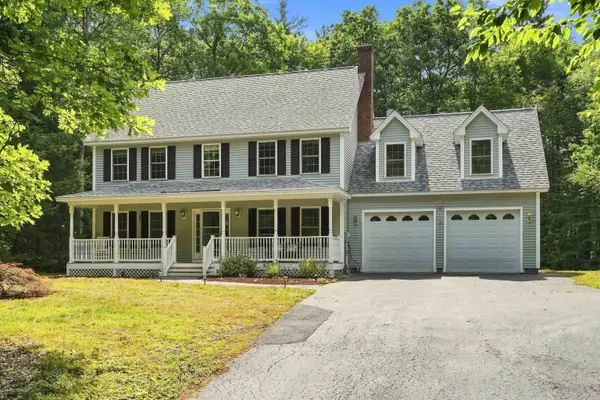 $550,000Active4 beds 3 baths2,592 sq. ft.
33 Daria Drive, Rindge, NH 03461
MLS# 5107265Listed by: BORDERLINE REALTY, LLC - New
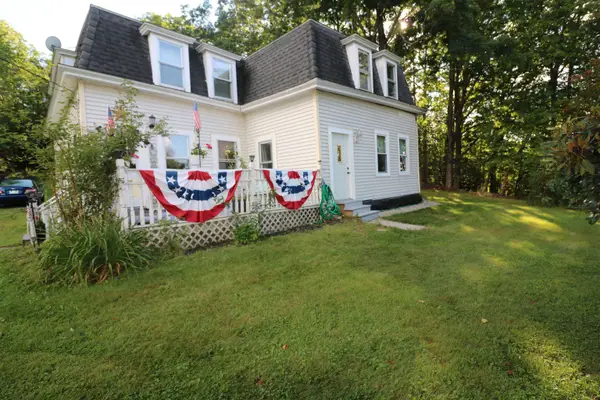 $389,900Active3 beds 3 baths2,032 sq. ft.
66 E Main Street, Rindge, NH 03461
MLS# 5107049Listed by: TIEGER REALTY CO. INC. - New
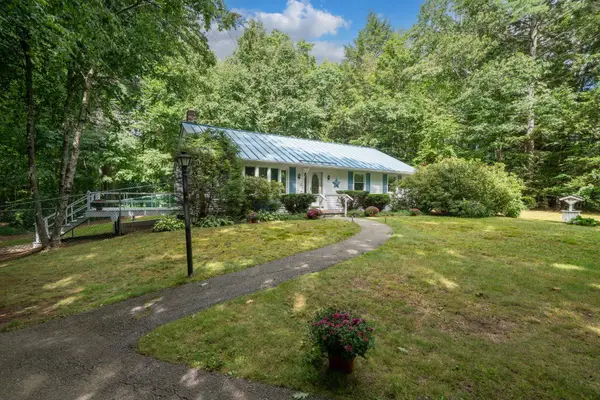 $375,000Active3 beds 2 baths1,344 sq. ft.
7 Danforth Road, Rindge, NH 03461
MLS# 5106765Listed by: KELLER WILLIAMS REALTY-METROPOLITAN 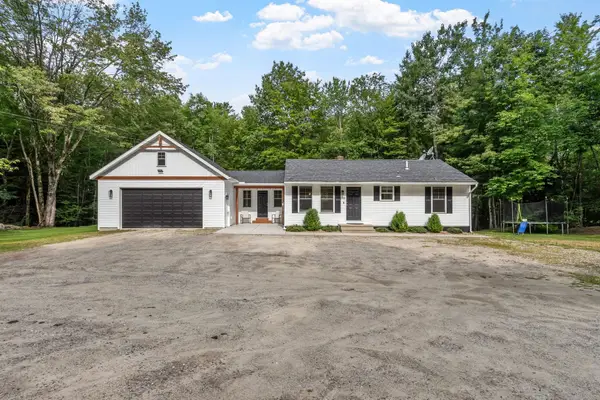 Listed by ERA$414,900Pending3 beds 1 baths1,056 sq. ft.
656 Main Street, Rindge, NH 03461
MLS# 5105823Listed by: ERA KEY REALTY SERVICES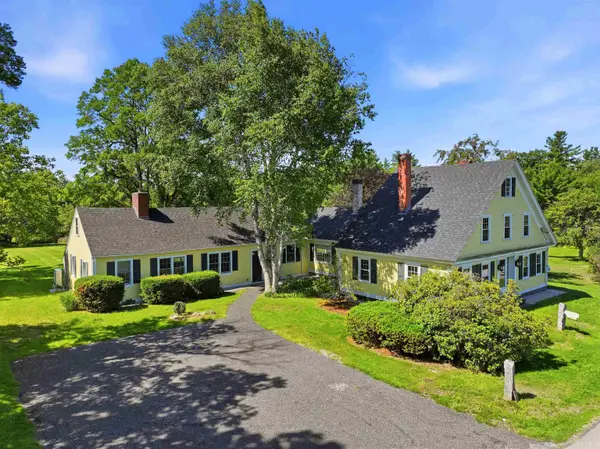 $690,000Active4 beds 4 baths2,887 sq. ft.
102 Hubbard Hill Road, Rindge, NH 03461
MLS# 5105924Listed by: BORDERLINE REALTY, LLC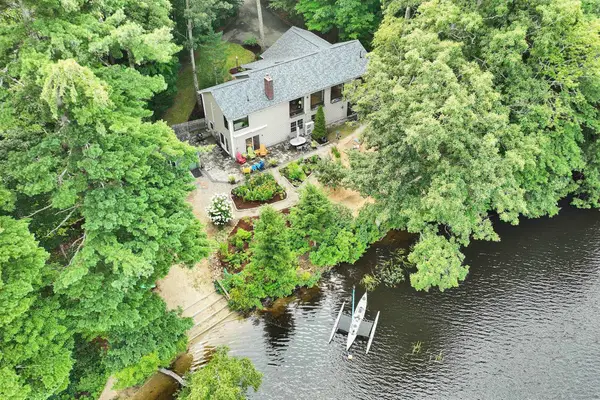 $799,000Active3 beds 3 baths2,391 sq. ft.
332 Route 202, Rindge, NH 03461
MLS# 5105827Listed by: EXP REALTY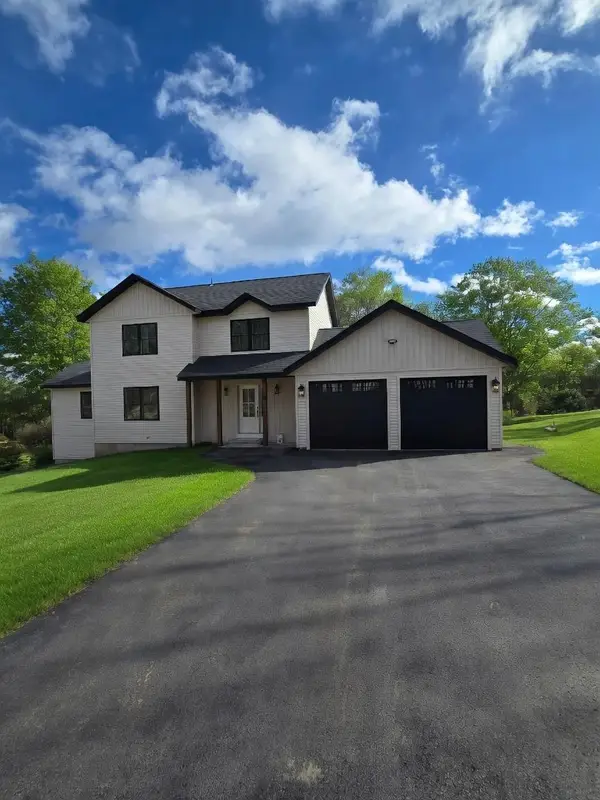 $699,000Active3 beds 3 baths2,005 sq. ft.
356 NH Rt 119, Rindge, NH 03461
MLS# 5105456Listed by: PAUL MICHAUD JR


Protect your home and budget from life's surprises with an Assurant Home Warranty, backed by a partner that supports you through every step of homeownership. Explore Plans.
© 2023 - 2026 ERA Franchise Systems LLC. All rights reserved. ERA Franchise Systems LLC fully supports the principles of the Fair Housing Act and the Equal Opportunity Act. ERA, ERA Real Estate powered, and their respective logos are registered service marks of ERA Franchise Systems LLC. Each office is independently owned and operated.