
11 Riverview Drive, Rochester, NH 03867
Local realty services provided by:ERA Key Realty Services
11 Riverview Drive,Rochester, NH 03867
$185,000
- 3 Beds
- 2 Baths
- 1,296 sq. ft.
- Mobile / Manufactured
- Active
Listed by: maria shute
Office: re/max shoreline603-431-1111
MLS#:5112969
Source:PrimeMLS
Price summary
- Price:$185,000
- Price per sq. ft.:$142.75
- Monthly HOA dues:$510
About this home
Easy, Affordable Living in Rochester! Move-in ready and exceptionally well maintained, this 2018 3 bedroom, 2 bath mobile home offers comfortable, low-maintenance living in Rochester’s Chestnut Hill Mobile Home Park. The bright, clean interior features solid surface flooring throughout and a functional layout with three bedrooms and two full baths. Outside, a covered front porch offers a welcoming spot to relax, while the spacious lot provides plenty of room to enjoy the outdoors. A storage shed adds convenient space for tools, lawn equipment and seasonal items. Chestnut Hill is a locally owned and operated community, with a monthly park fee of $510. Clean, comfortable and truly move-in ready, an affordable opportunity to own a newer home with plenty of space, inside and out.
Contact an agent
Home facts
- Year built:2018
- Listing ID #:5112969
- Added:1 day(s) ago
- Updated:October 06, 2026 at 10:37 AM
Rooms and interior
- Bedrooms:3
- Total bathrooms:2
- Full bathrooms:1
- Rooms Total:5
- Flooring:Vinyl
- Kitchen Description:Dishwasher, Microwave, Refrigerator
- Living area:1,296 sq. ft.
Heating and cooling
- Cooling:Central AC
- Heating:Forced Air, Kerosene
Structure and exterior
- Roof:Asphalt Shingle
- Year built:2018
- Building area:1,296 sq. ft.
- Levels:1 Story
Schools
- High school:Spaulding High School
Utilities
- Sewer:Community
Finances and disclosures
- Price:$185,000
- Price per sq. ft.:$142.75
- Tax amount:$3,248 (2025)
Features and amenities
- Appliances:Refrigerator, Washer
- Laundry features:Dryer, Washer
- Amenities:Circuit Breaker(s)
Parking
- Parking description:Paved Driveway
 Copyright 2026 Prime MLS, Inc. All rights reserved. This information is deemed reliable, but not guaranteed. The data relating to real estate displayed on this Site comes in part from the IDX Program of Prime MLS. The information being provided is for consumers’ personal, noncommercial use and may not be used for any purpose other than to identify prospective properties consumers may be interested in purchasing. Data last updated October 6, 2026
New listings near 11 Riverview Drive
- Coming SoonOpen Sat, 11am to 12:30pm
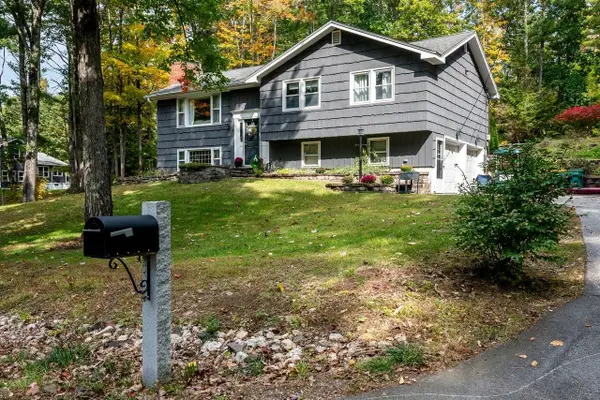 $539,900Coming Soon3 beds 3 baths1,816 sq. ft.
4 Westview Drive, Rochester, NH 03867
MLS# 5112946Listed by: KW COASTAL AND LAKES & MOUNTAINS REALTY/ROCHESTER - Coming SoonOpen Fri, 4:30 to 6pm
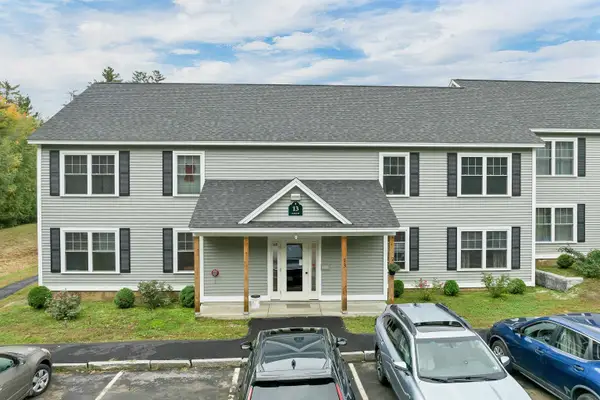 $275,000Coming Soon2 beds 1 baths1,058 sq. ft.
13 Miami Way #A, Rochester, NH 03867
MLS# 5112961Listed by: KW COASTAL AND LAKES & MOUNTAINS REALTY - New
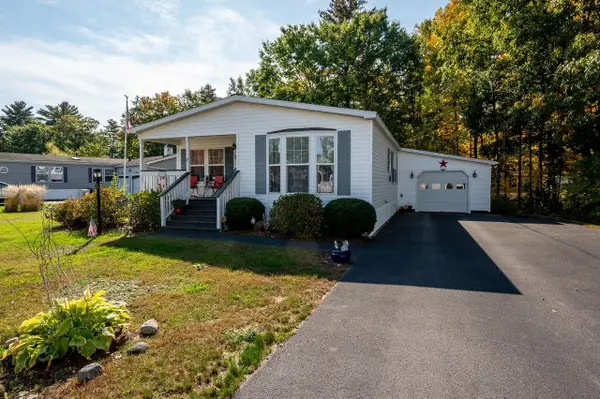 $299,000Active2 beds 2 baths1,440 sq. ft.
17 Watercress Drive, Rochester, NH 03868
MLS# 5112981Listed by: KW COASTAL AND LAKES & MOUNTAINS REALTY - Open Sat, 10 to 11:30amNew
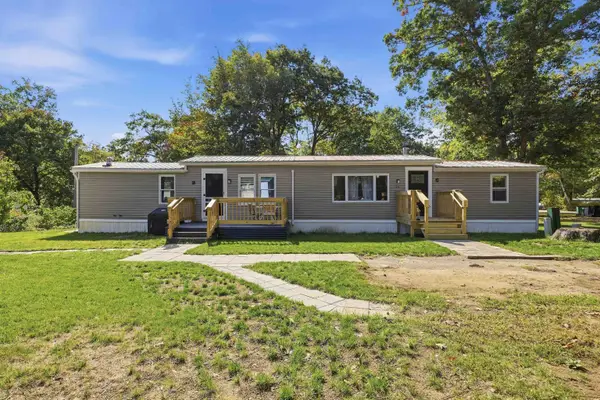 $174,900Active2 beds 2 baths924 sq. ft.
24 Buffy Street, Rochester, NH 03867
MLS# 5112950Listed by: KW COASTAL AND LAKES & MOUNTAINS REALTY - New
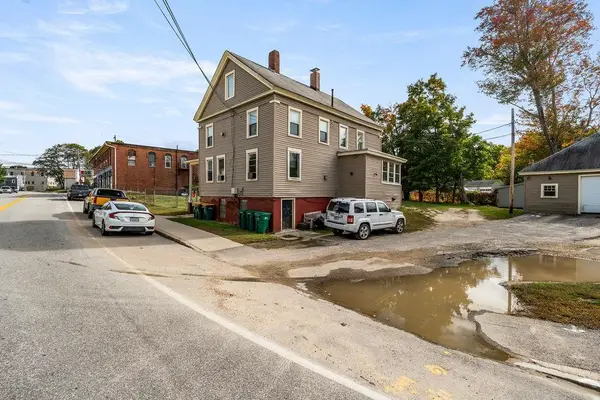 $795,000Active-- beds -- baths2,910 sq. ft.
163 Autumn Street, Rochester, NH 03868
MLS# 5112850Listed by: KW COASTAL AND LAKES & MOUNTAINS REALTY - New
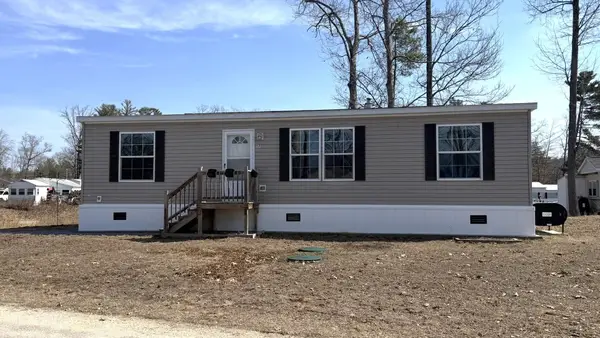 $175,000Active3 beds 2 baths1,188 sq. ft.
57 Riverview Drive, Rochester, NH 03867
MLS# 5112815Listed by: DUSTON LEDDY REAL ESTATE - New
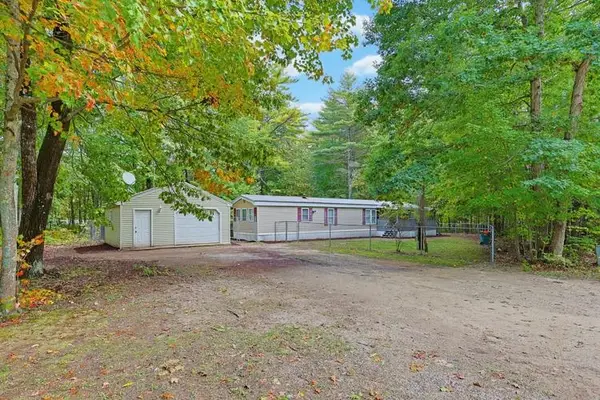 $349,900Active4 beds 2 baths1,598 sq. ft.
176 Blackwater Road, Rochester, NH 03867
MLS# 5112749Listed by: EXP REALTY - Open Wed, 4:30 to 6pmNew
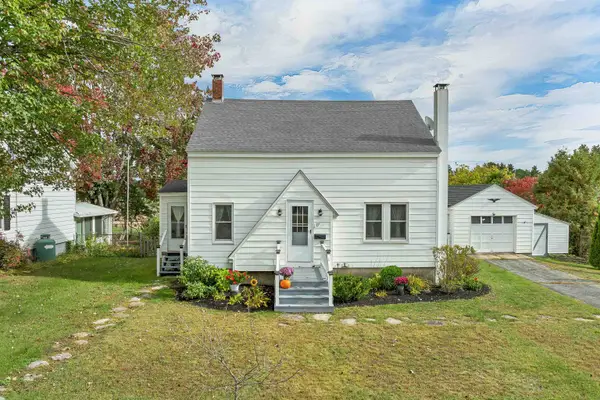 $399,000Active2 beds 2 baths1,187 sq. ft.
17 Lagasse Street, Rochester, NH 03867
MLS# 5112676Listed by: LEXI LEDDY REAL ESTATE LLC - New
 $739,900Active3 beds 3 baths2,224 sq. ft.
125 Meaderboro Road, Rochester, NH 03867
MLS# 5112459Listed by: COLDWELL BANKER - PEGGY CARTER TEAM


Protect your home and budget from life's surprises with an Assurant Home Warranty, backed by a partner that supports you through every step of homeownership. Explore Plans.
© 2023 - 2026 ERA Franchise Systems LLC. All rights reserved. ERA Franchise Systems LLC fully supports the principles of the Fair Housing Act and the Equal Opportunity Act. ERA, ERA Real Estate powered, and their respective logos are registered service marks of ERA Franchise Systems LLC. Each office is independently owned and operated.