
2 Lilac Drive, Rochester, NH 03867
Local realty services provided by:ERA Key Realty Services
2 Lilac Drive,Rochester, NH 03867
$200,000
- 3 Beds
- 2 Baths
- 1,296 sq. ft.
- Single family
- Active
Upcoming open houses
- Sat, Aug 2212:00 pm - 02:00 pm
Listed by: dominick cavaliere
Office: kw coastal and lakes & mountains realty603-610-8500
MLS#:5098232
Source:PrimeMLS
Price summary
- Price:$200,000
- Price per sq. ft.:$126.5
- Monthly HOA dues:$720
About this home
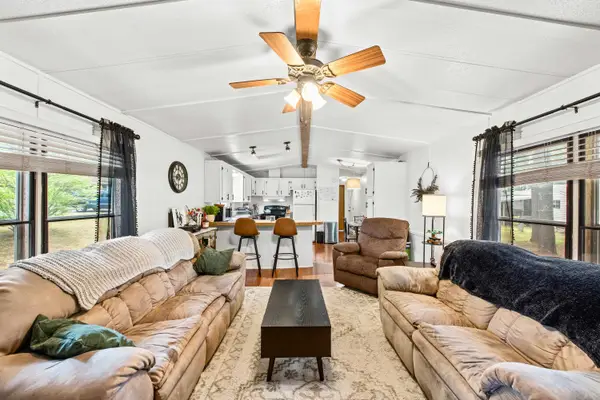
BACK ON THE MARKET: The previous buyers couldn't sell their home in time, giving you a rare second chance at 2 Lilac Drive with a MOTIVATED seller! Welcome to your next chapter in the highly sought-after Briar Ridge Estates. Positioned perfectly on a corner lot as the very first home in the park, this beautifully maintained 2004 double-wide delivers unmatched convenience and privacy. Are you ready for a flawless, turn-key transition. The absolute standout feature is the sprawling 10x27 screened-in farmer's porch overlooking the gorgeously landscaped park entrance the ultimate space for morning coffee or evening decompression. Inside, you’ll find 1,296 sq. ft. of bright, thoughtfully designed living space highlighted by vaulted ceilings, a central vacuum system, and double-pane vinyl tilt windows. The eat-in kitchen boasts ample cabinetry and comes fully equipped with all appliances, including a new washer and dryer. The layout offers 3 spacious bedrooms and 2 full baths, anchored by a luxurious primary suite that includes a double vanity, full shower, and a private jetted soaking tub. Move right in with total peace of mind: the roof and all three skylights were completely replaced in 2024, and a brand-new furnace was just installed in 2025. Enjoy year-round comfort with central air and FHA heating. Complete with a convenient outbuilding for extra storage and a private playground just across the street, this home is truly ready for its new owners. Just unpack and start living, lets schedule your showing today!...
Contact an agent
Home facts
- Year built:2004
- Subdivision & Development:Briar Ridge Estates
- Listing ID #:5098232
- Added:47 day(s) ago
- Updated:August 22, 2026 at 11:16 AM
Rooms and interior
- Bedrooms:3
- Total bathrooms:2
- Full bathrooms:1
- Rooms Total:5
- Kitchen Description:Dishwasher, Microwave, Refrigerator
- Living area:1,296 sq. ft.
Heating and cooling
- Cooling:Central AC
- Heating:Forced Air
Structure and exterior
- Roof:Asphalt Shingle
- Year built:2004
- Building area:1,296 sq. ft.
- Levels:1 Story
Utilities
- Sewer:Septic Shared
Finances and disclosures
- Price:$200,000
- Price per sq. ft.:$126.5
- Tax amount:$2,928 (2025)
Features and amenities
- Appliances:Refrigerator, Washer
- Laundry features:Dryer, Washer
- Amenities:Circuit Breaker(s)
Parking
- Parking description:Paved Driveway
 Copyright 2026 Prime MLS, Inc. All rights reserved. This information is deemed reliable, but not guaranteed. The data relating to real estate displayed on this Site comes in part from the IDX Program of Prime MLS. The information being provided is for consumers’ personal, noncommercial use and may not be used for any purpose other than to identify prospective properties consumers may be interested in purchasing. Data last updated August 22, 2026
New listings near 2 Lilac Drive
- Open Sat, 11am to 1pmNew
 $439,900Active3 beds 2 baths1,719 sq. ft.
108 Ten Rod Road, Rochester, NH 03867
MLS# 5105841Listed by: CENTURY 21 NE GROUP - New
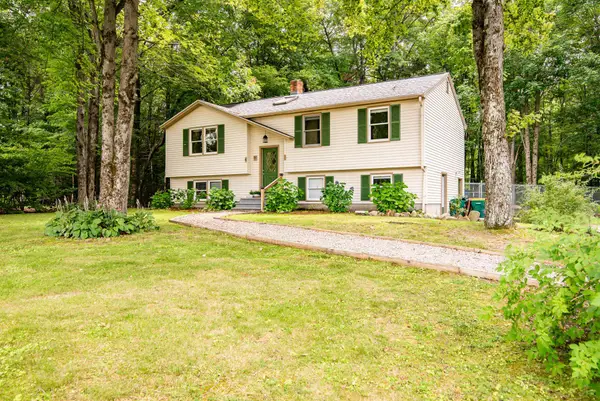 $475,000Active4 beds 3 baths1,802 sq. ft.
4 Birchwood Avenue, Rochester, NH 03867
MLS# 5105998Listed by: BHG MASIELLO PORTSMOUTH - New
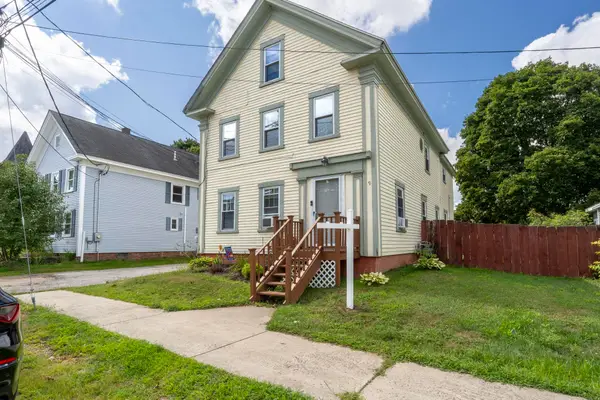 $499,000Active8 beds -- baths2,576 sq. ft.
9 Lincoln Street, Rochester, NH 03867
MLS# 5105923Listed by: LXTN REALTY - Open Sat, 10 to 11:30amNew
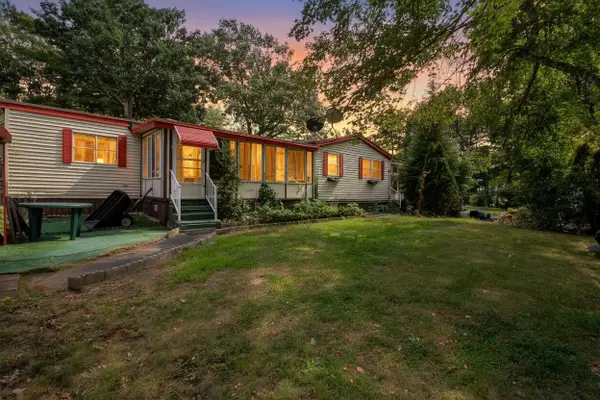 $175,000Active2 beds 2 baths1,114 sq. ft.
11 N Dewberry Lane, Rochester, NH 03867-5214
MLS# 5105835Listed by: KW COASTAL AND LAKES & MOUNTAINS REALTY - Open Sat, 10am to 12pmNew
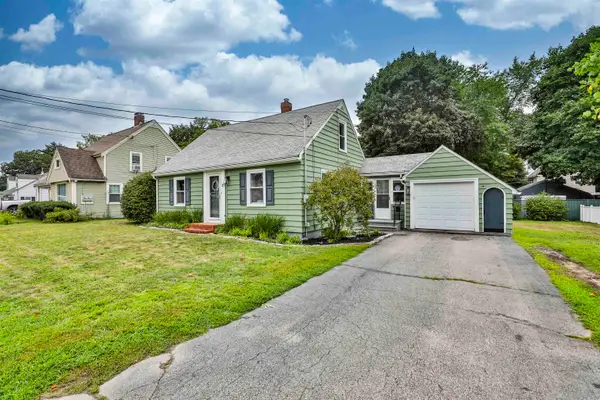 $399,900Active4 beds 1 baths1,264 sq. ft.
20 Willey Street, Rochester, NH 03867
MLS# 5105843Listed by: RE/MAX INNOVATIVE PROPERTIES - Open Sat, 10am to 12pmNew
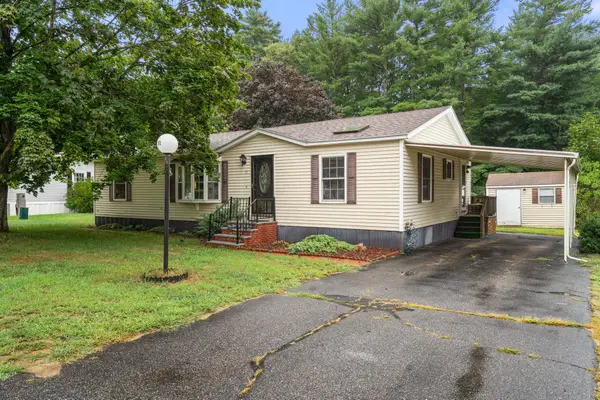 $219,900Active3 beds 2 baths1,344 sq. ft.
11 Caribbean Lane, Rochester, NH 03867
MLS# 5105708Listed by: COLDWELL BANKER REALTY - PORTSMOUTH, NH - Open Sat, 11am to 1pmNew
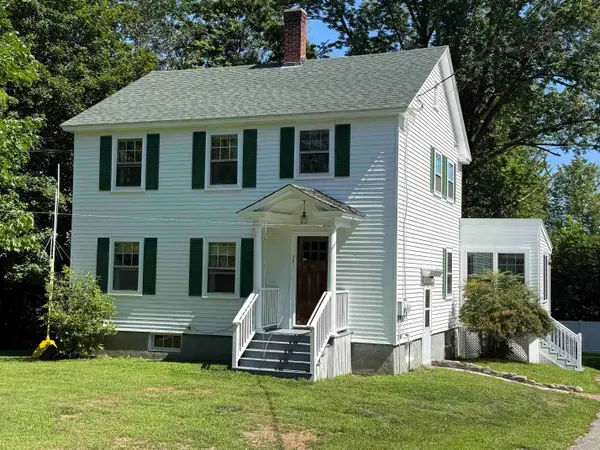 $379,900Active3 beds 2 baths1,906 sq. ft.
110 Rochester Hill Road, Rochester, NH 03867
MLS# 5105781Listed by: CENTURY 21 NE GROUP - Open Sat, 11am to 1pmNew
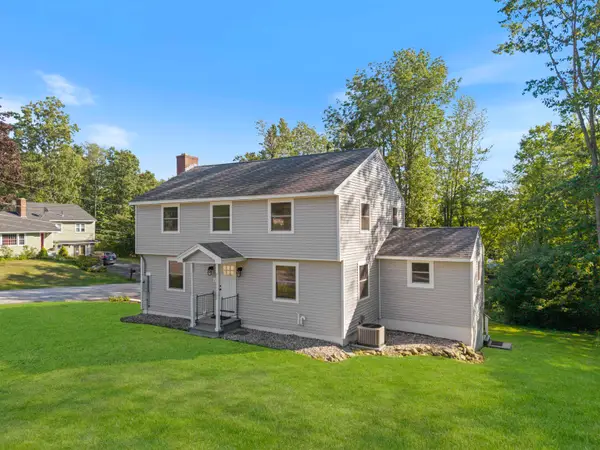 $589,000Active3 beds 2 baths1,810 sq. ft.
2 Sweetbriar Lane, Rochester, NH 03867
MLS# 5105733Listed by: NEW SPACE REAL ESTATE, LLC - New
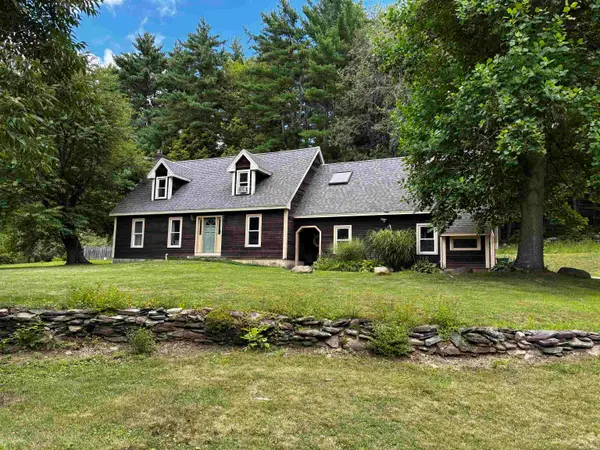 $525,000Active4 beds 4 baths3,170 sq. ft.
18 Roberts Road, Rochester, NH 03867
MLS# 5105674Listed by: COLDWELL BANKER HOBIN REALTY LLC - New
 $120,000Active2 beds 2 baths924 sq. ft.
16 N Dewberry Lane, Rochester, NH 03867
MLS# 5105626Listed by: LXTN REALTY


Protect your home and budget from life's surprises with an Assurant Home Warranty, backed by a partner that supports you through every step of homeownership. Explore Plans.
© 2023 - 2026 ERA Franchise Systems LLC. All rights reserved. ERA Franchise Systems LLC fully supports the principles of the Fair Housing Act and the Equal Opportunity Act. ERA, ERA Real Estate powered, and their respective logos are registered service marks of ERA Franchise Systems LLC. Each office is independently owned and operated.