
5 Laura Drive, Rochester, NH 03867
Local realty services provided by:ERA Key Realty Services
5 Laura Drive,Rochester, NH 03867
$599,000
- 3 Beds
- 3 Baths
- 1,768 sq. ft.
- Single family
- Active
Listed by: chloe fellman
Office: redfin corporation603-733-4257
MLS#:5098297
Source:PrimeMLS
Price summary
- Price:$599,000
- Price per sq. ft.:$225.87
About this home
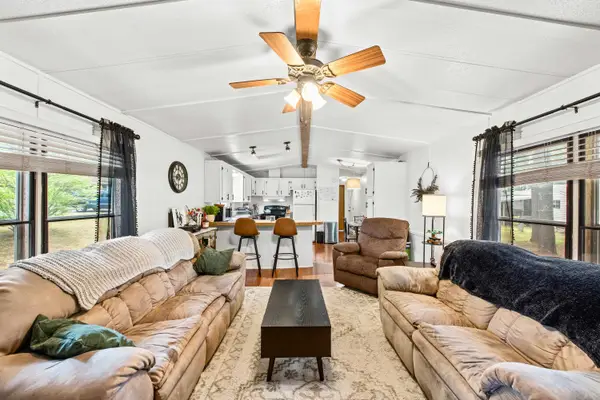
Welcome to this beautifully crafted 3 bedroom, 3 bathroom Craftsman style home set in a peaceful country location. Designed with both comfort and functionality in mind, the main level features an open concept layout with a bright, modern kitchen, spacious dining area, and inviting living room, creating the perfect space for everyday living and entertaining. A convenient laundry room, half bath, and versatile bonus room offer endless possibilities for a home office, guest room, playroom, or den. Step outside to the large rear deck and enjoy the fully fenced in yard andthe natural surroundings. Upstairs, the primary suite features a private bath and walk in closet, while two additional generously sized bedrooms and a full bath complete the second floor. Additional highlights include central air, underground propane and a two car garage!!
Contact an agent
Home facts
- Year built:2023
- Listing ID #:5098297
- Added:46 day(s) ago
- Updated:August 22, 2026 at 11:16 AM
Rooms and interior
- Bedrooms:3
- Total bathrooms:3
- Full bathrooms:2
- Rooms Total:9
- Kitchen Description:Dishwasher, Microwave, Refrigerator
- Basement Description:Concrete, Concrete Floor, Daylight, Insulated, Interior Access, Walkout
- Living area:1,768 sq. ft.
Heating and cooling
- Cooling:Central AC, Multi-zone
- Heating:Forced Air, Multi Zone
Structure and exterior
- Year built:2023
- Building area:1,768 sq. ft.
- Lot area:0.71 Acres
- Levels:2 Story
Schools
- High school:Spaulding High School
- Middle school:Rochester Middle School
- Elementary school:William Allen School
Utilities
- Sewer:Private, Septic
Finances and disclosures
- Price:$599,000
- Price per sq. ft.:$225.87
- Tax amount:$8,413 (2025)
Features and amenities
- Appliances:Refrigerator
Parking
- Parking description:Gravel Driveway
- Garage spaces:2
 Copyright 2026 Prime MLS, Inc. All rights reserved. This information is deemed reliable, but not guaranteed. The data relating to real estate displayed on this Site comes in part from the IDX Program of Prime MLS. The information being provided is for consumers’ personal, noncommercial use and may not be used for any purpose other than to identify prospective properties consumers may be interested in purchasing. Data last updated August 22, 2026
New listings near 5 Laura Drive
- Open Sat, 11am to 1pmNew
 $439,900Active3 beds 2 baths1,719 sq. ft.
108 Ten Rod Road, Rochester, NH 03867
MLS# 5105841Listed by: CENTURY 21 NE GROUP - New
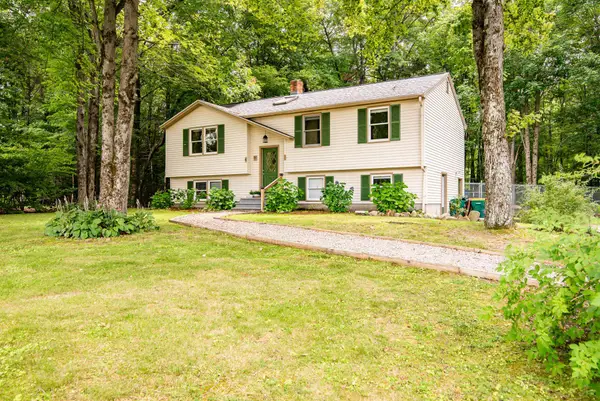 $475,000Active4 beds 3 baths1,802 sq. ft.
4 Birchwood Avenue, Rochester, NH 03867
MLS# 5105998Listed by: BHG MASIELLO PORTSMOUTH - New
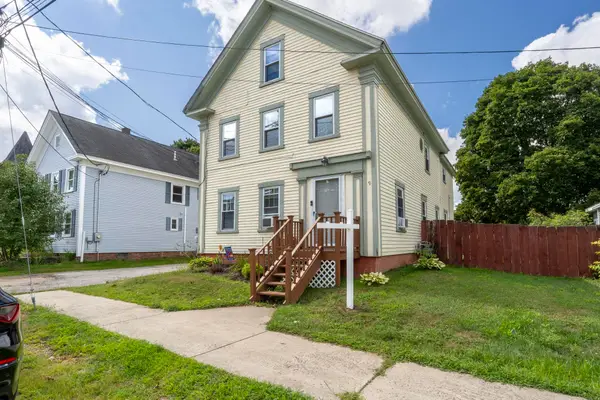 $499,000Active8 beds -- baths2,576 sq. ft.
9 Lincoln Street, Rochester, NH 03867
MLS# 5105923Listed by: LXTN REALTY - Open Sat, 10 to 11:30amNew
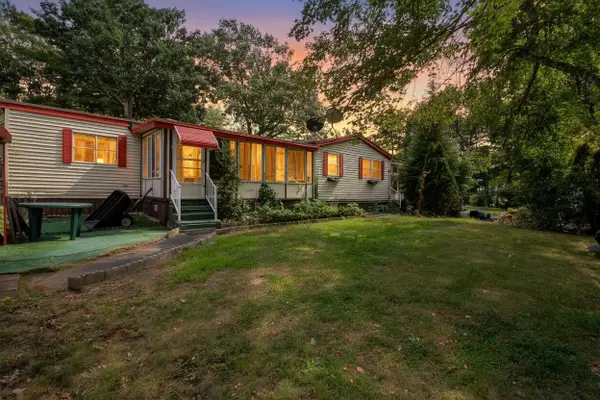 $175,000Active2 beds 2 baths1,114 sq. ft.
11 N Dewberry Lane, Rochester, NH 03867-5214
MLS# 5105835Listed by: KW COASTAL AND LAKES & MOUNTAINS REALTY - Open Sat, 10am to 12pmNew
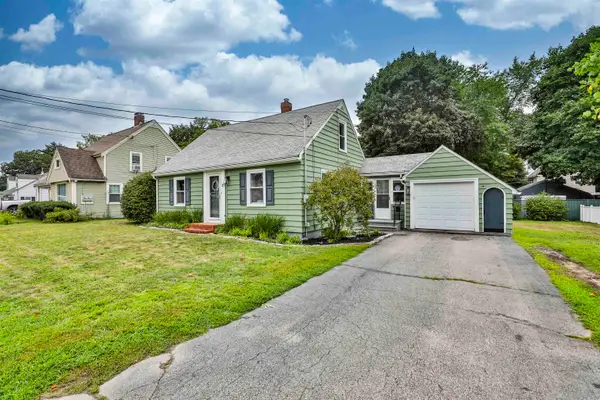 $399,900Active4 beds 1 baths1,264 sq. ft.
20 Willey Street, Rochester, NH 03867
MLS# 5105843Listed by: RE/MAX INNOVATIVE PROPERTIES - Open Sat, 10am to 12pmNew
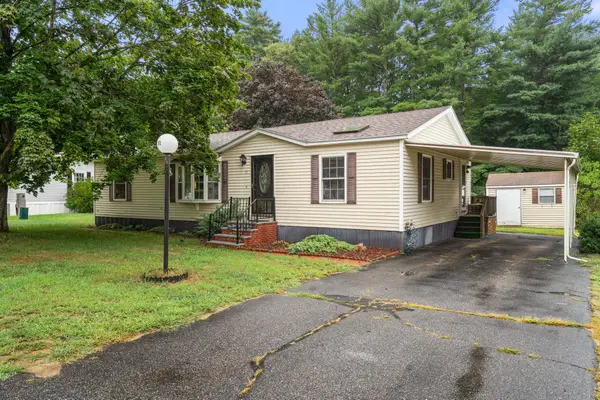 $219,900Active3 beds 2 baths1,344 sq. ft.
11 Caribbean Lane, Rochester, NH 03867
MLS# 5105708Listed by: COLDWELL BANKER REALTY - PORTSMOUTH, NH - Open Sat, 11am to 1pmNew
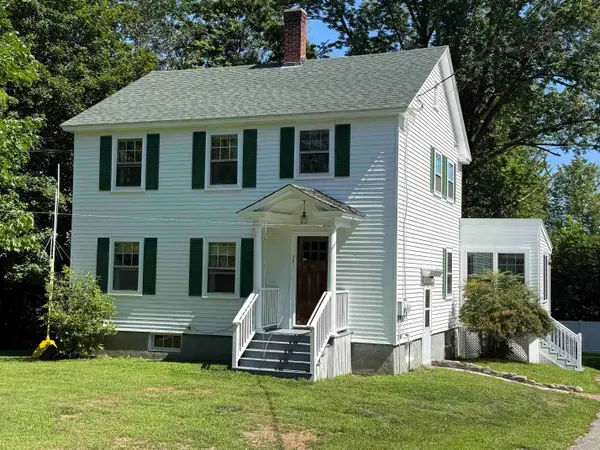 $379,900Active3 beds 2 baths1,906 sq. ft.
110 Rochester Hill Road, Rochester, NH 03867
MLS# 5105781Listed by: CENTURY 21 NE GROUP - Open Sat, 11am to 1pmNew
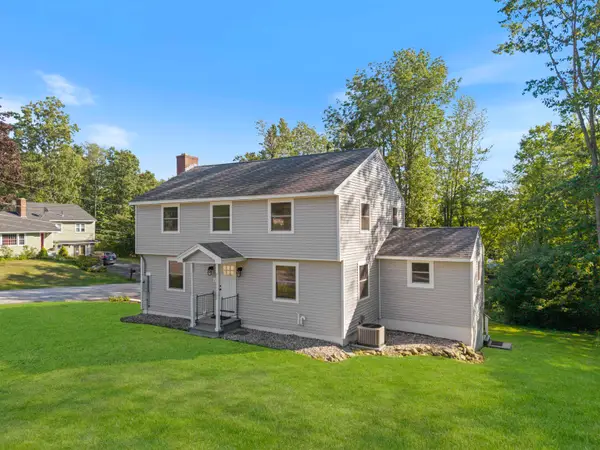 $589,000Active3 beds 2 baths1,810 sq. ft.
2 Sweetbriar Lane, Rochester, NH 03867
MLS# 5105733Listed by: NEW SPACE REAL ESTATE, LLC - New
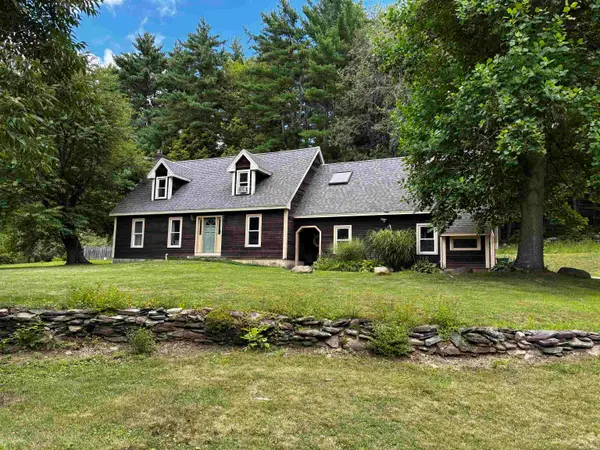 $525,000Active4 beds 4 baths3,170 sq. ft.
18 Roberts Road, Rochester, NH 03867
MLS# 5105674Listed by: COLDWELL BANKER HOBIN REALTY LLC - New
 $120,000Active2 beds 2 baths924 sq. ft.
16 N Dewberry Lane, Rochester, NH 03867
MLS# 5105626Listed by: LXTN REALTY


Protect your home and budget from life's surprises with an Assurant Home Warranty, backed by a partner that supports you through every step of homeownership. Explore Plans.
© 2023 - 2026 ERA Franchise Systems LLC. All rights reserved. ERA Franchise Systems LLC fully supports the principles of the Fair Housing Act and the Equal Opportunity Act. ERA, ERA Real Estate powered, and their respective logos are registered service marks of ERA Franchise Systems LLC. Each office is independently owned and operated.