
11 Hagop Road, Salem, NH 03079
Local realty services provided by:ERA Key Realty Services
11 Hagop Road,Salem, NH 03079
$289,900
- 2 Beds
- 2 Baths
- 912 sq. ft.
- Mobile / Manufactured
- Active
Listed by: debbie collyns
Office: keller williams realty-metropolitan603-232-8282
MLS#:5117928
Source:PrimeMLS
Price summary
- Price:$289,900
- Price per sq. ft.:$317.87
About this home
A little more space, a lot more to love! Discover comfort, convenience, and easy living in this beautifully updated 2023 manufactured home in the sought-after Kachadorian Retirement Community! Situated on a desirable corner lot, this 2-bedroom, 2-bath home offers plenty of extras, including parking for up to five vehicles, a storage shed, a charming front porch, and a spacious side deck perfect for relaxing or entertaining. Step inside to a modern kitchen that flows into the living room, creating an open and welcoming atmosphere. Fresh interior paint and upgraded flooring in the kitchen, living room, and hallway add to the home's appeal. The generously sized primary bedroom features its own private bath with a walk-in shower, while a second bedroom and full bathroom provide flexibility for guests, hobbies, or a home office. Just minutes from Tuscan Village, you'll enjoy convenient access to shopping, dining, entertainment, and major commuting routes. With thoughtful updates, inviting indoor and outdoor spaces, and a location that puts everyday conveniences within easy reach, this home has so much to offer. Come see for yourself!...
Contact an agent
Home facts
- Year built:2023
- Listing ID #:5117928
- Added:1 day(s) ago
- Updated:November 15, 2026 at 01:04 PM
Rooms and interior
- Bedrooms:2
- Total bathrooms:2
- Full bathrooms:1
- Rooms Total:5
- Flooring:Carpet, Vinyl
- Kitchen Description:Dishwasher, Microwave, Refrigerator
- Basement Description:Slab
- Living area:912 sq. ft.
Heating and cooling
- Cooling:Central AC
Structure and exterior
- Roof:Asphalt Shingle
- Year built:2023
- Building area:912 sq. ft.
- Levels:1 Story
Utilities
- Sewer:Septic
Finances and disclosures
- Price:$289,900
- Price per sq. ft.:$317.87
- Tax amount:$3,830 (2026)
Features and amenities
- Appliances:Refrigerator
- Amenities:Circuit Breaker(s)
Parking
- Parking description:Paved Driveway
 Copyright 2026 Prime MLS, Inc. All rights reserved. This information is deemed reliable, but not guaranteed. The data relating to real estate displayed on this Site comes in part from the IDX Program of Prime MLS. The information being provided is for consumers’ personal, noncommercial use and may not be used for any purpose other than to identify prospective properties consumers may be interested in purchasing. Data last updated November 15, 2026
New listings near 11 Hagop Road
- New
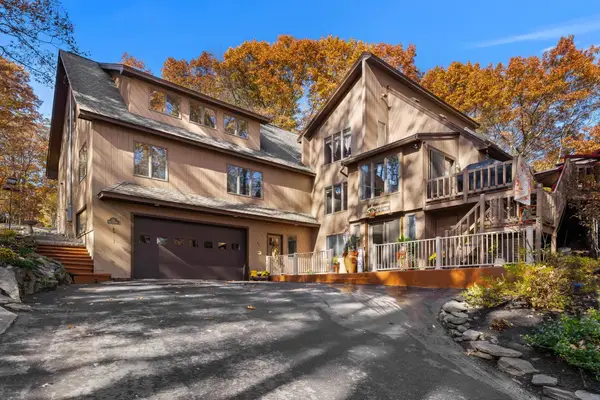 $925,000Active5 beds 4 baths3,358 sq. ft.
33 E Broadway, Salem, NH 03079
MLS# 5117913Listed by: COLDWELL BANKER REALTY NASHUA - Open Sun, 12 to 2pmNew
 $450,000Active2 beds 2 baths1,349 sq. ft.
19 Henry Taylor Street, Salem, NH 03079
MLS# 5117885Listed by: KELLER WILLIAMS GATEWAY REALTY/SALEM - New
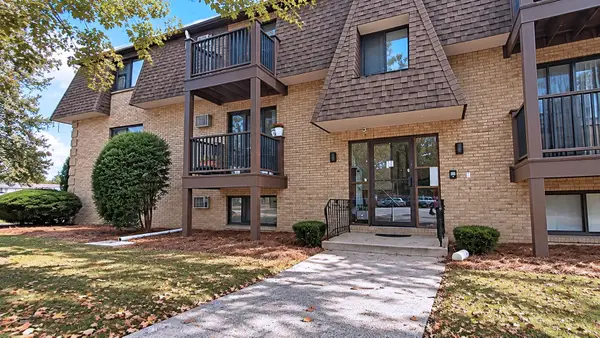 $269,900Active2 beds 1 baths913 sq. ft.
11 Tiffany Road, Salem, NH 03079
MLS# 5117865Listed by: HILLMAN REAL ESTATE - New
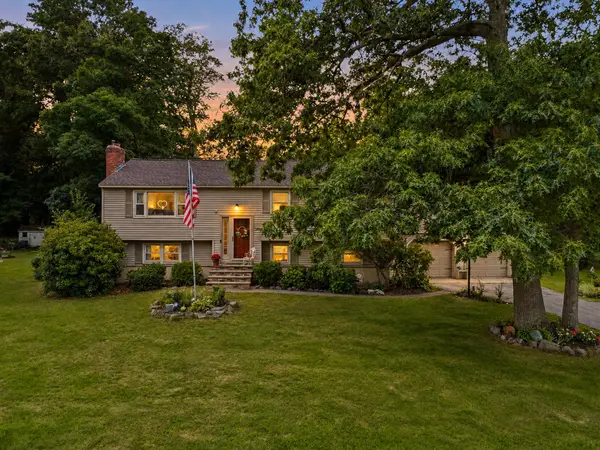 $649,900Active3 beds 2 baths2,068 sq. ft.
35 Ackerman Street, Salem, NH 03079
MLS# 5117601Listed by: CENTURY 21 MCLENNAN & CO - Open Sun, 10am to 12pmNew
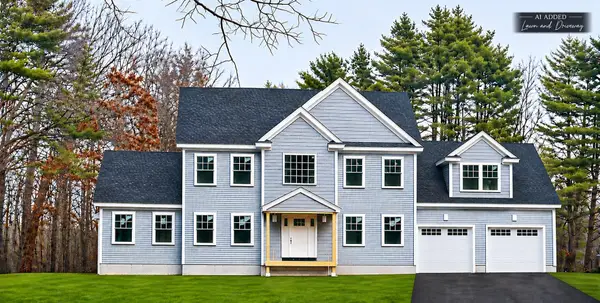 $1,129,000Active4 beds 3 baths2,968 sq. ft.
14 Shannon Road, Salem, NH 03079
MLS# 5117566Listed by: DIPIETRO GROUP REAL ESTATE - Open Sun, 12 to 2pmNew
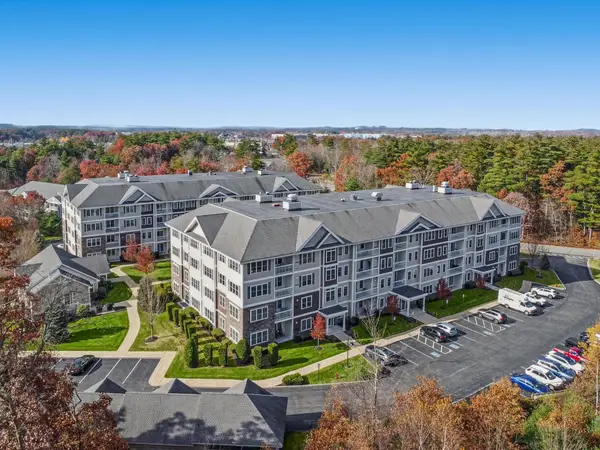 $599,900Active2 beds 2 baths1,652 sq. ft.
12 Braemoor Woods Road #110, Salem, NH 03079
MLS# 5117457Listed by: CENTURY 21 MCLENNAN & CO - New
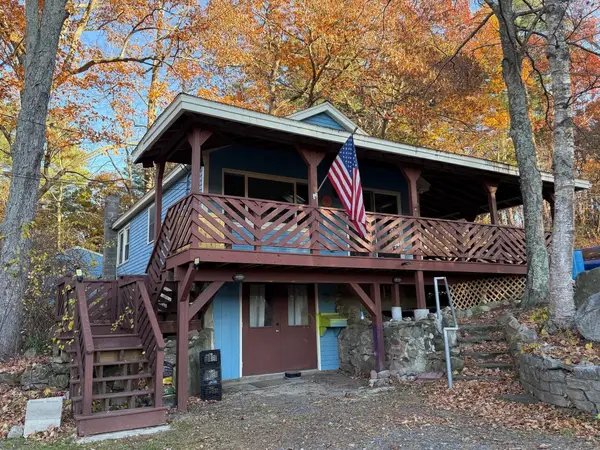 $375,000Active2 beds 1 baths620 sq. ft.
1 Moutain Ave, Salem, NH 03079
MLS# 73600730Listed by: RE/MAX Partners - Open Sun, 10am to 12pmNew
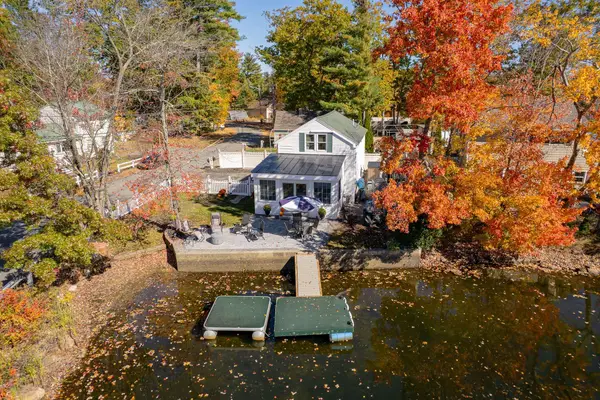 $649,900Active2 beds 1 baths1,120 sq. ft.
239 Shore Drive, Salem, NH 03079
MLS# 5117244Listed by: RE/MAX SYNERGY - New
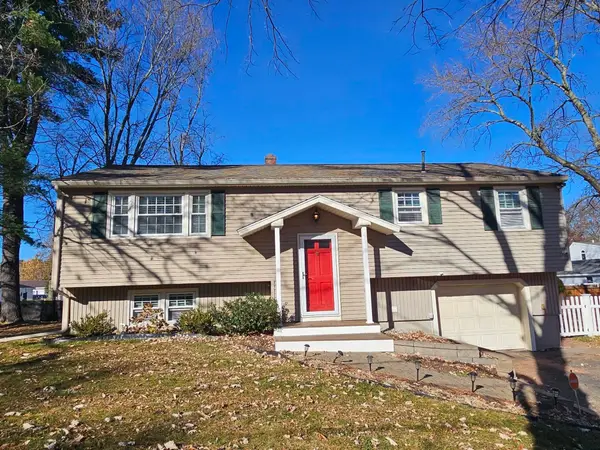 $549,900Active3 beds 2 baths1,882 sq. ft.
13 Dyer Avenue, Salem, NH 03079
MLS# 5117076Listed by: RE/MAX AREA REAL ESTATE NETWORK LTD


Protect your home and budget from life's surprises with an Assurant Home Warranty, backed by a partner that supports you through every step of homeownership. Explore Plans.
© 2023 - 2026 ERA Franchise Systems LLC. All rights reserved. ERA Franchise Systems LLC fully supports the principles of the Fair Housing Act and the Equal Opportunity Act. ERA, ERA Real Estate powered, and their respective logos are registered service marks of ERA Franchise Systems LLC. Each office is independently owned and operated.