
15 Hagop Road, Salem, NH 03079
Local realty services provided by:ERA Key Realty Services
15 Hagop Road,Salem, NH 03079
$339,900
- 2 Beds
- 2 Baths
- 1,368 sq. ft.
- Mobile / Manufactured
- Active
Listed by: nancy bilodeau
Office: salem manufactured homes603-898-2144
MLS#:5111356
Source:PrimeMLS
Price summary
- Price:$339,900
- Price per sq. ft.:$248.46
- Monthly HOA dues:$516
About this home
Welcome to Kachadorian's 55+ Community! Spacious and wonderfully located, this 2 bedroom, 2 bath home offers the one level lifestyle you've been looking and waiting for. With a spacious open concept layout, this home provides plenty of room to relax, entertain and enjoy the comfort of home. Step inside to the bright and airy living room with natural light creating a welcoming atmosphere from the moment you arrive. The applianced kitchen opens seamlessly to a generous dining area making everyday meals and entertaining enjoyable. Two bedrooms and two baths provide flexibility for guests, hobbies or a home office. One of the highlights is the wonderful three season room, a perfect spot to enjoy the changing seasons. A convenient carport provides covered parking and adds to the ease of everyday living. Stay comfortable year round with forced hot air propane heat and central air conditioning. And the location? It's hard to beat! Kachadorian's is conveniently situated near shopping, dining, major conveniences and everyday services, putting most things you need within easy reach while offering the welcoming atmosphere of a sought after 55+ community. Sorry no dogs are permitted! If you're looking for space, convenience and a comfortable home in a well established community, this is an opportunity you won't want to miss. Come see the possibilities and experience all that this home and location have to offer! Professional photos coming soon. Schedule your private showing today!...
Contact an agent
Home facts
- Year built:2012
- Listing ID #:5111356
- Added:1 day(s) ago
- Updated:September 26, 2026 at 12:42 PM
Rooms and interior
- Bedrooms:2
- Total bathrooms:2
- Rooms Total:5
- Kitchen Description:Dishwasher, Microwave, Refrigerator
- Living area:1,368 sq. ft.
Heating and cooling
- Cooling:Central AC
- Heating:Forced Air
Structure and exterior
- Roof:Asphalt Shingle
- Year built:2012
- Building area:1,368 sq. ft.
- Levels:1 Story
Utilities
- Sewer:Private
Finances and disclosures
- Price:$339,900
- Price per sq. ft.:$248.46
- Tax amount:$4,038 (2026)
Features and amenities
- Appliances:Refrigerator, Washer
- Laundry features:Dryer, Washer
- Amenities:Circuit Breaker(s)
Parking
- Parking description:Paved Driveway
 Copyright 2026 Prime MLS, Inc. All rights reserved. This information is deemed reliable, but not guaranteed. The data relating to real estate displayed on this Site comes in part from the IDX Program of Prime MLS. The information being provided is for consumers’ personal, noncommercial use and may not be used for any purpose other than to identify prospective properties consumers may be interested in purchasing. Data last updated September 26, 2026
New listings near 15 Hagop Road
- Coming Soon
 $554,900Coming Soon2 beds 2 baths1,456 sq. ft.
233 North Main Street, Salem, NH 03079
MLS# 5111495Listed by: KELLER WILLIAMS GATEWAY REALTY/SALEM - New
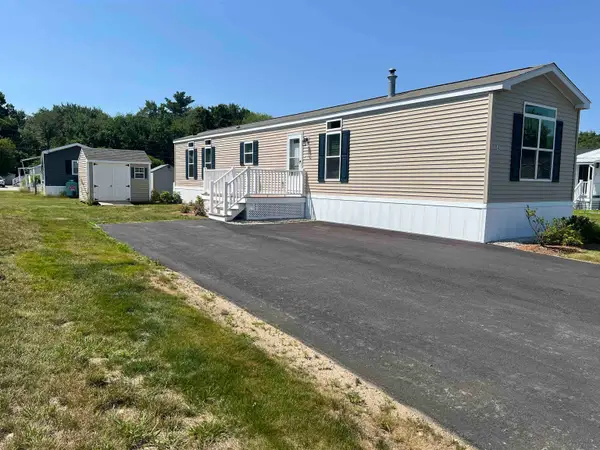 $239,900Active2 beds 2 baths924 sq. ft.
84 Caddy Drive, Salem, NH 03079
MLS# 5111542Listed by: SALEM MANUFACTURED HOMES - New
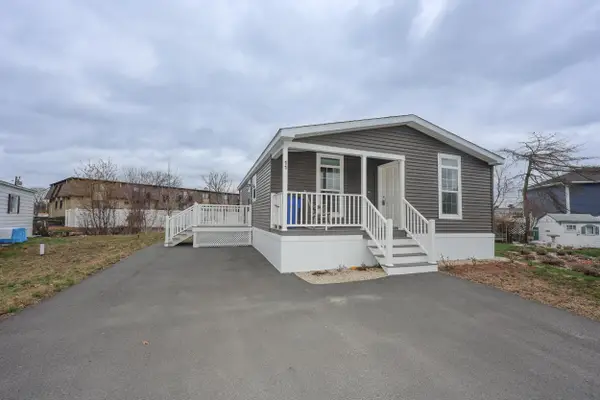 $298,000Active2 beds 2 baths900 sq. ft.
11 Hagop Road, Salem, NH 03079
MLS# 5111487Listed by: KELLER WILLIAMS REALTY-METROPOLITAN - Open Sun, 11am to 12:30pmNew
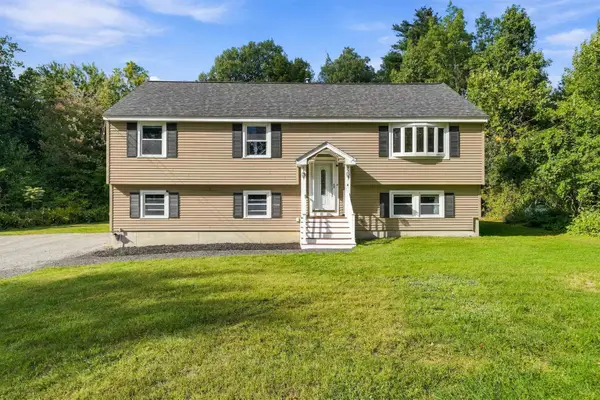 $719,000Active3 beds 3 baths2,305 sq. ft.
4 Ash Street, Salem, NH 03079
MLS# 5111346Listed by: EXP REALTY - Open Sun, 1:30 to 3:30pmNew
 $479,900Active3 beds 2 baths1,180 sq. ft.
32 Henderson Circle, Salem, NH 03079
MLS# 5111463Listed by: DUSTON LEDDY REAL ESTATE - New
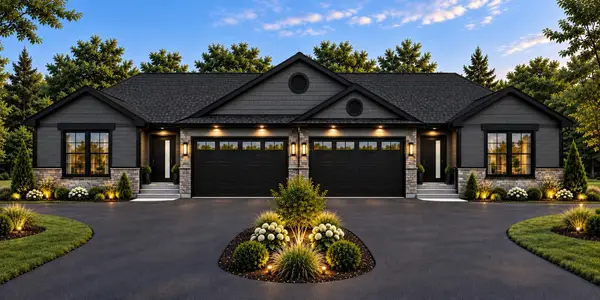 $849,900Active3 beds 3 baths1,766 sq. ft.
93 Brookdale Road #Lot 93 A, Salem, NH 03079
MLS# 5111406Listed by: ARRIS REALTY - New
 $849,900Active2 beds 3 baths1,766 sq. ft.
93 Brookdale Road #Lot 93 B, Salem, NH 03079
MLS# 5111409Listed by: ARRIS REALTY - Open Sat, 1 to 2pmNew
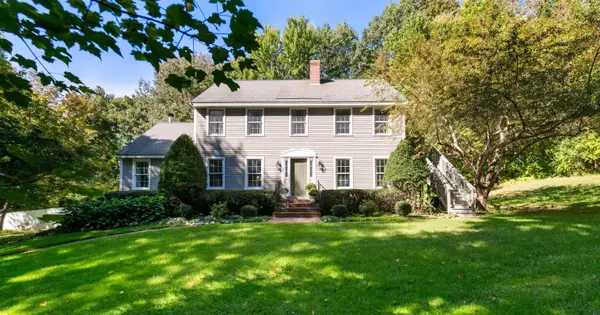 $774,900Active4 beds 3 baths2,956 sq. ft.
45 Corinthian Drive, Salem, NH 03079
MLS# 5111246Listed by: LAMACCHIA REALTY, INC. - New
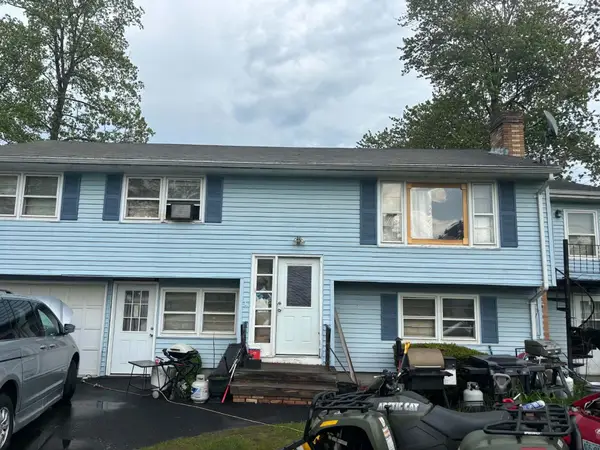 $469,900Active4 beds 2 baths1,158 sq. ft.
4 Brian Avenue, Salem, NH 03079
MLS# 5111189Listed by: CAMERON REAL ESTATE GROUP


Protect your home and budget from life's surprises with an Assurant Home Warranty, backed by a partner that supports you through every step of homeownership. Explore Plans.
© 2023 - 2026 ERA Franchise Systems LLC. All rights reserved. ERA Franchise Systems LLC fully supports the principles of the Fair Housing Act and the Equal Opportunity Act. ERA, ERA Real Estate powered, and their respective logos are registered service marks of ERA Franchise Systems LLC. Each office is independently owned and operated.