
4 Ash Street, Salem, NH 03079
Local realty services provided by:ERA Key Realty Services
Upcoming open houses
- Sun, Sep 2711:00 am - 12:30 pm
Listed by: kimberley tuftsCell: 603-867-9072
Office: exp realty888-398-7062
MLS#:5111346
Source:PrimeMLS
Price summary
- Price:$719,000
- Price per sq. ft.:$311.93
About this home
Welcome Home. 4 Ash Street in Salem, NH offers 2,305 finished square feet, 3 beds, 3 baths, a 2-car garage, and the kind of meaningful updates buyers appreciate in today's market. Set on 1.41 acres with a wooded, private backyard, tucked at the end of the street, this raised ranch has been cared for and loved by one family. There is something really special about this home, and when you step inside, you will understand why. Enter the front door and step directly into the spacious, bright family room with vaulted ceilings and hardwood flooring. The eat-in kitchen and dining area feel warm and open, complete with granite counters, stainless appliances, a center island with a gas cooktop, and warm floor-to-ceiling cabinetry. The star of the show is the four-season room, filled with natural light and overlooking the private backyard; it is a space you can picture yourself enjoying your morning coffee or a slow Sunday afternoon. Hardwood floors and a gas fireplace make it cozy on New England evenings, and a slider leads out to the back deck. Down the hall you will find three bedrooms, including a primary bedroom with its own 3/4 bath along with the fully renovated main level bath complete with laundry hookups. Downstairs, the spacious finished bonus room with a full bath offers even more flexibility: another living room, a home office, a gym, or guest space, with direct access to the attached 2-car garage. Under the back of the house there is even more storage space. Updates matter. A new roof, some new windows, new front and back exterior stairs, refinished hardwood floors, fresh paint, and a renovated main bath mean several big projects are already taken care of. Outside, the large level backyard is surrounded by trees for even more privacy. Town Water, Town Sewer, and AC. Minutes to Route 93, the Salem Rail Trail, Tuscan Village, Canobie Lake Park, and everything that makes Salem such a convenient place to call home. You have to see this stunning home for yourself....
Contact an agent
Home facts
- Year built:1990
- Listing ID #:5111346
- Added:1 day(s) ago
- Updated:September 26, 2026 at 12:42 PM
Rooms and interior
- Bedrooms:3
- Total bathrooms:3
- Full bathrooms:2
- Rooms Total:7
- Flooring:Carpet, Hardwood, Vinyl, Vinyl Plank
- Kitchen Description:Dishwasher, Microwave, Refrigerator
- Basement Description:Exterior Access, Finished, Insulated, Interior
- Living area:2,305 sq. ft.
Heating and cooling
- Cooling:Central AC
- Heating:Forced Air
Structure and exterior
- Roof:Asphalt Shingle
- Year built:1990
- Building area:2,305 sq. ft.
- Lot area:1.41 Acres
- Levels:1 Story
Schools
- High school:Salem High School
- Middle school:Woodbury School
- Elementary school:Fisk Elementary School
Utilities
- Sewer:Public Available
Finances and disclosures
- Price:$719,000
- Price per sq. ft.:$311.93
- Tax amount:$9,427 (2026)
Features and amenities
- Appliances:Refrigerator
Parking
- Parking description:Crushed Stone Driveway, Paved Driveway
- Garage spaces:2
 Copyright 2026 Prime MLS, Inc. All rights reserved. This information is deemed reliable, but not guaranteed. The data relating to real estate displayed on this Site comes in part from the IDX Program of Prime MLS. The information being provided is for consumers’ personal, noncommercial use and may not be used for any purpose other than to identify prospective properties consumers may be interested in purchasing. Data last updated September 26, 2026
New listings near 4 Ash Street
- Coming Soon
 $554,900Coming Soon2 beds 2 baths1,456 sq. ft.
233 North Main Street, Salem, NH 03079
MLS# 5111495Listed by: KELLER WILLIAMS GATEWAY REALTY/SALEM - New
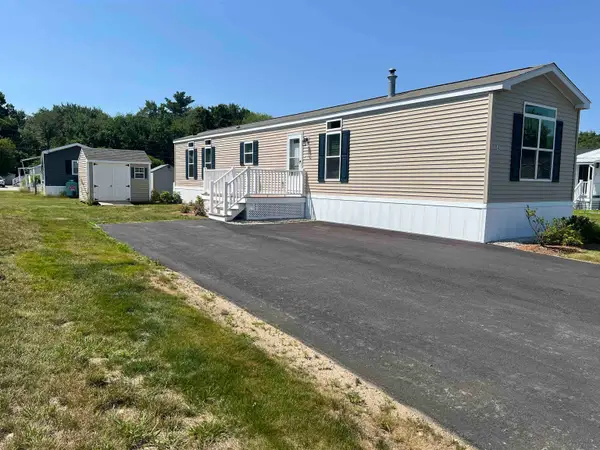 $239,900Active2 beds 2 baths924 sq. ft.
84 Caddy Drive, Salem, NH 03079
MLS# 5111542Listed by: SALEM MANUFACTURED HOMES - New
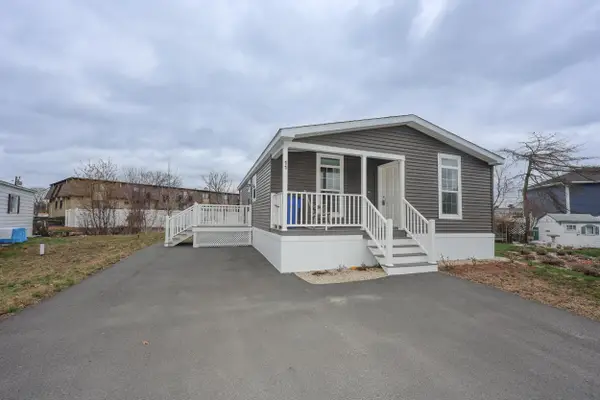 $298,000Active2 beds 2 baths900 sq. ft.
11 Hagop Road, Salem, NH 03079
MLS# 5111487Listed by: KELLER WILLIAMS REALTY-METROPOLITAN - Open Sun, 1:30 to 3:30pmNew
 $479,900Active3 beds 2 baths1,180 sq. ft.
32 Henderson Circle, Salem, NH 03079
MLS# 5111463Listed by: DUSTON LEDDY REAL ESTATE - New
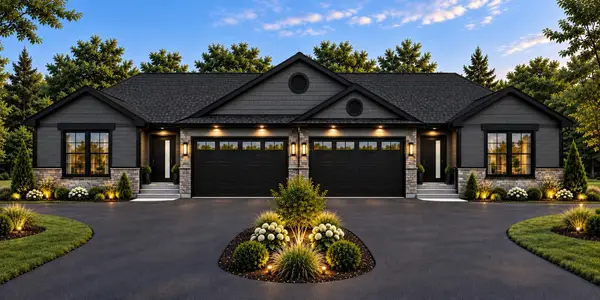 $849,900Active3 beds 3 baths1,766 sq. ft.
93 Brookdale Road #Lot 93 A, Salem, NH 03079
MLS# 5111406Listed by: ARRIS REALTY - New
 $849,900Active2 beds 3 baths1,766 sq. ft.
93 Brookdale Road #Lot 93 B, Salem, NH 03079
MLS# 5111409Listed by: ARRIS REALTY - New
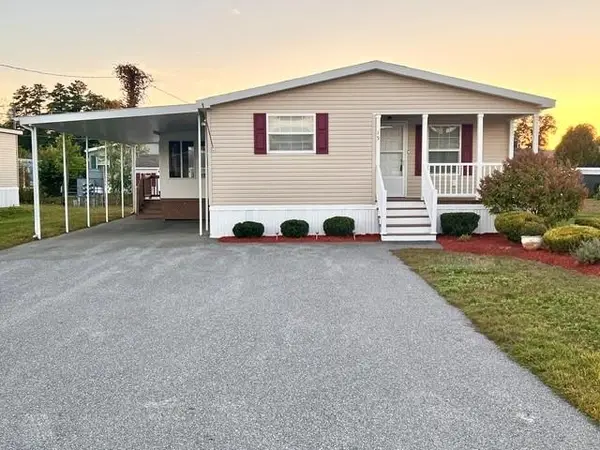 $339,900Active2 beds 2 baths1,368 sq. ft.
15 Hagop Road, Salem, NH 03079
MLS# 5111356Listed by: SALEM MANUFACTURED HOMES - Open Sat, 1 to 2pmNew
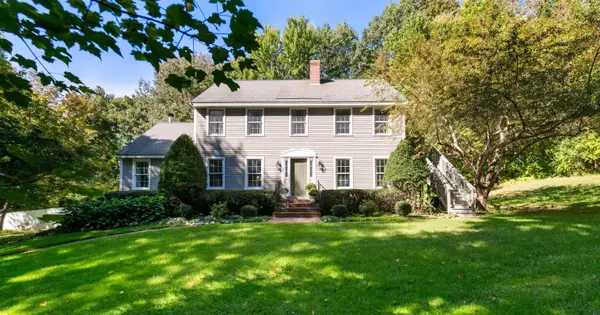 $774,900Active4 beds 3 baths2,956 sq. ft.
45 Corinthian Drive, Salem, NH 03079
MLS# 5111246Listed by: LAMACCHIA REALTY, INC. - New
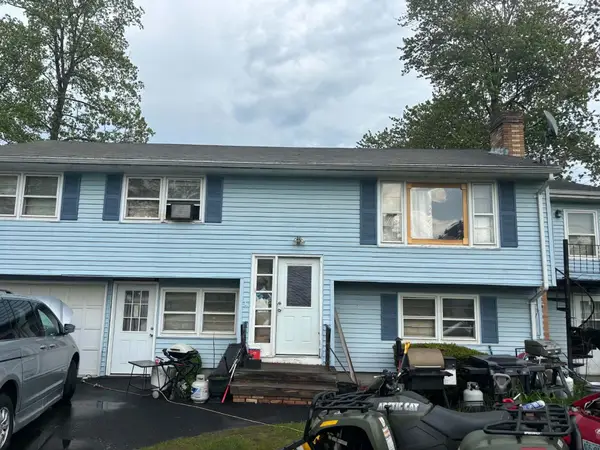 $469,900Active4 beds 2 baths1,158 sq. ft.
4 Brian Avenue, Salem, NH 03079
MLS# 5111189Listed by: CAMERON REAL ESTATE GROUP


Protect your home and budget from life's surprises with an Assurant Home Warranty, backed by a partner that supports you through every step of homeownership. Explore Plans.
© 2023 - 2026 ERA Franchise Systems LLC. All rights reserved. ERA Franchise Systems LLC fully supports the principles of the Fair Housing Act and the Equal Opportunity Act. ERA, ERA Real Estate powered, and their respective logos are registered service marks of ERA Franchise Systems LLC. Each office is independently owned and operated.