
93 Brookdale Road #Lot 93 A, Salem, NH 03079
Local realty services provided by:ERA Key Realty Services
93 Brookdale Road #Lot 93 A,Salem, NH 03079
$849,900
- 3 Beds
- 3 Baths
- 1,766 sq. ft.
- Condominium
- Active
Listed by: mollie bazdanes
Office: arris realty603-966-3409
MLS#:5111406
Source:PrimeMLS
Price summary
- Price:$849,900
- Price per sq. ft.:$240.63
About this home
Welcome to this beautifully designed new-construction condex offering the benefits of condominium-style living with NO CONDO FEE! Inside, the thoughtfully designed floor plan offers 3 bedrooms and 2½ bathrooms, including a private primary suite with a walk-in closet and en-suite bath. The heart of the home is the open concept kitchen, dining, and living area, creating an inviting space ideal for entertaining and everyday living. A large center island, stainless steel appliances and a pantry complement the kitchen, while the living area provides direct access to the rear patio. Additional highlights include a dedicated mudroom, first-floor laundry, generous storage, attached 2-car garage, and an unfinished basement offering endless opportunities for future finished space. Located just minutes from The Tuscan Village shopping, dining and everyday conveniences. Come check this out while customization is still available.
Contact an agent
Home facts
- Year built:2026
- Listing ID #:5111406
- Added:1 day(s) ago
- Updated:September 26, 2026 at 10:51 AM
Rooms and interior
- Bedrooms:3
- Total bathrooms:3
- Full bathrooms:1
- Rooms Total:6
- Flooring:Hardwood, Tile
- Kitchen Description:Disposal, Microwave
- Basement Description:Bulkhead, Unfinished, Walk-up
- Living area:1,766 sq. ft.
Heating and cooling
- Cooling:Central AC
- Heating:Forced Air
Structure and exterior
- Year built:2026
- Building area:1,766 sq. ft.
- Lot area:0.35 Acres
- Levels:1 Story
Utilities
- Sewer:Septic
Finances and disclosures
- Price:$849,900
- Price per sq. ft.:$240.63
Parking
- Parking description:Paved Driveway
- Garage spaces:2
 Copyright 2026 Prime MLS, Inc. All rights reserved. This information is deemed reliable, but not guaranteed. The data relating to real estate displayed on this Site comes in part from the IDX Program of Prime MLS. The information being provided is for consumers’ personal, noncommercial use and may not be used for any purpose other than to identify prospective properties consumers may be interested in purchasing. Data last updated September 26, 2026
New listings near 93 Brookdale Road #Lot 93 A
- Coming Soon
 $554,900Coming Soon2 beds 2 baths1,456 sq. ft.
233 North Main Street, Salem, NH 03079
MLS# 5111495Listed by: KELLER WILLIAMS GATEWAY REALTY/SALEM - New
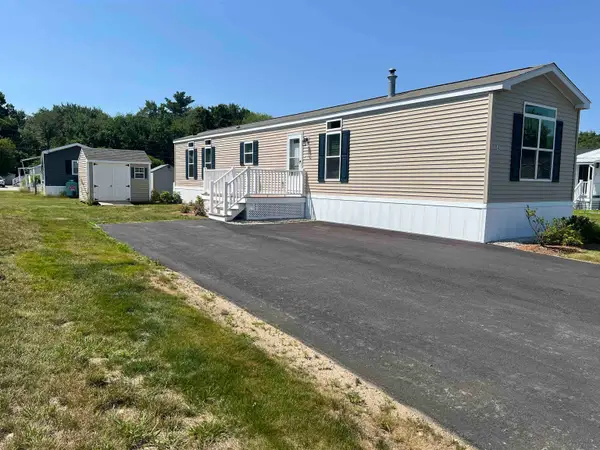 $239,900Active2 beds 2 baths924 sq. ft.
84 Caddy Drive, Salem, NH 03079
MLS# 5111542Listed by: SALEM MANUFACTURED HOMES - New
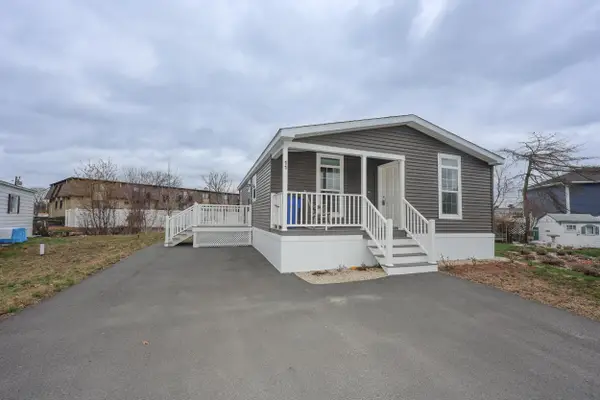 $298,000Active2 beds 2 baths900 sq. ft.
11 Hagop Road, Salem, NH 03079
MLS# 5111487Listed by: KELLER WILLIAMS REALTY-METROPOLITAN - Open Sun, 11am to 12:30pmNew
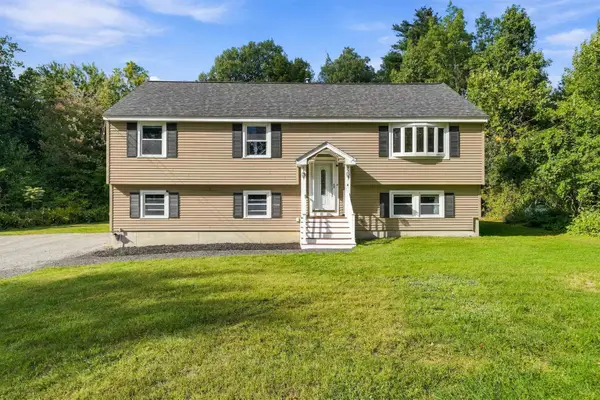 $719,000Active3 beds 3 baths2,305 sq. ft.
4 Ash Street, Salem, NH 03079
MLS# 5111346Listed by: EXP REALTY - Open Sun, 1:30 to 3:30pmNew
 $479,900Active3 beds 2 baths1,180 sq. ft.
32 Henderson Circle, Salem, NH 03079
MLS# 5111463Listed by: DUSTON LEDDY REAL ESTATE - New
 $849,900Active2 beds 3 baths1,766 sq. ft.
93 Brookdale Road #Lot 93 B, Salem, NH 03079
MLS# 5111409Listed by: ARRIS REALTY - New
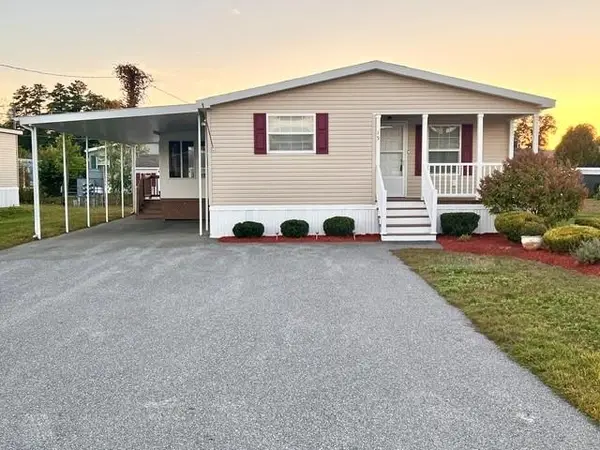 $339,900Active2 beds 2 baths1,368 sq. ft.
15 Hagop Road, Salem, NH 03079
MLS# 5111356Listed by: SALEM MANUFACTURED HOMES - Open Sat, 1 to 2pmNew
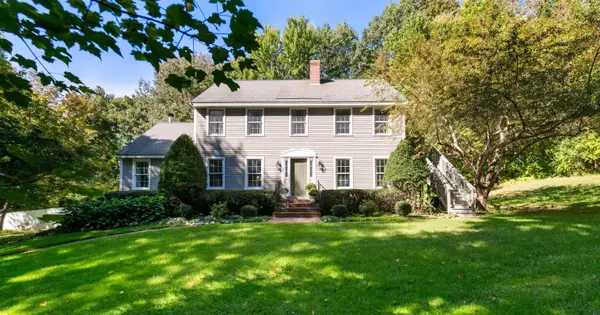 $774,900Active4 beds 3 baths2,956 sq. ft.
45 Corinthian Drive, Salem, NH 03079
MLS# 5111246Listed by: LAMACCHIA REALTY, INC. - New
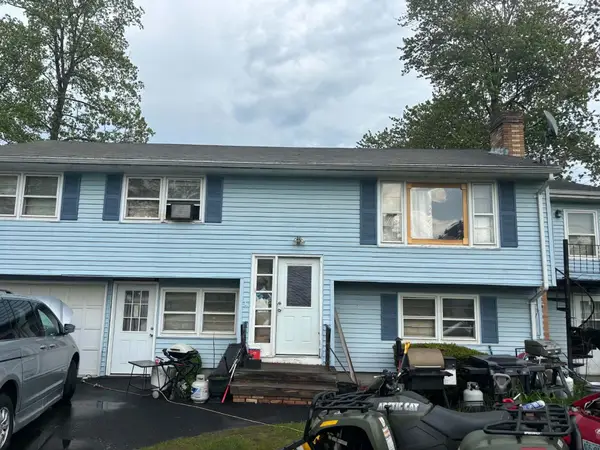 $469,900Active4 beds 2 baths1,158 sq. ft.
4 Brian Avenue, Salem, NH 03079
MLS# 5111189Listed by: CAMERON REAL ESTATE GROUP


Protect your home and budget from life's surprises with an Assurant Home Warranty, backed by a partner that supports you through every step of homeownership. Explore Plans.
© 2023 - 2026 ERA Franchise Systems LLC. All rights reserved. ERA Franchise Systems LLC fully supports the principles of the Fair Housing Act and the Equal Opportunity Act. ERA, ERA Real Estate powered, and their respective logos are registered service marks of ERA Franchise Systems LLC. Each office is independently owned and operated.