
18 Artisan Drive #401, Salem, NH 03079-5034
Local realty services provided by:ERA Key Realty Services
Listed by: diamond estates & associates, wendy salines
Office: keller williams gateway realty/salem603-912-5470
MLS#:5075927
Source:PrimeMLS
Price summary
- Price:$799,000
- Price per sq. ft.:$868.48
- Monthly HOA dues:$679
About this home
Discover effortless, city-style living in this pristine 4th-floor corner condominium. Furniture included, Designed for low-maintenance living with the sophistication of boutique luxury, this 1-bedroom plus den, 2-bath residence features an open-concept design and high-end finishes. Expansive corner windows flood the space with natural light, highlighting a sleek, modern kitchen with an oversized island that flows seamlessly into the living area. The primary suite serves as a peaceful retreat with a spa-inspired en-suite bath and generous closet space, while the versatile den and second full bath provide flexibility for guests or a home office. Additional conveniences include in-unit laundry, secure elevator access, and one assigned underground garage parking space. Residents enjoy an impressive suite of resort-style amenities, including: - State-of-the-art 24-hour fitness center, yoga, and meditation rooms - Resident clubhouse and a rooftop bar just steps away - Cafe espresso bar, outdoor pool, patio, and grilling area - Lounge pods for remote work, a dog park, and a pet salon Step outside to boutique shopping, dining, and live entertainment in a location where walkability and luxury converge....
Contact an agent
Home facts
- Year built:2023
- Subdivision & Development:Tuscan Village
- Listing ID #:5075927
- Added:236 day(s) ago
- Updated:October 01, 2026 at 10:57 AM
Rooms and interior
- Bedrooms:1
- Total bathrooms:2
- Full bathrooms:2
- Rooms Total:4
- Flooring:Manufactured, Tile, Vinyl
- Kitchen Description:Disposal, Microwave
- Living area:920 sq. ft.
Heating and cooling
- Cooling:Central AC
- Heating:Electric, Heat Pump, In Ceiling, Individual
Structure and exterior
- Roof:Tar and Gravel
- Year built:2023
- Building area:920 sq. ft.
- Levels:4+ Story
Schools
- High school:Salem High School
- Middle school:Woodbury School
- Elementary school:Fisk Elementary School
Utilities
- Sewer:Community, Public Available
Finances and disclosures
- Price:$799,000
- Price per sq. ft.:$868.48
- Tax amount:$9,455 (2025)
Features and amenities
- Amenities:Circuit Breaker(s)
Parking
- Parking description:Paved Driveway
- Garage spaces:1
 Copyright 2026 Prime MLS, Inc. All rights reserved. This information is deemed reliable, but not guaranteed. The data relating to real estate displayed on this Site comes in part from the IDX Program of Prime MLS. The information being provided is for consumers’ personal, noncommercial use and may not be used for any purpose other than to identify prospective properties consumers may be interested in purchasing. Data last updated October 1, 2026
New listings near 18 Artisan Drive #401
- Coming Soon
 $554,900Coming Soon2 beds 2 baths1,456 sq. ft.
233 North Main Street, Salem, NH 03079
MLS# 5111495Listed by: KELLER WILLIAMS GATEWAY REALTY/SALEM - Open Fri, 4:30 to 6pmNew
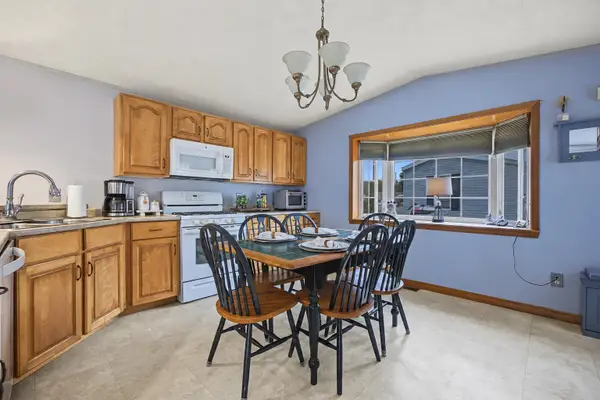 $182,500Active1 beds 1 baths824 sq. ft.
1 Friendship Drive, Salem, NH 03079
MLS# 5112294Listed by: BHHS VERANI SALEM - Open Sat, 1 to 3pmNew
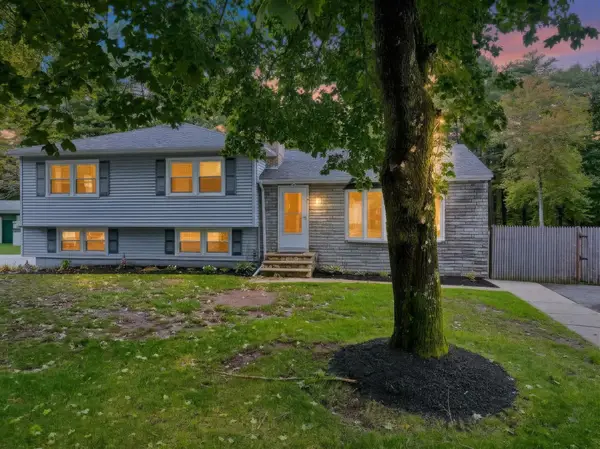 $625,000Active3 beds 2 baths2,432 sq. ft.
1 SCOTLAND Avenue, Salem, NH 03079
MLS# 5112272Listed by: REALTY ONE GROUP RELIANT - New
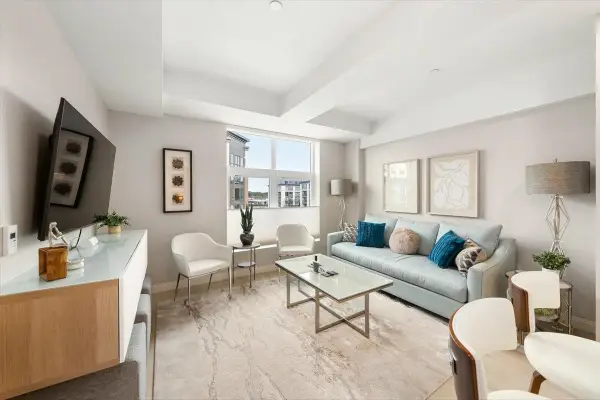 $749,900Active1 beds 1 baths857 sq. ft.
18 Artisan Drive #419, Salem, NH 03079
MLS# 5112244Listed by: DOHERTY PROPERTIES, LLC - New
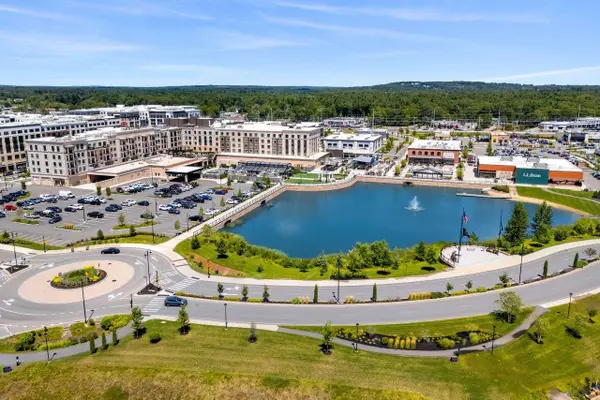 $775,000Active2 beds 3 baths2,043 sq. ft.
10 Milano Way, Salem, NH 03079
MLS# 5111971Listed by: COLDWELL BANKER REALTY BEDFORD NH - New
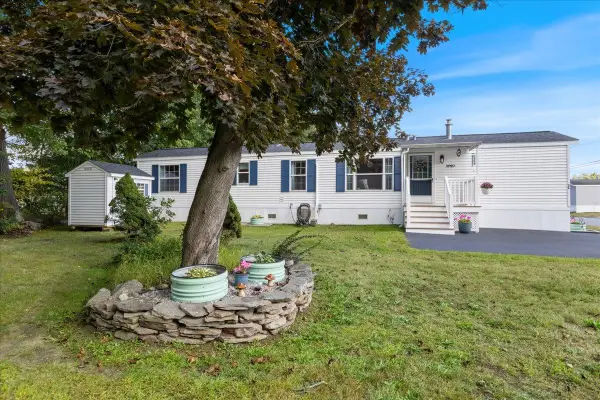 $214,900Active2 beds 1 baths840 sq. ft.
1L Arrow Drive, Salem, NH 03079
MLS# 5111915Listed by: BHHS VERANI SALEM - Open Sun, 10 to 11:30am
 $599,900Active2 beds 1 baths1,208 sq. ft.
4 Wells Road, Salem, NH 03079
MLS# 5108810Listed by: KW COASTAL AND LAKES & MOUNTAINS REALTY/WOLFEBORO - Open Sat, 12 to 2pmNew
 $650,000Active3 beds 2 baths2,416 sq. ft.
44 Shannon Road, Salem, NH 03079
MLS# 5111787Listed by: GALLO REALTY GROUP - New
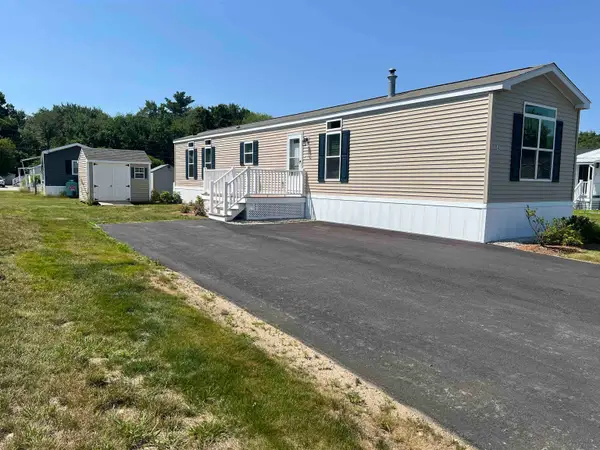 $239,900Active2 beds 2 baths924 sq. ft.
84 Caddy Drive, Salem, NH 03079
MLS# 5111542Listed by: SALEM MANUFACTURED HOMES - New
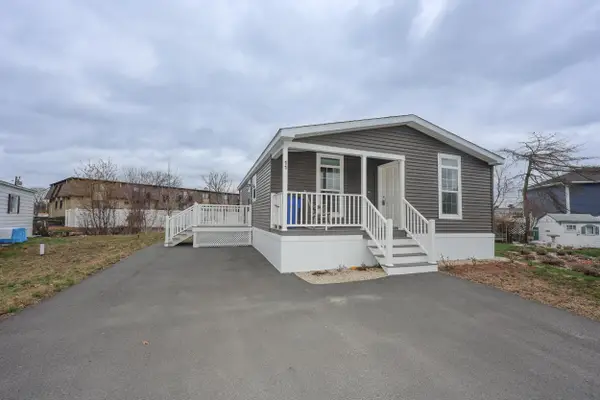 $298,000Active2 beds 2 baths900 sq. ft.
11 Hagop Road, Salem, NH 03079
MLS# 5111487Listed by: KELLER WILLIAMS REALTY-METROPOLITAN


Protect your home and budget from life's surprises with an Assurant Home Warranty, backed by a partner that supports you through every step of homeownership. Explore Plans.
© 2023 - 2026 ERA Franchise Systems LLC. All rights reserved. ERA Franchise Systems LLC fully supports the principles of the Fair Housing Act and the Equal Opportunity Act. ERA, ERA Real Estate powered, and their respective logos are registered service marks of ERA Franchise Systems LLC. Each office is independently owned and operated.