
1 SCOTLAND Avenue, Salem, NH 03079
Local realty services provided by:ERA Key Realty Services
Upcoming open houses
- Sat, Oct 0301:00 pm - 03:00 pm
- Sun, Oct 0411:30 am - 01:00 pm
Listed by: amie ceder-braceyCell: 603-490-4743
Office: realty one group reliant603-490-4743
MLS#:5112272
Source:PrimeMLS
Price summary
- Price:$625,000
- Price per sq. ft.:$220.07
About this home
Welcome to a home designed for the way you actually live! This well-maintained property offers a flexible floor plan with space to adapt to your needs, whether you’re looking for room to entertain, work from home, or create a private primary suite. The open main living area features hardwood floors, while the kitchen and dining area flow seamlessly together with a slider leading directly to the expansive outdoor living space. A bonus family room provides even more room to gather, relax, or customize to your lifestyle, with the option to have another spacious primary suite, or extended family. The true showstopper is the fully fenced, thoughtfully completed backyard oasis. Designed for entertaining, it features a large two-tier composite deck, patio, paver pathways leading to the fire pit, outdoor surround sound, a multi-purpose cabana/shed, irrigation, and a beautiful water feature. Whether you’re hosting summer gatherings, enjoying a quiet evening by the fire, or simply relaxing outdoors, this space is ready to be enjoyed. As the seasons change, you’ll appreciate the cozy wood-burning fireplace, generator hookup, and included portable generator. The home has also been proactively maintained with the septic recently pumped, irrigation winterized, and boiler serviced, giving you added peace of mind heading into the winter months. With two driveways and a convenient location close to schools, shopping, restaurants, and the many amenities of Tuscan Village, this property offers the combination of flexibility, comfort, entertaining space, and location that is hard to find. Come see all the possibilities this home has to offer!...
Contact an agent
Home facts
- Year built:1961
- Listing ID #:5112272
- Added:1 day(s) ago
- Updated:October 01, 2026 at 01:11 PM
Rooms and interior
- Bedrooms:3
- Total bathrooms:2
- Full bathrooms:1
- Rooms Total:7
- Kitchen Description:Dishwasher, Microwave, Refrigerator
- Basement Description:Interior, Unfinished
- Living area:2,432 sq. ft.
Heating and cooling
- Cooling:Central AC
- Heating:Baseboard
Structure and exterior
- Year built:1961
- Building area:2,432 sq. ft.
- Lot area:0.35 Acres
- Levels:2 Story
Utilities
- Sewer:Private
Finances and disclosures
- Price:$625,000
- Price per sq. ft.:$220.07
- Tax amount:$7,882 (2025)
Features and amenities
- Appliances:Refrigerator
- Amenities:Circuit Breaker(s)
Parking
- Parking description:Paved Driveway
 Copyright 2026 Prime MLS, Inc. All rights reserved. This information is deemed reliable, but not guaranteed. The data relating to real estate displayed on this Site comes in part from the IDX Program of Prime MLS. The information being provided is for consumers’ personal, noncommercial use and may not be used for any purpose other than to identify prospective properties consumers may be interested in purchasing. Data last updated October 1, 2026
New listings near 1 SCOTLAND Avenue
- Coming Soon
 $554,900Coming Soon2 beds 2 baths1,456 sq. ft.
233 North Main Street, Salem, NH 03079
MLS# 5111495Listed by: KELLER WILLIAMS GATEWAY REALTY/SALEM - Open Fri, 4:30 to 6pmNew
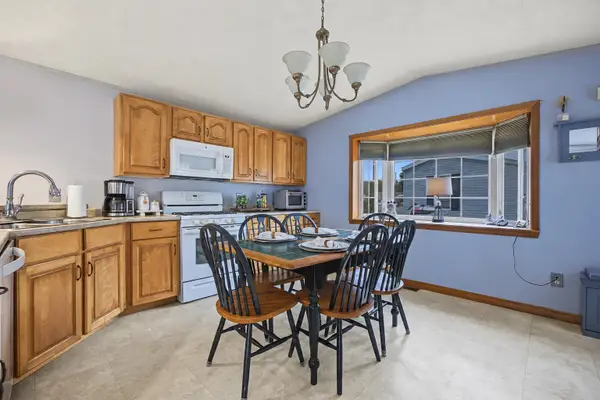 $182,500Active1 beds 1 baths824 sq. ft.
1 Friendship Drive, Salem, NH 03079
MLS# 5112294Listed by: BHHS VERANI SALEM - New
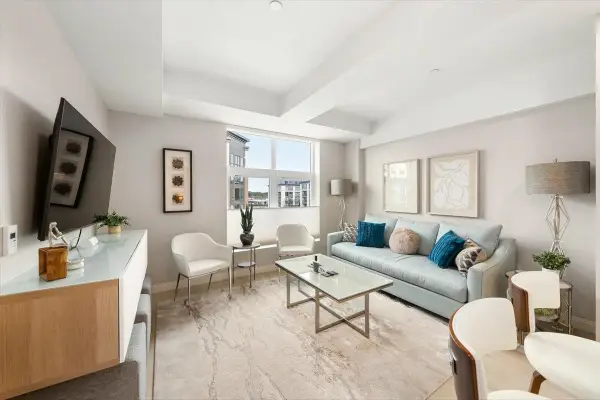 $749,900Active1 beds 1 baths857 sq. ft.
18 Artisan Drive #419, Salem, NH 03079
MLS# 5112244Listed by: DOHERTY PROPERTIES, LLC - New
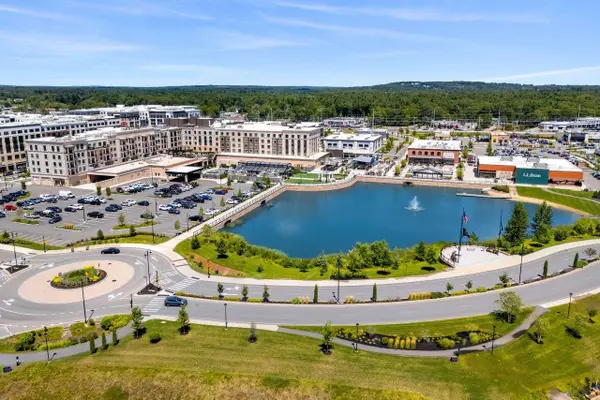 $775,000Active2 beds 3 baths2,043 sq. ft.
10 Milano Way, Salem, NH 03079
MLS# 5111971Listed by: COLDWELL BANKER REALTY BEDFORD NH - New
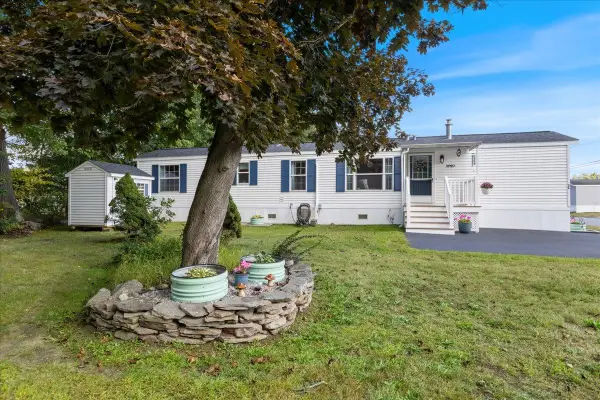 $214,900Active2 beds 1 baths840 sq. ft.
1L Arrow Drive, Salem, NH 03079
MLS# 5111915Listed by: BHHS VERANI SALEM - Open Sun, 10 to 11:30am
 $599,900Active2 beds 1 baths1,208 sq. ft.
4 Wells Road, Salem, NH 03079
MLS# 5108810Listed by: KW COASTAL AND LAKES & MOUNTAINS REALTY/WOLFEBORO - Open Sat, 12 to 2pmNew
 $650,000Active3 beds 2 baths2,416 sq. ft.
44 Shannon Road, Salem, NH 03079
MLS# 5111787Listed by: GALLO REALTY GROUP - New
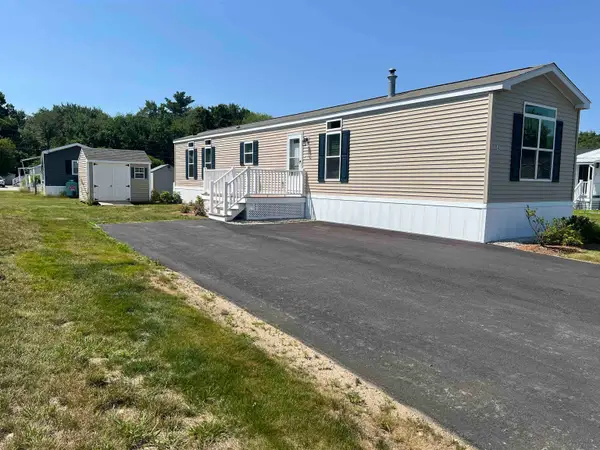 $239,900Active2 beds 2 baths924 sq. ft.
84 Caddy Drive, Salem, NH 03079
MLS# 5111542Listed by: SALEM MANUFACTURED HOMES - New
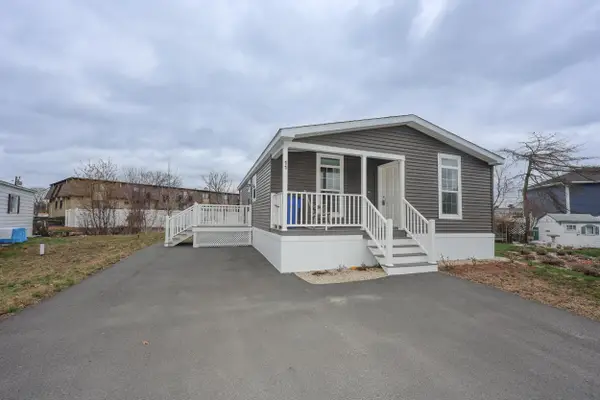 $298,000Active2 beds 2 baths900 sq. ft.
11 Hagop Road, Salem, NH 03079
MLS# 5111487Listed by: KELLER WILLIAMS REALTY-METROPOLITAN


Protect your home and budget from life's surprises with an Assurant Home Warranty, backed by a partner that supports you through every step of homeownership. Explore Plans.
© 2023 - 2026 ERA Franchise Systems LLC. All rights reserved. ERA Franchise Systems LLC fully supports the principles of the Fair Housing Act and the Equal Opportunity Act. ERA, ERA Real Estate powered, and their respective logos are registered service marks of ERA Franchise Systems LLC. Each office is independently owned and operated.