
18 Artisan Drive #419, Salem, NH 03079
Local realty services provided by:ERA Key Realty Services
18 Artisan Drive #419,Salem, NH 03079
$749,900
- 1 Beds
- 1 Baths
- 857 sq. ft.
- Condominium
- Active
Listed by: debra doherty
Office: doherty properties, llc.978-746-0124
MLS#:5112244
Source:PrimeMLS
Price summary
- Price:$749,900
- Price per sq. ft.:$875.03
- Monthly HOA dues:$772
About this home
Welcome to the Residence of 18 Artisan in the highly desirable, Tuscan Village, where your not just buying a condo your embracing a lifestyle. This beautifully furnished fourth-floor residence offers modern luxury, convenience and an elevated sense of community. The sophisticated kitchen features contemporary cabinetry, premium finishes, and oversized island that opens into the living area. The primary suite offers a peaceful retreat with a custom closet and ensuite bath. Enjoy the convenience of assigned deeded parking in the secure underground heated garage, with elevator access for exclusively for residents. Homeowners enjoy access to the fitness center, inground pool, Rooftop bar, private terrace, with fire pits and grills for relaxing and entertaining. Pets are welcome and there is a wash center in the building! Step outside and enjoy an exciting collection of upscale dining, shopping and events. This location also offers access to world class healthcare including Mass General, making this an ideal choice for both lifestyle and accessibility. Best of all, this residence being completely furnished just bring your clothes and unpack and start enjoying the Tuscan Village Lifestyle from day one....
Contact an agent
Home facts
- Year built:2023
- Subdivision & Development:Tuscan Village
- Listing ID #:5112244
- Added:1 day(s) ago
- Updated:October 01, 2026 at 01:11 PM
Rooms and interior
- Bedrooms:1
- Total bathrooms:1
- Full bathrooms:1
- Rooms Total:4
- Flooring:Ceramic Tile, Vinyl Plank
- Kitchen Description:Dishwasher, Disposal, Microwave, Refrigerator
- Basement Description:Climate Controlled, Concrete, Interior
- Living area:857 sq. ft.
Heating and cooling
- Cooling:Central AC
- Heating:Heat Pump
Structure and exterior
- Roof:Flat, Membrane
- Year built:2023
- Building area:857 sq. ft.
- Levels:4+ Story
Schools
- High school:Salem High School
Utilities
- Sewer:Public Available
Finances and disclosures
- Price:$749,900
- Price per sq. ft.:$875.03
Features and amenities
- Appliances:Exhaust Fan, Refrigerator, Washer
- Laundry features:Dryer, Washer
- Amenities:Circuit Breaker(s)
Parking
- Parking description:Concrete Driveway
- Garage spaces:1
 Copyright 2026 Prime MLS, Inc. All rights reserved. This information is deemed reliable, but not guaranteed. The data relating to real estate displayed on this Site comes in part from the IDX Program of Prime MLS. The information being provided is for consumers’ personal, noncommercial use and may not be used for any purpose other than to identify prospective properties consumers may be interested in purchasing. Data last updated October 1, 2026
New listings near 18 Artisan Drive #419
- Coming Soon
 $554,900Coming Soon2 beds 2 baths1,456 sq. ft.
233 North Main Street, Salem, NH 03079
MLS# 5111495Listed by: KELLER WILLIAMS GATEWAY REALTY/SALEM - Open Fri, 4:30 to 6pmNew
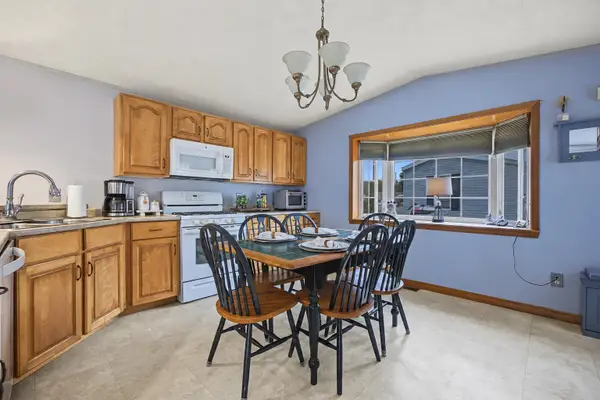 $182,500Active1 beds 1 baths824 sq. ft.
1 Friendship Drive, Salem, NH 03079
MLS# 5112294Listed by: BHHS VERANI SALEM - Open Sat, 1 to 3pmNew
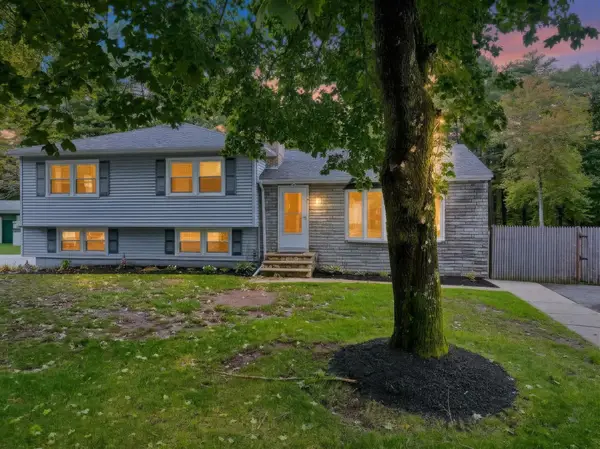 $625,000Active3 beds 2 baths2,432 sq. ft.
1 SCOTLAND Avenue, Salem, NH 03079
MLS# 5112272Listed by: REALTY ONE GROUP RELIANT - New
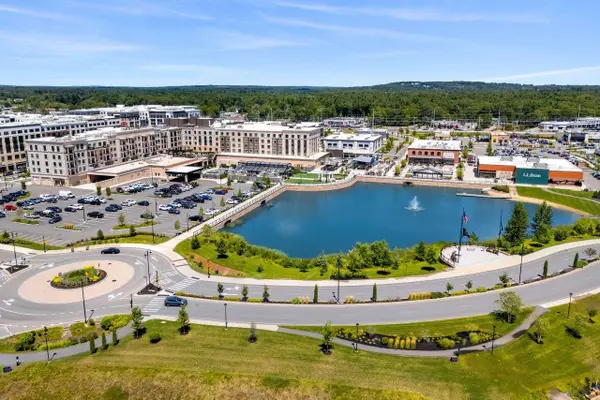 $775,000Active2 beds 3 baths2,043 sq. ft.
10 Milano Way, Salem, NH 03079
MLS# 5111971Listed by: COLDWELL BANKER REALTY BEDFORD NH - New
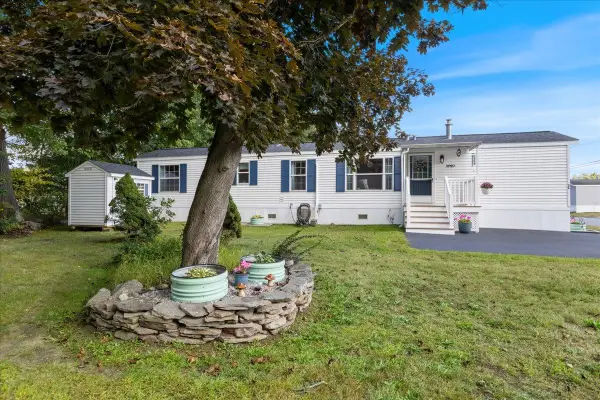 $214,900Active2 beds 1 baths840 sq. ft.
1L Arrow Drive, Salem, NH 03079
MLS# 5111915Listed by: BHHS VERANI SALEM - Open Sun, 10 to 11:30am
 $599,900Active2 beds 1 baths1,208 sq. ft.
4 Wells Road, Salem, NH 03079
MLS# 5108810Listed by: KW COASTAL AND LAKES & MOUNTAINS REALTY/WOLFEBORO - Open Sat, 12 to 2pmNew
 $650,000Active3 beds 2 baths2,416 sq. ft.
44 Shannon Road, Salem, NH 03079
MLS# 5111787Listed by: GALLO REALTY GROUP - New
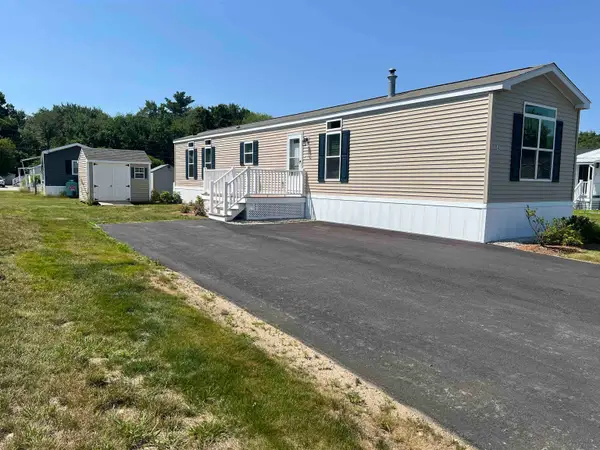 $239,900Active2 beds 2 baths924 sq. ft.
84 Caddy Drive, Salem, NH 03079
MLS# 5111542Listed by: SALEM MANUFACTURED HOMES - New
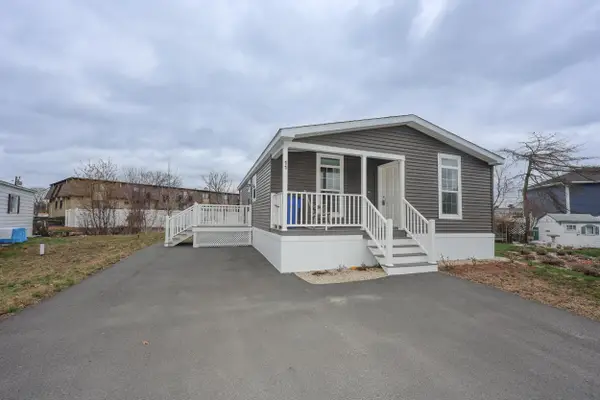 $298,000Active2 beds 2 baths900 sq. ft.
11 Hagop Road, Salem, NH 03079
MLS# 5111487Listed by: KELLER WILLIAMS REALTY-METROPOLITAN


Protect your home and budget from life's surprises with an Assurant Home Warranty, backed by a partner that supports you through every step of homeownership. Explore Plans.
© 2023 - 2026 ERA Franchise Systems LLC. All rights reserved. ERA Franchise Systems LLC fully supports the principles of the Fair Housing Act and the Equal Opportunity Act. ERA, ERA Real Estate powered, and their respective logos are registered service marks of ERA Franchise Systems LLC. Each office is independently owned and operated.