
1422 Washington Hill Road, Silver Lake, NH 03875
Local realty services provided by:ERA Key Realty Services
1422 Washington Hill Road,Tamworth, NH 03875
$521,000
- 3 Beds
- 2 Baths
- 2,136 sq. ft.
- Single family
- Active
Listed by: steve anderson
Office: pinkham real estate603-356-5425
MLS#:5117098
Source:PrimeMLS
Price summary
- Price:$521,000
- Price per sq. ft.:$243.91
About this home
Four acres, views of Mt. Chocorua, and conservation land right next door. Room to breathe doesn’t get much better than this! Set along Washington Hill Road in Tamworth, this 3 bedroom, 2 bath home has been freshened up inside and out with new paint, newer wood floors, and an updated main level bath. The main level is open and easy, with the kitchen, dining, and living areas all flowing together. The kitchen offers stainless appliances and an island with seating and storage, so there’s always a spot to pull up a stool while dinner’s on. Sliders off the living room lead out to the deck, the best seat in the house for taking in the mountain views. Two bedrooms, the updated bath, and a couple of bonus rooms round out this level, ready to be a home office, craft space, or whatever you need them to be. Head downstairs to a second living space built for cold nights, with a wood stove set into a brick hearth. Another bedroom, a second bath, laundry, and extra bonus space live down here too, along with a screened porch for bug free summer evenings. Outside, there’s plenty of room for every hobby. A detached garage and two car barn handle the vehicles, tools, and toys, and the chicken coop is ready for fresh eggs on day one. With conservation land as your neighbor, the quiet and the views are here to stay. Open House Sat. 11/7 from 12-2...
Contact an agent
Home facts
- Year built:1975
- Listing ID #:5117098
- Added:3 day(s) ago
- Updated:November 10, 2026 at 12:24 PM
Rooms and interior
- Bedrooms:3
- Total bathrooms:2
- Full bathrooms:2
- Rooms Total:10
- Flooring:Carpet, Hardwood, Tile
- Kitchen Description:Dishwasher, Microwave, Refrigerator
- Basement Description:Finished, Walkout
- Living area:2,136 sq. ft.
Heating and cooling
- Heating:Forced Air
Structure and exterior
- Roof:Asphalt Shingle
- Year built:1975
- Building area:2,136 sq. ft.
- Lot area:4.09 Acres
- Levels:1 Story
Utilities
- Sewer:Private, Septic
Finances and disclosures
- Price:$521,000
- Price per sq. ft.:$243.91
- Tax amount:$3,632 (2025)
Features and amenities
- Appliances:Refrigerator, Washer
- Laundry features:Dryer, Washer
- Amenities:Circuit Breaker(s)
Parking
- Parking description:Dirt Driveway, Gravel Driveway
- Garage spaces:1
 Copyright 2026 Prime MLS, Inc. All rights reserved. This information is deemed reliable, but not guaranteed. The data relating to real estate displayed on this Site comes in part from the IDX Program of Prime MLS. The information being provided is for consumers’ personal, noncommercial use and may not be used for any purpose other than to identify prospective properties consumers may be interested in purchasing. Data last updated November 10, 2026
New listings near 1422 Washington Hill Road
- New
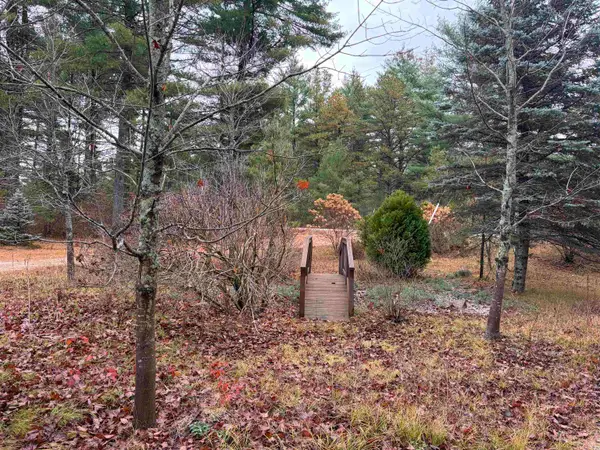 $475,000Active3 beds 3 baths2,766 sq. ft.
140 Walnut Loop, Madison, NH 03849
MLS# 5117160Listed by: REALTY LEADERS  $412,000Active1 beds 2 baths960 sq. ft.
154 Indian Trail, Tamworth, NH 03886
MLS# 5113630Listed by: KW COASTAL AND LAKES & MOUNTAINS REALTY/MEREDITH $659,000Active3 beds 3 baths2,944 sq. ft.
108 Remick Dr, Tamworth, NH 03886
MLS# 73583350Listed by: Keller Williams Realty Signature Properties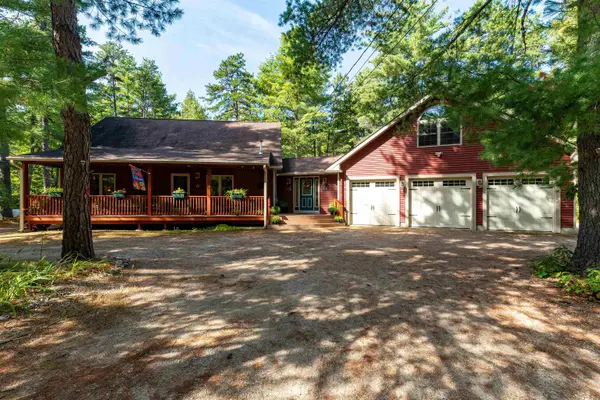 $634,900Active3 beds 3 baths3,051 sq. ft.
108 Remick Drive, Tamworth, NH 03817-4661
MLS# 5111790Listed by: KELLER WILLIAMS REALTY SIGNATURE PROPERTIES $1,390,000Active3 beds 2 baths2,511 sq. ft.
1269 East Shore Drive, Madison, NH 03875
MLS# 5105522Listed by: SENNE RESIDENTIAL LLC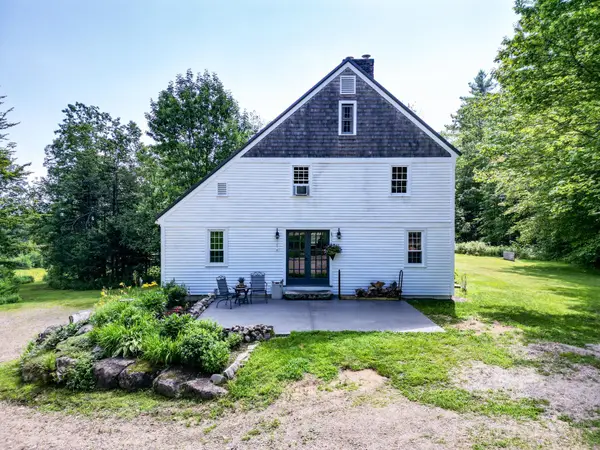 $650,000Active3 beds 2 baths2,028 sq. ft.
968 Washington Hill Road, Tamworth, NH 03817
MLS# 5103073Listed by: COSTANTINO REAL ESTATE LLC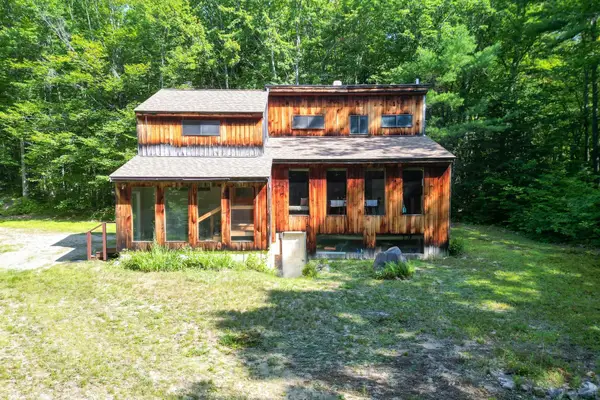 $350,000Active2 beds 1 baths1,552 sq. ft.
110 Salter Hill Road, Madison, NH 03849
MLS# 5102393Listed by: PINKHAM REAL ESTATE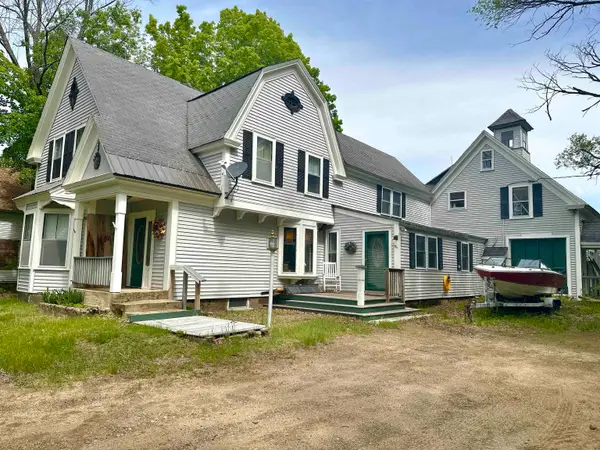 $395,000Active4 beds -- baths3,784 sq. ft.
1311 Village Road, Madison, NH 03875
MLS# 5094036Listed by: NORTH CONWAY REALTY $500,000Active2 beds 3 baths1,200 sq. ft.
1374 Village Road #2, Madison, NH 03875
MLS# 5093495Listed by: BADGER PEABODY & SMITH REALTY $1,100,000Active0.8 Acres
00 Caroline Road, Madison, NH 03849
MLS# 5091172Listed by: COLDWELL BANKER REALTY CENTER HARBOR NH


Protect your home and budget from life's surprises with an Assurant Home Warranty, backed by a partner that supports you through every step of homeownership. Explore Plans.
© 2023 - 2026 ERA Franchise Systems LLC. All rights reserved. ERA Franchise Systems LLC fully supports the principles of the Fair Housing Act and the Equal Opportunity Act. ERA, ERA Real Estate powered, and their respective logos are registered service marks of ERA Franchise Systems LLC. Each office is independently owned and operated.