
116 Beaver Lake Drive, Stoddard, NH 03464
Local realty services provided by:ERA Key Realty Services
116 Beaver Lake Drive,Stoddard, NH 03464
$360,000
- 2 Beds
- 1 Baths
- - sq. ft.
- Single family
- Sold
Listed by: donald goudreauCell: 603-370-0798
Office: exp realty888-398-7062
MLS#:5100660
Source:PrimeMLS
Sorry, we are unable to map this address
Price summary
- Price:$360,000
- Monthly HOA dues:$62.92
About this home
Turn Key home can include furnishings and a 2003 Suntracker pontoon boat in Hidden Lake Association! Great Vacation Home/AirBNB/Investment Opportunity. Enjoy low tax Stoddard and the Hidden Lake Beach Association with use of 7 mile long Highland Lake. The footprint is 720 sq' but also includes a 2nd Bedroom in the loft upstairs for additional space. There is some timber frame Beam work in the main living area. This affords you a total open concept for Kitchen, Dining Room and Living Room. So many top-notch upgrades in-place. Upgrades include Vermont Casting Stove with improved vent pipe and surround, wrap around Deck, Direct propane line to shed for easy grill hookup, Blueberry Hill Shed, Shelving, elect to shed, new toilet and plumbing fixtures, refurbished Wood Stove and improved propane tank & lines. Best of all the adorable look and feel in this home with Open space and high ceilings decorated tastefully makes this a winner to check out.
Contact an agent
Home facts
- Year built:2019
- Listing ID #:5100660
- Added:49 day(s) ago
- Updated:September 07, 2026 at 06:24 AM
Rooms and interior
- Bedrooms:2
- Total bathrooms:1
- Rooms Total:4
- Flooring:Vinyl Plank
- Kitchen Description:Dishwasher, Microwave, Refrigerator
Heating and cooling
- Cooling:Wall AC
- Heating:Baseboard, Electric, Wood
Structure and exterior
- Roof:Metal
- Year built:2019
- Levels:1 Story
Schools
- High school:Keene High School
- Middle school:Keene Middle School
- Elementary school:James Faulkner Elementary Sch
Utilities
- Sewer:Leach Field, Septic
Finances and disclosures
- Price:$360,000
- Tax amount:$1,551 (2006)
Features and amenities
- Appliances:Refrigerator
- Amenities:Circuit Breaker(s)
Parking
- Parking description:Gravel Driveway
 Copyright 2026 Prime MLS, Inc. All rights reserved. This information is deemed reliable, but not guaranteed. The data relating to real estate displayed on this Site comes in part from the IDX Program of Prime MLS. The information being provided is for consumers’ personal, noncommercial use and may not be used for any purpose other than to identify prospective properties consumers may be interested in purchasing. Data last updated September 7, 2026
New listings near 116 Beaver Lake Drive
- New
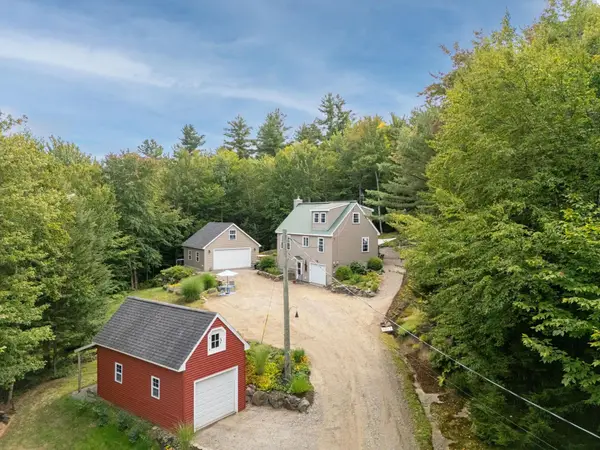 $499,900Active2 beds 2 baths1,505 sq. ft.
236 South Hidden Lake Road, Stoddard, NH 03464
MLS# 5107759Listed by: STONE HAVEN REAL ESTATE - New
 $420,000Active3 beds 2 baths1,376 sq. ft.
172 Fox Hill Road, Stoddard, NH 03464
MLS# 5107197Listed by: COLDWELL BANKER REALTY NASHUA - New
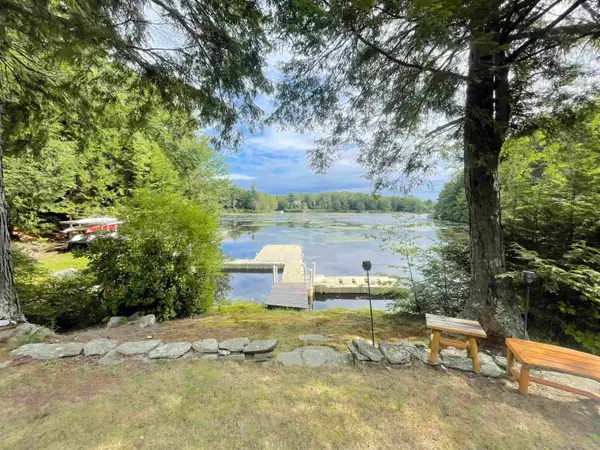 $835,000Active3 beds 2 baths1,291 sq. ft.
232 Tigola Trail, Stoddard, NH 03464
MLS# 5106672Listed by: MANNING WILLIAMS AGENCY  $202,000Active2 beds 1 baths720 sq. ft.
25 Murdough Road, Stoddard, NH 03464
MLS# 5106237Listed by: PERFECT CHOICE PROPERTIES, INC.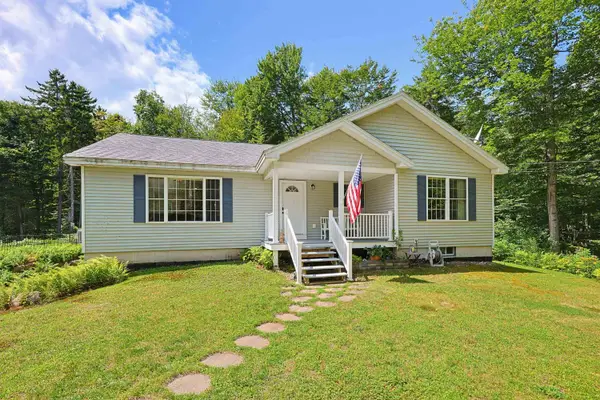 $470,000Active3 beds 2 baths1,770 sq. ft.
495 Tigola Trail, Stoddard, NH 03464
MLS# 5105518Listed by: REDFIN CORPORATION $80,000Active1 beds -- baths560 sq. ft.
74 Stoddard Beach Road, Stoddard, NH 03464
MLS# 5105358Listed by: LAMACCHIA REALTY, INC.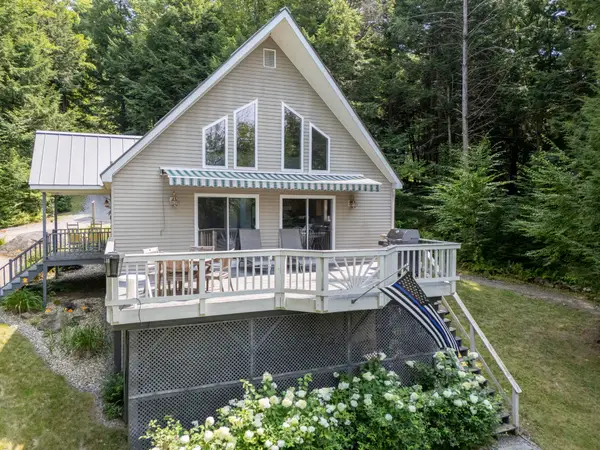 $699,900Active3 beds 2 baths1,708 sq. ft.
96 Fox Run Road, Stoddard, NH 03464
MLS# 5104431Listed by: STONE HAVEN REAL ESTATE $42,000Active2.1 Acres
142 Fox Hill Road #111-035, Stoddard, NH 03456
MLS# 5103009Listed by: KELLER WILLIAMS GATEWAY REALTY $499,900Active3 beds 2 baths1,482 sq. ft.
105 Wendy Road, Stoddard, NH 03464
MLS# 5102931Listed by: DOW HILL REALTY $569,900Active2 beds 2 baths1,364 sq. ft.
65 School Street, Stoddard, NH 03464
MLS# 5102916Listed by: DOW HILL REALTY


Protect your home and budget from life's surprises with an Assurant Home Warranty, backed by a partner that supports you through every step of homeownership. Explore Plans.
© 2023 - 2026 ERA Franchise Systems LLC. All rights reserved. ERA Franchise Systems LLC fully supports the principles of the Fair Housing Act and the Equal Opportunity Act. ERA, ERA Real Estate powered, and their respective logos are registered service marks of ERA Franchise Systems LLC. Each office is independently owned and operated.