
172 Fox Hill Road, Stoddard, NH 03464
Local realty services provided by:ERA Key Realty Services
Listed by: erin colburnCell: 603-325-3792
Office: coldwell banker realty nashua603-673-4000
MLS#:5107197
Source:PrimeMLS
Price summary
- Price:$420,000
- Price per sq. ft.:$206.29
- Monthly HOA dues:$68.75
About this home
Set on more than two acres of partly wooded land in Stoddard, NH, this 3 bedroom, 1.5 bath home comes with Hidden Lake Association membership and amenities. Fresh paint and new flooring run throughout, giving the interior a clean, open feel. The eat in kitchen walks out through sliders to a rear deck. Laundry is conveniently located on the first floor, with three bedrooms and a newly updated full bath upstairs. A full basement handles storage with ease. The large yard is made for gatherings and exploring the woods just beyond the lawn. Close to Keene, Concord, and Routes 9, 10, and 123.
Contact an agent
Home facts
- Year built:2007
- Listing ID #:5107197
- Added:9 day(s) ago
- Updated:September 07, 2026 at 11:02 AM
Rooms and interior
- Bedrooms:3
- Total bathrooms:2
- Full bathrooms:1
- Rooms Total:6
- Kitchen Description:Disposal, Refrigerator
- Basement Description:Full, Unfinished, Walk-up
- Living area:1,376 sq. ft.
Heating and cooling
- Heating:Baseboard, Oil
Structure and exterior
- Roof:Asphalt Shingle
- Year built:2007
- Building area:1,376 sq. ft.
- Lot area:2.4 Acres
- Levels:2 Story
Utilities
- Sewer:Private
Finances and disclosures
- Price:$420,000
- Price per sq. ft.:$206.29
- Tax amount:$3,492 (2024)
Features and amenities
- Appliances:Refrigerator, Washer
- Laundry features:Dryer, Washer
- Amenities:Circuit Breaker(s)
Parking
- Parking description:Dirt Driveway, Gravel Driveway
 Copyright 2026 Prime MLS, Inc. All rights reserved. This information is deemed reliable, but not guaranteed. The data relating to real estate displayed on this Site comes in part from the IDX Program of Prime MLS. The information being provided is for consumers’ personal, noncommercial use and may not be used for any purpose other than to identify prospective properties consumers may be interested in purchasing. Data last updated September 7, 2026
New listings near 172 Fox Hill Road
- New
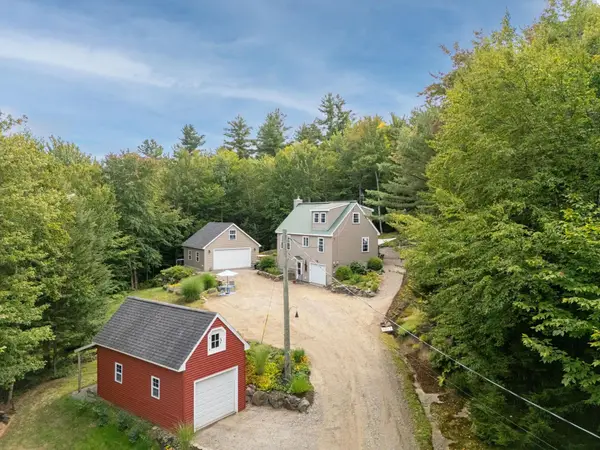 $499,900Active2 beds 2 baths1,505 sq. ft.
236 South Hidden Lake Road, Stoddard, NH 03464
MLS# 5107759Listed by: STONE HAVEN REAL ESTATE 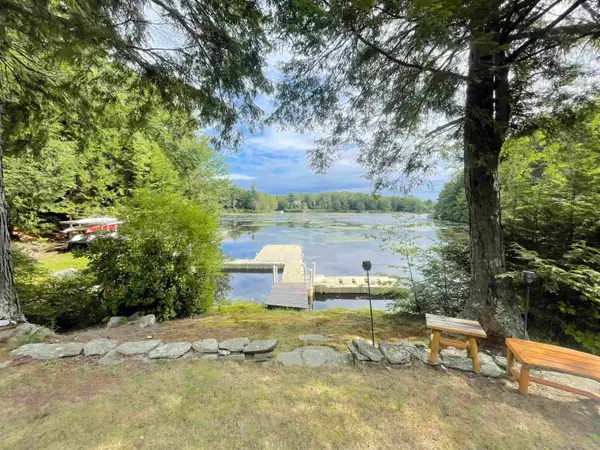 $835,000Active3 beds 2 baths1,291 sq. ft.
232 Tigola Trail, Stoddard, NH 03464
MLS# 5106672Listed by: MANNING WILLIAMS AGENCY $202,000Active2 beds 1 baths720 sq. ft.
25 Murdough Road, Stoddard, NH 03464
MLS# 5106237Listed by: PERFECT CHOICE PROPERTIES, INC.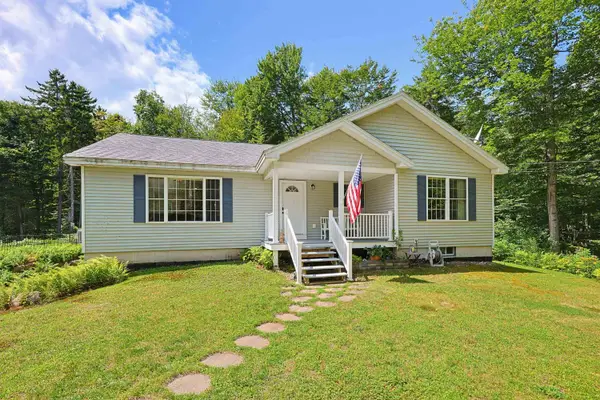 $470,000Active3 beds 2 baths1,770 sq. ft.
495 Tigola Trail, Stoddard, NH 03464
MLS# 5105518Listed by: REDFIN CORPORATION $80,000Active1 beds -- baths560 sq. ft.
74 Stoddard Beach Road, Stoddard, NH 03464
MLS# 5105358Listed by: LAMACCHIA REALTY, INC.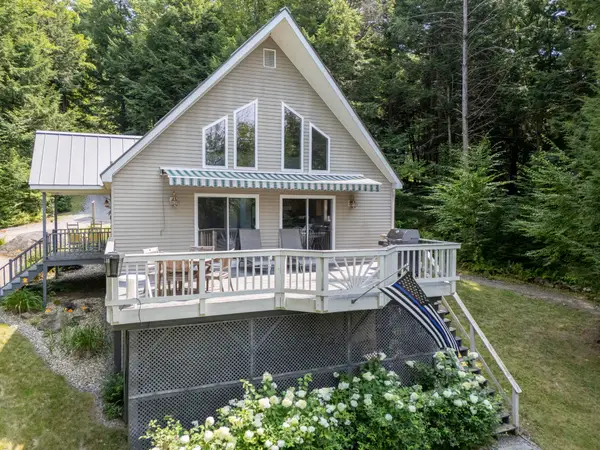 $699,900Active3 beds 2 baths1,708 sq. ft.
96 Fox Run Road, Stoddard, NH 03464
MLS# 5104431Listed by: STONE HAVEN REAL ESTATE $42,000Active2.1 Acres
142 Fox Hill Road #111-035, Stoddard, NH 03456
MLS# 5103009Listed by: KELLER WILLIAMS GATEWAY REALTY $499,900Active3 beds 2 baths1,482 sq. ft.
105 Wendy Road, Stoddard, NH 03464
MLS# 5102931Listed by: DOW HILL REALTY $569,900Active2 beds 2 baths1,364 sq. ft.
65 School Street, Stoddard, NH 03464
MLS# 5102916Listed by: DOW HILL REALTY


Protect your home and budget from life's surprises with an Assurant Home Warranty, backed by a partner that supports you through every step of homeownership. Explore Plans.
© 2023 - 2026 ERA Franchise Systems LLC. All rights reserved. ERA Franchise Systems LLC fully supports the principles of the Fair Housing Act and the Equal Opportunity Act. ERA, ERA Real Estate powered, and their respective logos are registered service marks of ERA Franchise Systems LLC. Each office is independently owned and operated.