
232 Tigola Trail, Stoddard, NH 03464
Local realty services provided by:ERA Key Realty Services
232 Tigola Trail,Stoddard, NH 03464
$835,000
- 3 Beds
- 2 Baths
- 1,291 sq. ft.
- Single family
- Active
Listed by: paul bourassa, michelle bourassa
Office: manning williams agency603-478-3500
MLS#:5106672
Source:PrimeMLS
Price summary
- Price:$835,000
- Price per sq. ft.:$646.79
About this home
This one-of-a-kind private waterfront log cabin retreat offers an exceptional waterfront lifestyle. This 1.1 acre lot nestled in a cove is shielded from main part of boat traffic and offers peaceful enjoyment as well as stunning views. Water frontage is 305' with multiple sections of floating boat docks making this an ideal spot for water enthusiasts.***** Step inside this open concept post and beam log home where warmth & character shine throughout. The spacious kitchen flows seamlessly into the living and dining areas, creating an inviting space for entertaining. A cozy wood stove anchors the room, while wide pine finishes & windows throughout showcase breathtaking lake views. ******* Upstairs is the primary bedroom with a private bath, plus a 2nd room & laundry area in a loft-style layout. ****** Main level has 2 additional bedrooms providing flexibility for guests, family or a home office. Also on the main level is a full bathroom. One of many standout features is the enclosed 8x22 porch perfect for relaxing and enjoying lake views.********* In addition to the porch, there's a 2 car garage with a huge bonus room area above, perfect for a fun family hangout, game room or guest area. Even better, this home has been thoughtfully updated with all major systems recently replaced, including a brand-new hot water tank, electrical panel, furnace, water softener system, and sump pump-providing peace of mind for years to come. Come check out this beautiful slice of heaven and make it your forever home or a peaceful vacation retreat. Showing appointments start at 12 noon on 8/28/26. Seller will review any offers on 08/31 by 5 pm....
Contact an agent
Home facts
- Year built:1980
- Listing ID #:5106672
- Added:11 day(s) ago
- Updated:September 07, 2026 at 11:02 AM
Rooms and interior
- Bedrooms:3
- Total bathrooms:2
- Full bathrooms:1
- Rooms Total:5
- Basement Description:Bulkhead, Exterior Access, Partial, Sump Pump, Unfinished, Walk-up, Walkout
- Living area:1,291 sq. ft.
Heating and cooling
- Cooling:Mini Split
- Heating:Electric, Forced Air, Mini Split
Structure and exterior
- Roof:Asphalt Shingle
- Year built:1980
- Building area:1,291 sq. ft.
- Lot area:1.1 Acres
- Levels:1.5 Story
Utilities
- Sewer:On Site Septic Exists, Septic, Septic Design Available
Finances and disclosures
- Price:$835,000
- Price per sq. ft.:$646.79
- Tax amount:$5,447 (2026)
Features and amenities
- Amenities:Circuit Breaker(s)
Parking
- Parking description:Common/Shared, Gravel Driveway
- Garage spaces:2
 Copyright 2026 Prime MLS, Inc. All rights reserved. This information is deemed reliable, but not guaranteed. The data relating to real estate displayed on this Site comes in part from the IDX Program of Prime MLS. The information being provided is for consumers’ personal, noncommercial use and may not be used for any purpose other than to identify prospective properties consumers may be interested in purchasing. Data last updated September 7, 2026
New listings near 232 Tigola Trail
- New
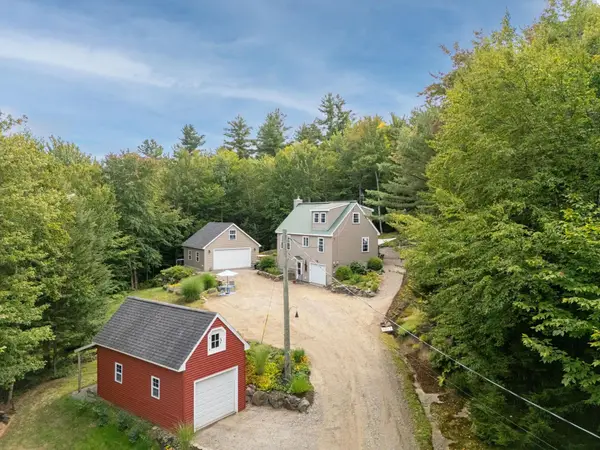 $499,900Active2 beds 2 baths1,505 sq. ft.
236 South Hidden Lake Road, Stoddard, NH 03464
MLS# 5107759Listed by: STONE HAVEN REAL ESTATE - New
 $420,000Active3 beds 2 baths1,376 sq. ft.
172 Fox Hill Road, Stoddard, NH 03464
MLS# 5107197Listed by: COLDWELL BANKER REALTY NASHUA  $202,000Active2 beds 1 baths720 sq. ft.
25 Murdough Road, Stoddard, NH 03464
MLS# 5106237Listed by: PERFECT CHOICE PROPERTIES, INC.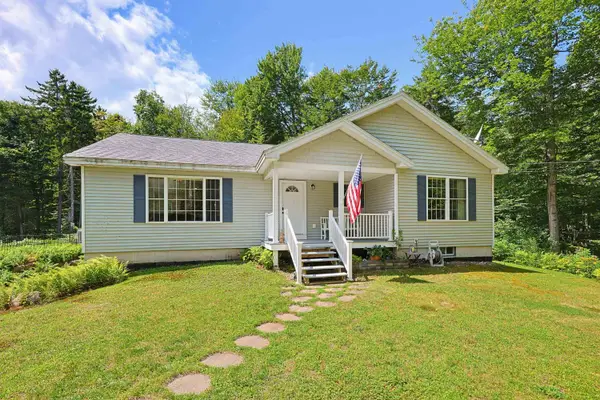 $470,000Active3 beds 2 baths1,770 sq. ft.
495 Tigola Trail, Stoddard, NH 03464
MLS# 5105518Listed by: REDFIN CORPORATION $80,000Active1 beds -- baths560 sq. ft.
74 Stoddard Beach Road, Stoddard, NH 03464
MLS# 5105358Listed by: LAMACCHIA REALTY, INC.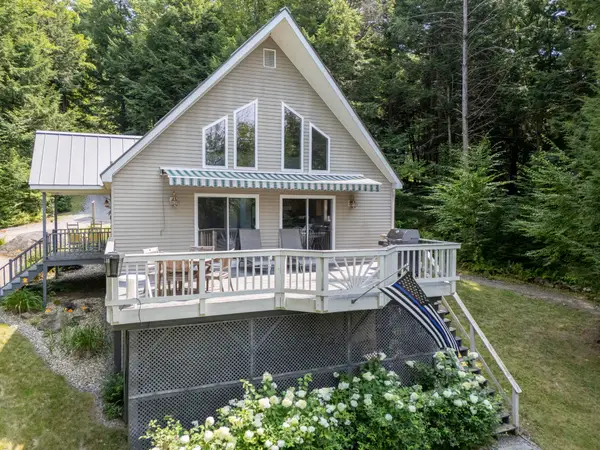 $699,900Active3 beds 2 baths1,708 sq. ft.
96 Fox Run Road, Stoddard, NH 03464
MLS# 5104431Listed by: STONE HAVEN REAL ESTATE $42,000Active2.1 Acres
142 Fox Hill Road #111-035, Stoddard, NH 03456
MLS# 5103009Listed by: KELLER WILLIAMS GATEWAY REALTY $499,900Active3 beds 2 baths1,482 sq. ft.
105 Wendy Road, Stoddard, NH 03464
MLS# 5102931Listed by: DOW HILL REALTY $569,900Active2 beds 2 baths1,364 sq. ft.
65 School Street, Stoddard, NH 03464
MLS# 5102916Listed by: DOW HILL REALTY


Protect your home and budget from life's surprises with an Assurant Home Warranty, backed by a partner that supports you through every step of homeownership. Explore Plans.
© 2023 - 2026 ERA Franchise Systems LLC. All rights reserved. ERA Franchise Systems LLC fully supports the principles of the Fair Housing Act and the Equal Opportunity Act. ERA, ERA Real Estate powered, and their respective logos are registered service marks of ERA Franchise Systems LLC. Each office is independently owned and operated.