
41 Park Street, Swanzey, NH 03431
Local realty services provided by:ERA Key Realty Services
41 Park Street,Swanzey, NH 03431
$295,000
- 2 Beds
- 1 Baths
- - sq. ft.
- Single family
- Sold
Listed by: sandy cormier
Office: greenwald realty group603-357-3035
MLS#:5098221
Source:PrimeMLS
Sorry, we are unable to map this address
Price summary
- Price:$295,000
About this home
One floor living with open kitchen, dining and living area, 3/4 bath, with a hall way to primary bedroom with a sliding glass door to the back deck and second bedroom with great natural light. Level lot that has mature trees for shade and privacy to the side and back yard. Hard surface floors in the living and kitchen area with carpet in the hall and bedrooms. The carport adds protection for your vehicle and covered storage. The back deck overlooks the back yard with a shed for storage. The full basement has utilities, room for storage, access from the hallway and concrete/block walls with poured concrete basement has a bulkhead to the back yard. Located close to stores, gas stations, and restaurants, and still has a private feel in an established neighborhood. Seller needs to secure suitable housing prior to closing on this property.
Contact an agent
Home facts
- Year built:1955
- Listing ID #:5098221
- Added:48 day(s) ago
- Updated:August 24, 2026 at 06:28 AM
Rooms and interior
- Bedrooms:2
- Total bathrooms:1
- Rooms Total:4
- Flooring:Carpet, Manufactured
- Kitchen Description:Refrigerator
- Basement Description:Bulkhead, Concrete, Concrete Floor, Full, Interior, Interior Access, Unfinished
Heating and cooling
- Heating:Hot Air, In Floor, Oil
Structure and exterior
- Roof:Asphalt Shingle
- Year built:1955
- Levels:1 Story
Schools
- High school:Monadnock Regional High Sch
- Middle school:Monadnock Regional Jr. High
Utilities
- Sewer:Private
Finances and disclosures
- Price:$295,000
Features and amenities
- Appliances:Refrigerator, Washer
- Laundry features:Dryer, Washer
- Amenities:Circuit Breaker(s)
Parking
- Parking description:Gravel Driveway
 Copyright 2026 Prime MLS, Inc. All rights reserved. This information is deemed reliable, but not guaranteed. The data relating to real estate displayed on this Site comes in part from the IDX Program of Prime MLS. The information being provided is for consumers’ personal, noncommercial use and may not be used for any purpose other than to identify prospective properties consumers may be interested in purchasing. Data last updated August 24, 2026
New listings near 41 Park Street
- New
 $289,900Active2 beds 1 baths648 sq. ft.
13 Waters Edge Road, Swanzey, NH 03431
MLS# 5106232Listed by: BHG MASIELLO KEENE - New
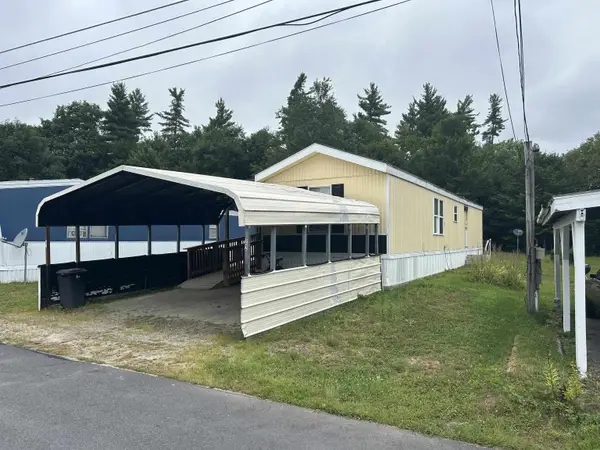 $99,500Active2 beds 1 baths840 sq. ft.
22 Anthony Circle, Swanzey, NH 03446
MLS# 5105599Listed by: KELLER WILLIAMS REALTY METRO-KEENE - New
 $460,000Active4 beds 2 baths3,339 sq. ft.
43 Ashuelot Street, Swanzey, NH 03446
MLS# 5105210Listed by: KELLER WILLIAMS REALTY METRO-KEENE - New
 $2,899,000Active20 beds 12 baths9,504 sq. ft.
2 A-H Valley Creek Lane, Swanzey, NH 03446
MLS# 5104867Listed by: BHG MASIELLO KEENE  $495,000Active3 beds 2 baths2,124 sq. ft.
1A Bridle Lane, Swanzey, NH 03446
MLS# 5104710Listed by: KELLER WILLIAMS REALTY METRO-KEENE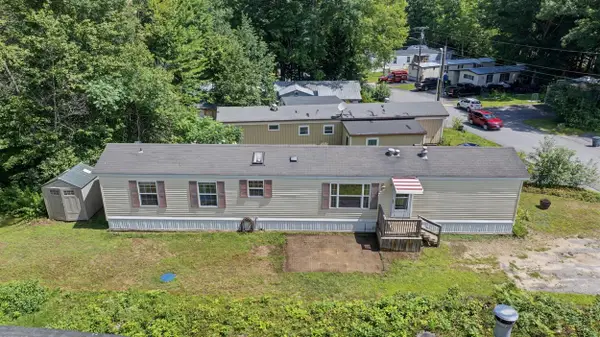 $119,000Active2 beds 2 baths924 sq. ft.
59 Diana Drive, Swanzey, NH 03446
MLS# 5103587Listed by: EXP REALTY $409,000Active2 beds 1 baths904 sq. ft.
17 Waters Edge Road, Swanzey, NH 03431
MLS# 5103245Listed by: BHG MASIELLO KEENE $529,900Active3 beds 2 baths1,403 sq. ft.
15 Winch Hill Road, Swanzey, NH 03446
MLS# 5073455Listed by: TIEGER REALTY CO. INC.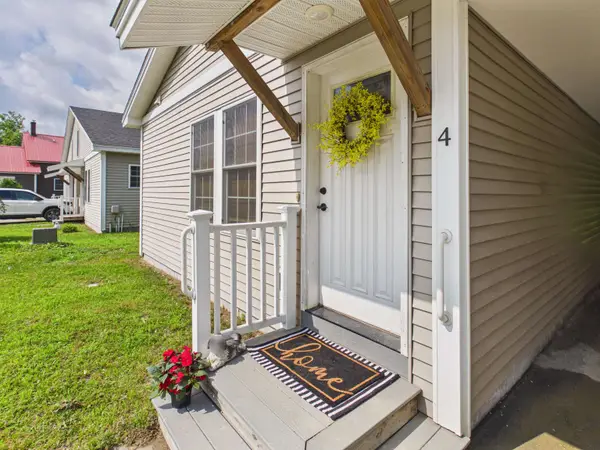 $222,000Active2 beds 1 baths796 sq. ft.
4 Cherry Tree Lane, Swanzey, NH 03446
MLS# 5102458Listed by: BHG MASIELLO KEENE $404,900Active2 beds 2 baths2,274 sq. ft.
133 Holbrook Avenue, Swanzey, NH 03446
MLS# 5102437Listed by: BHG MASIELLO KEENE


Protect your home and budget from life's surprises with an Assurant Home Warranty, backed by a partner that supports you through every step of homeownership. Explore Plans.
© 2023 - 2026 ERA Franchise Systems LLC. All rights reserved. ERA Franchise Systems LLC fully supports the principles of the Fair Housing Act and the Equal Opportunity Act. ERA, ERA Real Estate powered, and their respective logos are registered service marks of ERA Franchise Systems LLC. Each office is independently owned and operated.