
10 Blake Mountain Road, Thornton, NH 03285
Local realty services provided by:ERA Key Realty Services
10 Blake Mountain Road,Thornton, NH 03285
$485,000
- 3 Beds
- 2 Baths
- 1,489 sq. ft.
- Single family
- Active
Listed by: madeline mcelaneyCell: 603-306-4348
Office: hammond wheeler realty603-726-8040
MLS#:5106882
Source:PrimeMLS
Price summary
- Price:$485,000
- Price per sq. ft.:$216.04
About this home
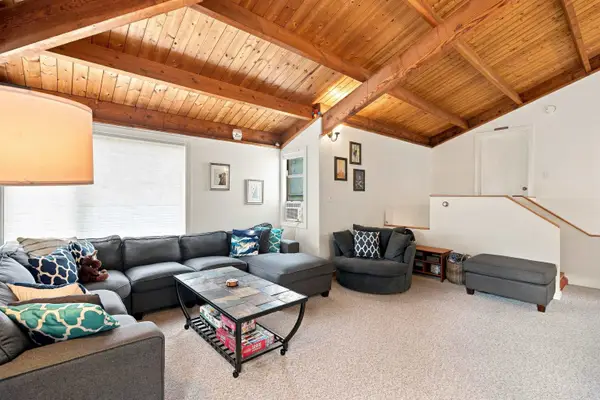
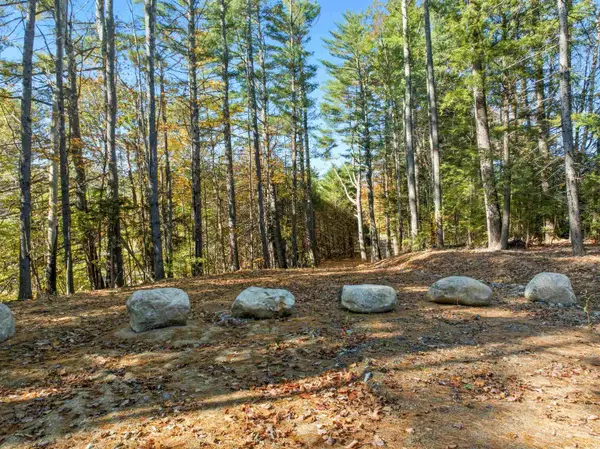
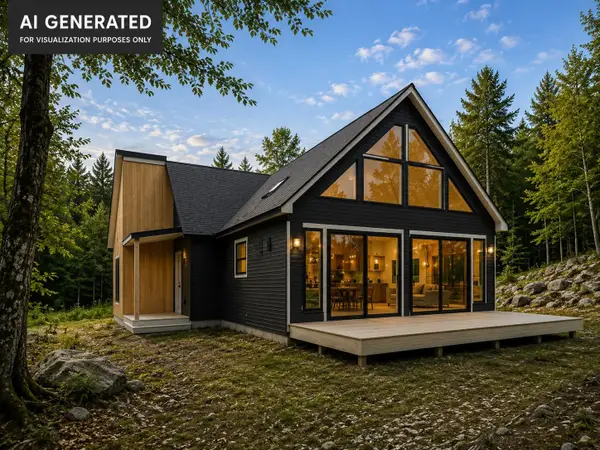
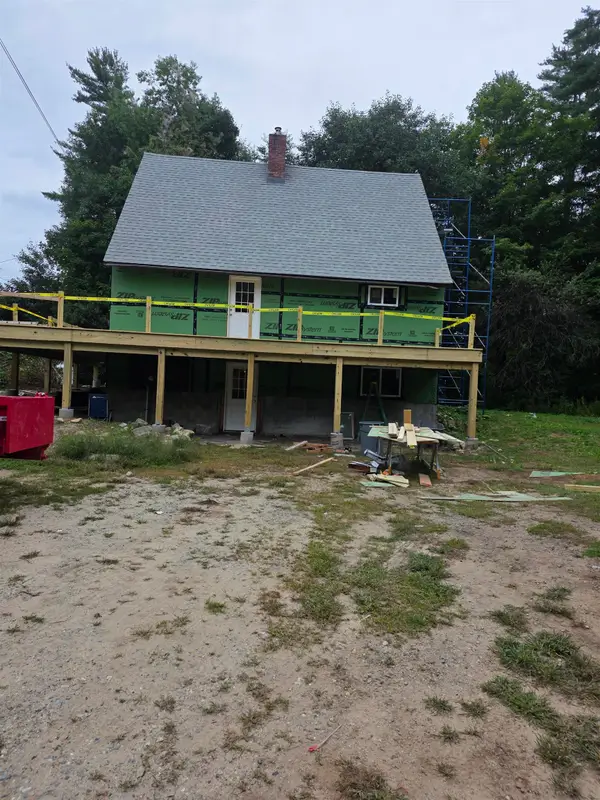
Unique 1950 mountain chalet in the heart of the White Mountains, blending original Art Deco character with thoughtful modern updates. Originally built by a German artist and once owned by the family behind Blake Mountain Cabins, this distinctive home sits on approximately one acre with mountain views, mature apple trees, open lawn, and a fenced area for kids or dogs. The main living level features the spacious living room, eat-in kitchen, foyer, and two bedrooms with a full bathroom. A staircase leads to the upper level, which is dedicated to the primary suite, including a large walk-in closet and private 3/4 bath, with an open-to-below area overlooking the living room. The lower level includes a finished bonus/bunk room with walk-out access, while a separate basement provides additional storage and utility space. Recent improvements include plumbing, 200-amp electrical service, siding, windows and doors, new appliances and bathroom fixtures, smart thermostats, a new walkway, and a newer deck. A newer 24' x 24' detached garage with attic storage and Tesla charger adds excellent space for vehicles, gear, hobbies, or a workshop. Conveniently located just one mile from I-93 Exit 29 on town-maintained Blake Mountain Road. Directly across the street from snowmobile corridor 11. Approximately 7 minutes to Mirror Lake, 20 minutes to Loon Mountain, 22 minutes to Cannon Mountain, and 25 minutes to Waterville Valley. A truly special mountain home with character, history, and an exceptional location....
Contact an agent
Home facts
- Year built:1950
- Listing ID #:5106882
- Added:11 day(s) ago
- Updated:September 07, 2026 at 11:02 AM
Rooms and interior
- Bedrooms:3
- Total bathrooms:2
- Full bathrooms:1
- Rooms Total:8
- Flooring:Laminate, Softwood
- Kitchen Description:Dishwasher, Microwave, Refrigerator
- Basement Description:Interior, Partially Finished
- Living area:1,489 sq. ft.
Heating and cooling
- Heating:Hot Water
Structure and exterior
- Roof:Metal
- Year built:1950
- Building area:1,489 sq. ft.
- Lot area:1 Acres
- Levels:1 Story
Schools
- High school:Plymouth Regional High School
- Middle school:Thornton Central School
- Elementary school:Thornton Central School
Utilities
- Sewer:Leach Field, Private, Septic
Finances and disclosures
- Price:$485,000
- Price per sq. ft.:$216.04
- Tax amount:$4,459 (2025)
Features and amenities
- Appliances:Refrigerator, Washer
- Laundry features:Dryer, Washer
Parking
- Parking description:Crushed Stone Driveway
- Garage spaces:2
 Copyright 2026 Prime MLS, Inc. All rights reserved. This information is deemed reliable, but not guaranteed. The data relating to real estate displayed on this Site comes in part from the IDX Program of Prime MLS. The information being provided is for consumers’ personal, noncommercial use and may not be used for any purpose other than to identify prospective properties consumers may be interested in purchasing. Data last updated September 7, 2026
New listings near 10 Blake Mountain Road
- New
 $324,900Active3 beds 2 baths1,255 sq. ft.
71 Waterville Acres Road #2, Thornton, NH 03285
MLS# 5108481Listed by: LAER REALTY PARTNERS - BELMONT - New
 $1,200,000Active3 beds 3 baths2,300 sq. ft.
115 Adams Farm Road, Thornton, NH 03285
MLS# 5108421Listed by: CENTURY 21 MOUNTAINSIDE REALTY - New
 $699,000Active2 beds 2 baths1,800 sq. ft.
53 Diamond Ledge Road, Thornton, NH 03285
MLS# 5108430Listed by: KW COASTAL AND LAKES & MOUNTAINS REALTY/WOLFEBORO - New
 $624,900Active5 beds 3 baths2,100 sq. ft.
1710 NH Route 175, Thornton, NH 03285
MLS# 5108304Listed by: KING REALTY - New
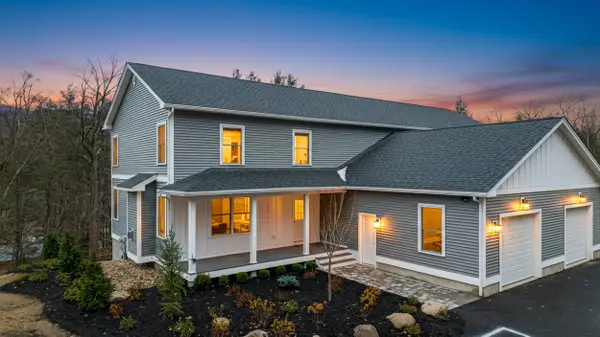 $835,000Active4 beds 4 baths3,000 sq. ft.
612 Upper Mad River Road #A, Thornton, NH 03285
MLS# 5108102Listed by: JASON MITCHELL GROUP - New
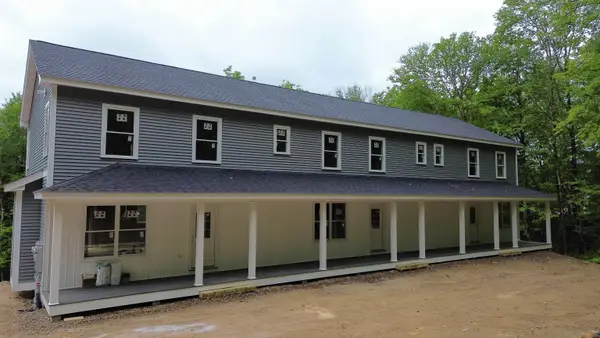 $780,000Active4 beds 3 baths2,340 sq. ft.
612 Upper Mad River Road #4, Thornton, NH 03285
MLS# 5108115Listed by: JASON MITCHELL GROUP - New
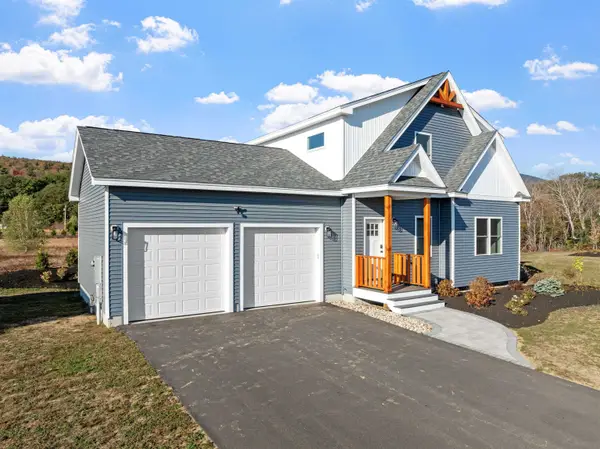 $815,000Active3 beds 3 baths1,808 sq. ft.
Melina's Way #12, Thornton, NH 03285
MLS# 5107317Listed by: CENTURY 21 MOUNTAINSIDE REALTY - New
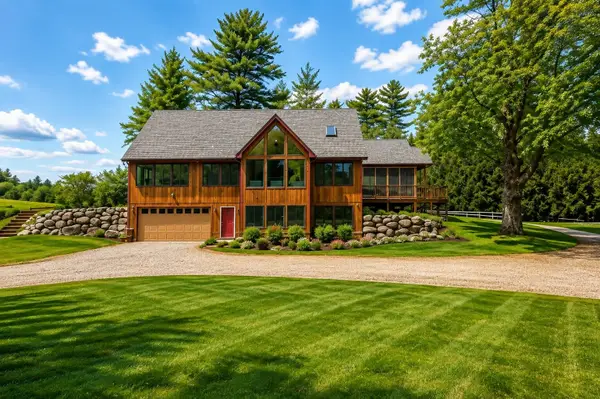 $1,295,000Active4 beds 4 baths3,633 sq. ft.
52 Jansen Farm Road, Thornton, NH 03285
MLS# 5107018Listed by: REAL BROKER NH, LLC  $1,399,000Active4 beds 3 baths3,840 sq. ft.
3039 US Route 3 #Lots 1 & 2, Thornton, NH 03285
MLS# 5106779Listed by: COLDWELL BANKER REALTY ANDOVER MA


Protect your home and budget from life's surprises with an Assurant Home Warranty, backed by a partner that supports you through every step of homeownership. Explore Plans.
© 2023 - 2026 ERA Franchise Systems LLC. All rights reserved. ERA Franchise Systems LLC fully supports the principles of the Fair Housing Act and the Equal Opportunity Act. ERA, ERA Real Estate powered, and their respective logos are registered service marks of ERA Franchise Systems LLC. Each office is independently owned and operated.