
21 Quinn Street, Tilton, NH 03276
Local realty services provided by:ERA Key Realty Services
21 Quinn Street,Tilton, NH 03276
$55,000
- 3 Beds
- 1 Baths
- 768 sq. ft.
- Mobile / Manufactured
- Active
Listed by: brendena flemingCell: 978-979-2246
Office: elite realty experts781-421-5800
MLS#:5098418
Source:PrimeMLS
Price summary
- Price:$55,000
- Price per sq. ft.:$71.61
- Monthly HOA dues:$450
About this home
Major price drop! Motivated seller means an excellent opportunity to own in Tilton’s sought-after Gaslight Village. This single-wide mobile home offers 2 to 3 bedrooms on a spacious lot and is ready for renovations or keep it as is or customize it to your style. The unit is being sold in “as seen, as is” condition. Located in the desirable, low-turnover Gaslight Village Co-op in the Lakes Region, this is a great ownership opportunity. The property must be owner-occupied with no more than two residents. Buyer must obtain co-op approval before closing, including background and credit checks for each adult at $75 each. A one-time $500 buy-in fee applies. Seller is motivated. (Home listed with the town as a 2 bedroom)
Contact an agent
Home facts
- Year built:1971
- Listing ID #:5098418
- Added:48 day(s) ago
- Updated:August 24, 2026 at 11:04 AM
Rooms and interior
- Bedrooms:3
- Total bathrooms:1
- Full bathrooms:1
- Rooms Total:5
- Kitchen Description:Refrigerator
- Living area:768 sq. ft.
Heating and cooling
- Heating:Forced Air
Structure and exterior
- Roof:Asphalt Shingle
- Year built:1971
- Building area:768 sq. ft.
- Levels:1 Story
Utilities
- Sewer:Community
Finances and disclosures
- Price:$55,000
- Price per sq. ft.:$71.61
- Tax amount:$760 (2025)
Features and amenities
- Appliances:Refrigerator
Parking
- Parking description:Paved Driveway
 Copyright 2026 Prime MLS, Inc. All rights reserved. This information is deemed reliable, but not guaranteed. The data relating to real estate displayed on this Site comes in part from the IDX Program of Prime MLS. The information being provided is for consumers’ personal, noncommercial use and may not be used for any purpose other than to identify prospective properties consumers may be interested in purchasing. Data last updated August 24, 2026
New listings near 21 Quinn Street
- New
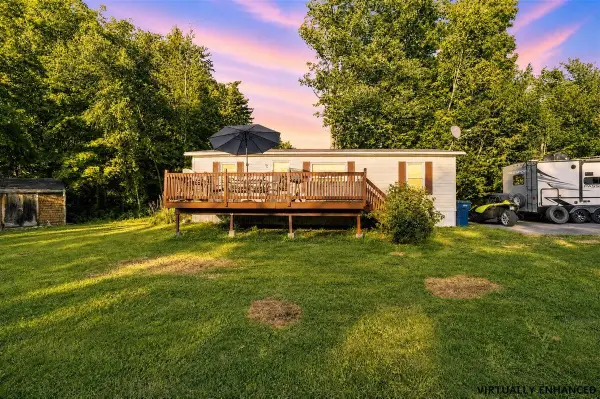 $175,000Active3 beds 1 baths864 sq. ft.
5 Gusty Road, Tilton, NH 03276
MLS# 5106057Listed by: KELLER WILLIAMS REALTY METRO-CONCORD - New
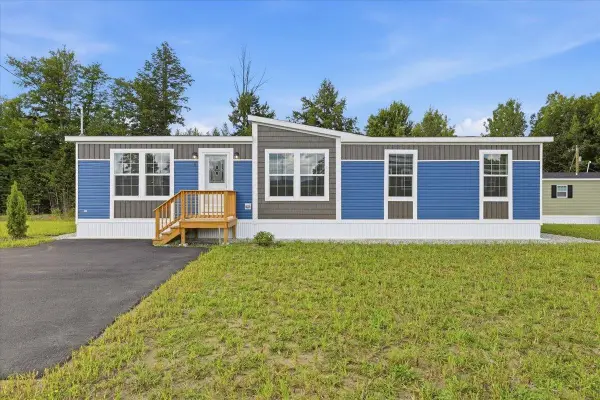 $249,900Active3 beds 2 baths1,387 sq. ft.
6 Balsam Circle, Tilton, NH 03276
MLS# 5105779Listed by: ZAHARIAS REAL ESTATE - New
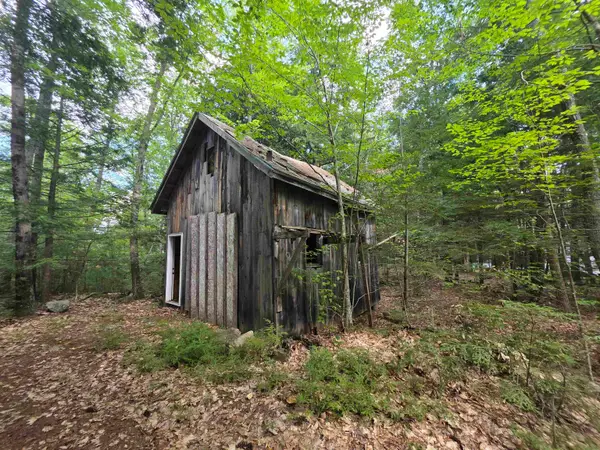 $47,000Active1.03 Acres
37 Shady Lane, Tilton, NH 03276
MLS# 5105600Listed by: BHHS VERANI CONCORD 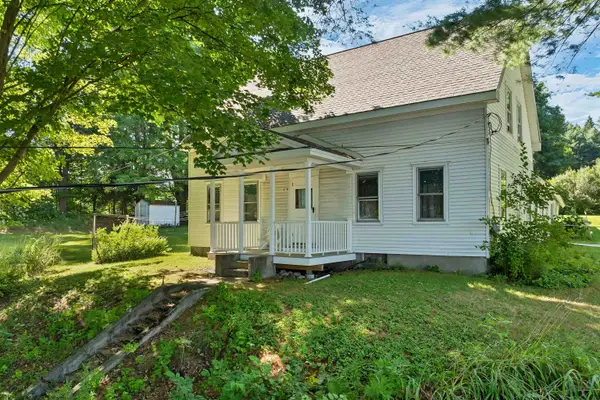 $275,000Active3 beds 2 baths2,172 sq. ft.
169 E Main Street, Tilton, NH 03276
MLS# 5104353Listed by: KW COASTAL AND LAKES & MOUNTAINS REALTY/MEREDITH $240,000Active3 beds 2 baths1,387 sq. ft.
4 Wentworth Avenue, Tilton, NH 03276
MLS# 5103527Listed by: ZAHARIAS REAL ESTATE $900,000Pending3 beds 2 baths1,525 sq. ft.
29 Beach Street, Tilton, NH 03276
MLS# 5103084Listed by: KW COASTAL AND LAKES & MOUNTAINS REALTY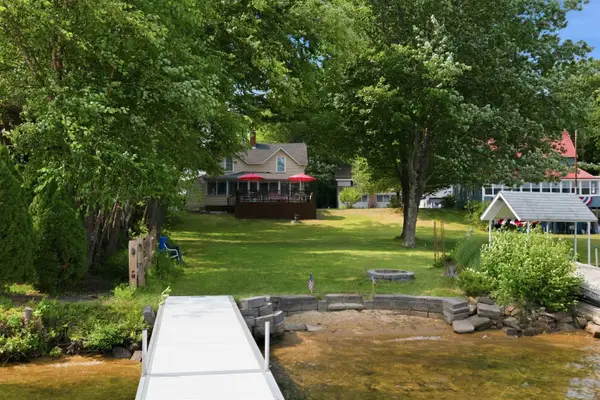 $1,199,900Active3 beds 2 baths1,408 sq. ft.
32 Hill Road, Tilton, NH 03276
MLS# 5102577Listed by: KW COASTAL AND LAKES & MOUNTAINS REALTY/MEREDITH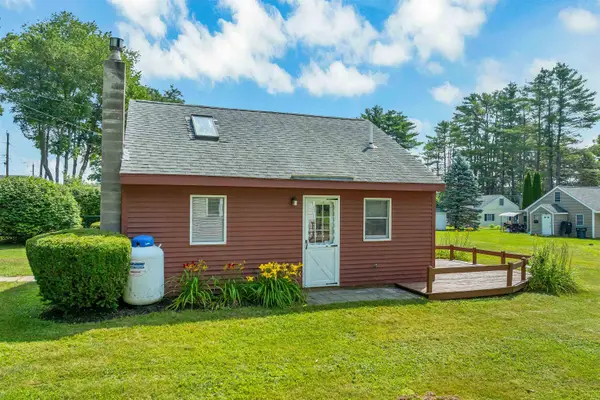 $289,000Active1 beds 1 baths900 sq. ft.
76 Noyes Road, Tilton, NH 03276
MLS# 5101572Listed by: KW COASTAL AND LAKES & MOUNTAINS REALTY/MEREDITH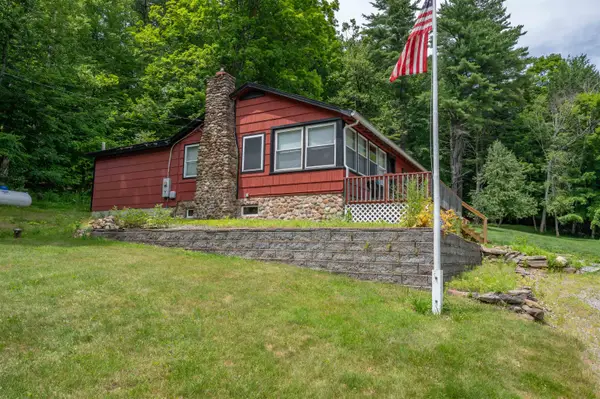 $500,000Active2 beds 2 baths1,242 sq. ft.
300 Lancaster Hill Road, Tilton, NH 03276
MLS# 5101510Listed by: APEX REAL ESTATE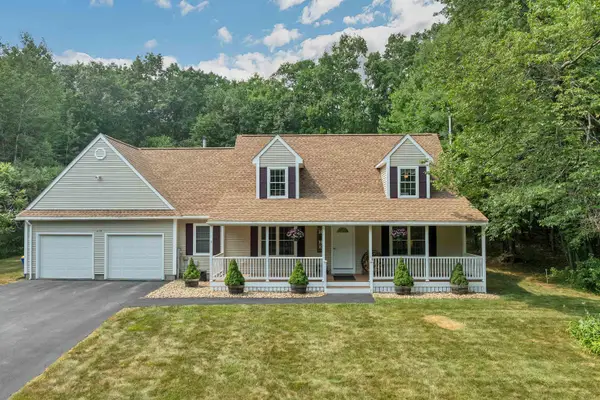 $599,900Active4 beds 3 baths1,859 sq. ft.
314 Lancaster Hill Road, Tilton, NH 03276
MLS# 5101264Listed by: JULIE JASYS REAL ESTATE


Protect your home and budget from life's surprises with an Assurant Home Warranty, backed by a partner that supports you through every step of homeownership. Explore Plans.
© 2023 - 2026 ERA Franchise Systems LLC. All rights reserved. ERA Franchise Systems LLC fully supports the principles of the Fair Housing Act and the Equal Opportunity Act. ERA, ERA Real Estate powered, and their respective logos are registered service marks of ERA Franchise Systems LLC. Each office is independently owned and operated.