
12 Stonehedge Turne Way, Wakefield, NH 03872
Local realty services provided by:ERA Key Realty Services
Listed by: carl slate
Office: bhhs verani seacoast603-431-8977
MLS#:5107175
Source:PrimeMLS
Price summary
- Price:$529,000
- Price per sq. ft.:$202.37
About this home
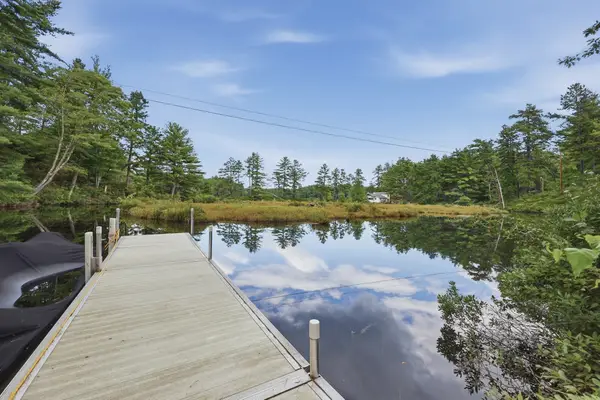
Warmth, character, and the relaxed spirit of lake country come together in this inviting Cape Cod style home at 12 Stonehedge Turne Way. Set across from beautiful Lovell Lake and adjoining 80 acres of conservation land, this four bedroom, two full bathroom residence offers comfortable living with a timeless New England feel. A first floor bedroom and full bathroom provide convenience and flexibility for single level living, guests, or a private home office. Soft, wide pine floors bring warmth and character throughout, while newly painted ceilings give the interior a fresh, bright appearance. The kitchen features newly installed butcher block countertops and island, along with a recently purchased refrigerator. Three additional bedrooms and a second full bathroom complete the versatile floor plan, while the full basement offers valuable storage and additional possibilities. Important improvements include new windows installed in 2025 with a transferable warranty, new chimney liners and flue, new propane tanks, and new fuel lines installed throughout the home. Several additional updates have also been completed, so be sure to inquire for the complete list of improvements. Outside, established landscaping complements the natural surroundings, while the newly seeded front lawn creates a fresh foundation for future curb appeal. Enjoy the privacy and natural beauty provided by the neighboring conservation land, with the recreation of Lovell Lake just across the road. Boating, fishing, swimming, hiking, and snowmobiling are all nearby. Local shops, restaurants, the town beach, and boat launch are within easy reach, while convenient access to Route 16 connects you to Wolfeboro, Rochester, the White Mountains, and Maine. This welcoming country home brings together space, character, thoughtful improvements, and convenient access to everything that makes the Lakes Region special. Open Houses 09/04 5:30-7:30 pm & 09/05 11am - 1pm...
Contact an agent
Home facts
- Year built:1986
- Listing ID #:5107175
- Added:9 day(s) ago
- Updated:September 07, 2026 at 11:02 AM
Rooms and interior
- Bedrooms:4
- Total bathrooms:2
- Full bathrooms:2
- Rooms Total:8
- Flooring:Carpet, Hardwood, Softwood
- Kitchen Description:Dishwasher, Refrigerator
- Basement Description:Concrete Floor, Interior, Interior Access, Storage Space, Unfinished
- Living area:1,625 sq. ft.
Heating and cooling
- Heating:Baseboard, Hot Water, In Floor, Multi Zone, Oil, Radiant
Structure and exterior
- Roof:Asphalt Shingle
- Year built:1986
- Building area:1,625 sq. ft.
- Lot area:3.59 Acres
- Levels:1.5 Story
Schools
- High school:Spaulding High School
- Middle school:Paul School
- Elementary school:Paul School
Utilities
- Sewer:Septic
Finances and disclosures
- Price:$529,000
- Price per sq. ft.:$202.37
- Tax amount:$3,295 (2025)
Features and amenities
- Appliances:Refrigerator, Washer
- Laundry features:Dryer, Washer
Parking
- Parking description:Paved Driveway
- Garage spaces:2
 Copyright 2026 Prime MLS, Inc. All rights reserved. This information is deemed reliable, but not guaranteed. The data relating to real estate displayed on this Site comes in part from the IDX Program of Prime MLS. The information being provided is for consumers’ personal, noncommercial use and may not be used for any purpose other than to identify prospective properties consumers may be interested in purchasing. Data last updated September 7, 2026
New listings near 12 Stonehedge Turne Way
- New
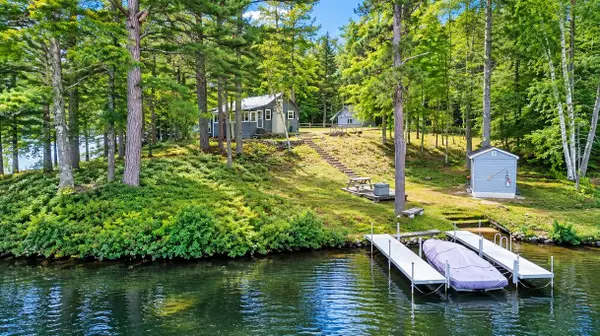 $899,000Active2 beds 1 baths600 sq. ft.
234 North Road, Wakefield, NH 03830
MLS# 5108435Listed by: HAYES REAL ESTATE - New
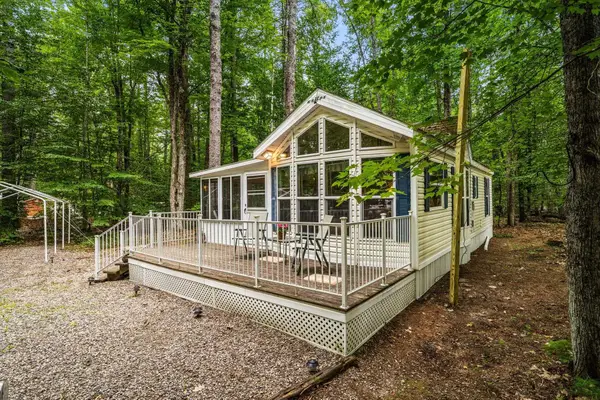 $164,800Active1 beds 1 baths714 sq. ft.
11 Pine Road, Wakefield, NH 03830
MLS# 5108023Listed by: CAREY GIAMPA, LLC/RYE - New
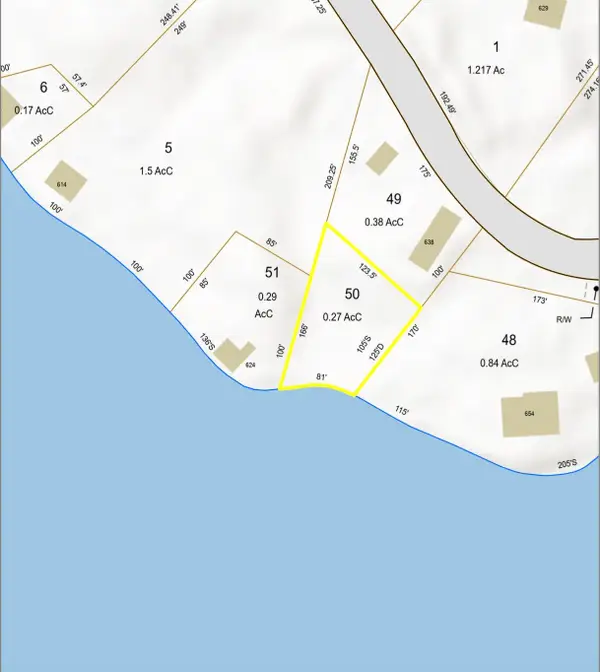 $399,900Active0.27 Acres
Lot 50 Brackett Road, Wakefield, NH 03872
MLS# 5107761Listed by: HAYES REAL ESTATE - New
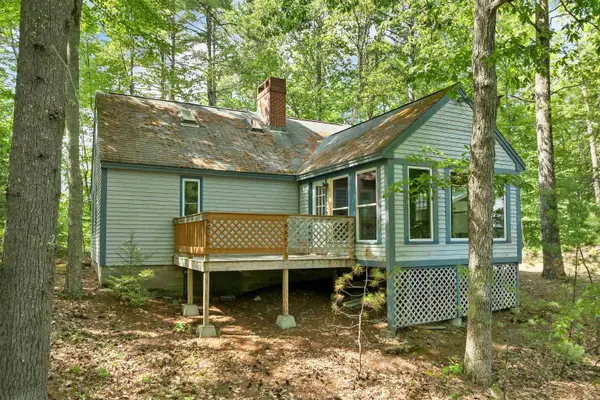 $330,000Active3 beds 1 baths852 sq. ft.
10 Patty Place, Wakefield, NH 03872
MLS# 5107652Listed by: MAXFIELD REAL ESTATE/WOLFEBORO - New
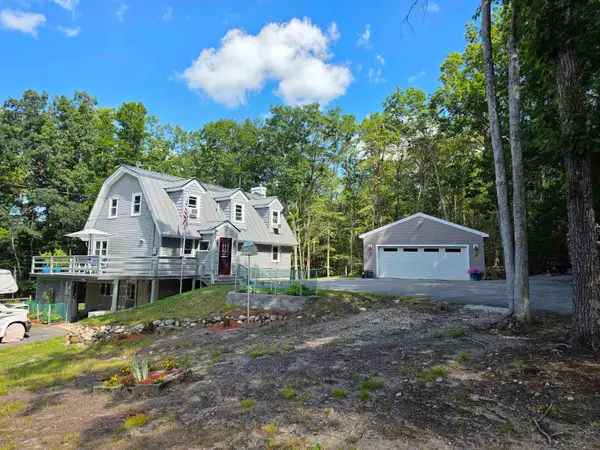 $549,999Active3 beds 2 baths2,080 sq. ft.
26 Mountain View Terrace, Wakefield, NH 03872
MLS# 5107596Listed by: SNOWDON REALTY LLC 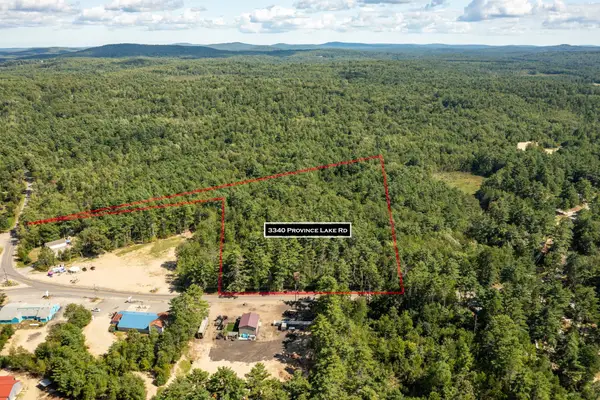 $185,000Pending3.6 Acres
3340 Province Lake Road, Wakefield, NH 03830
MLS# 5107320Listed by: RSA REALTY, LLC- New
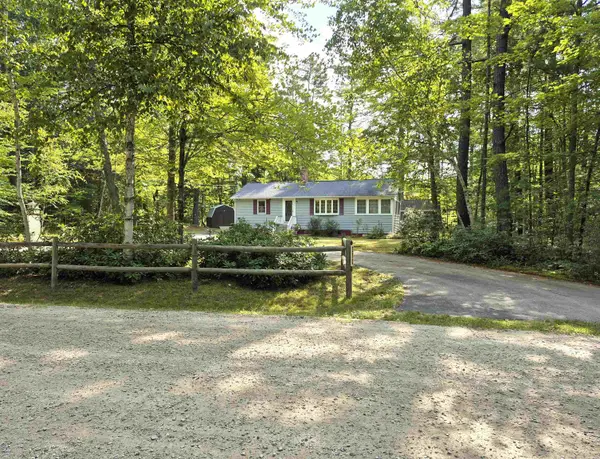 $388,000Active2 beds 1 baths1,536 sq. ft.
310 Robinhood Road, Wakefield, NH 03830
MLS# 5106989Listed by: HAYES REAL ESTATE - New
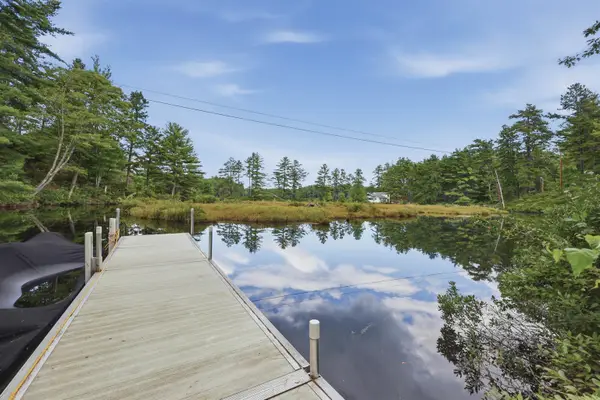 $499,900Active1 beds 1 baths1,168 sq. ft.
149 Sleepy Hollow Road, Wakefield, NH 03830
MLS# 5106898Listed by: LAMACCHIA REALTY, INC. - New
 $499,900Active1 beds 1 baths1,168 sq. ft.
149 Sleepy Hollow Road, Wakefield, NH 03872
MLS# 73568914Listed by: Lamacchia Realty, Inc.


Protect your home and budget from life's surprises with an Assurant Home Warranty, backed by a partner that supports you through every step of homeownership. Explore Plans.
© 2023 - 2026 ERA Franchise Systems LLC. All rights reserved. ERA Franchise Systems LLC fully supports the principles of the Fair Housing Act and the Equal Opportunity Act. ERA, ERA Real Estate powered, and their respective logos are registered service marks of ERA Franchise Systems LLC. Each office is independently owned and operated.