
10 Chippewa Way #13, Waterville Valley, NH 03215
Local realty services provided by:ERA Key Realty Services
10 Chippewa Way #13,Waterville Valley, NH 03215
$355,000
- 2 Beds
- 2 Baths
- - sq. ft.
- Condominium
- Sold
Listed by: jaime devine
Office: sue padden real estate llc.
MLS#:5062983
Source:PrimeMLS
Sorry, we are unable to map this address
Price summary
- Price:$355,000
- Monthly HOA dues:$377
About this home
Amazing 2-bedroom, 1.5-bath ski condo ready for new owners—just in time for ski season! Perfectly located near downtown Waterville Valley, you’ll be close to all the charm and activities this White Mountain town has to offer. Inside, you’ll find a smart floor plan with a welcoming mudroom for coats and skis, a spacious kitchen, and an updated first-floor half bath. new, Rinnai, direct vent, propane heater. Step out onto the deck to enjoy views of the private backyard. Upstairs, two generously sized bedrooms are filled with natural light and offer plenty of space for extra beds. An updated full bath and convenient washer/dryer complete the second level. The shuttle to Waterville Valley Resort stops right at the entrance, and in the summer, you can relax at the inground pool just down the road. Pets allowed, no restrictions. Short term rentals minimum 2+ days. Quick close possible—and some furniture stays, making your move even easier!
Contact an agent
Home facts
- Year built:1974
- Listing ID #:5062983
- Added:82 day(s) ago
- Updated:December 17, 2025 at 07:49 AM
Rooms and interior
- Bedrooms:2
- Total bathrooms:2
- Full bathrooms:1
Heating and cooling
- Heating:Electric
Structure and exterior
- Roof:Asphalt Shingle
- Year built:1974
Utilities
- Sewer:Community
Finances and disclosures
- Price:$355,000
- Tax amount:$3,020 (2024)
 Copyright 2025 Prime MLS, Inc. All rights reserved. This information is deemed reliable, but not guaranteed. The data relating to real estate displayed on this Site comes in part from the IDX Program of Prime MLS. The information being provided is for consumers’ personal, noncommercial use and may not be used for any purpose other than to identify prospective properties consumers may be interested in purchasing. Data last updated December 17, 2025
New listings near 10 Chippewa Way #13
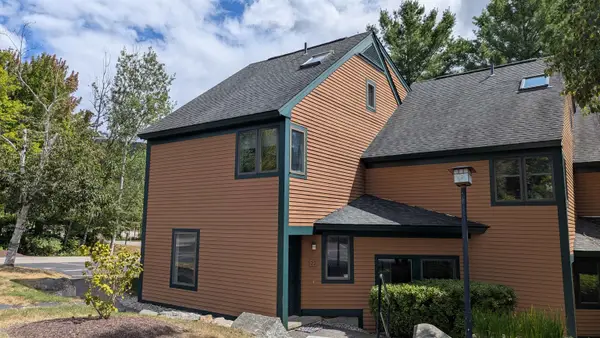 $59,499Active3 beds 3 baths1,800 sq. ft.
9 Mountain Sun Way #22-A, Waterville Valley, NH 03215
MLS# 5058529Listed by: HAMMOND WHEELER REALTY- New
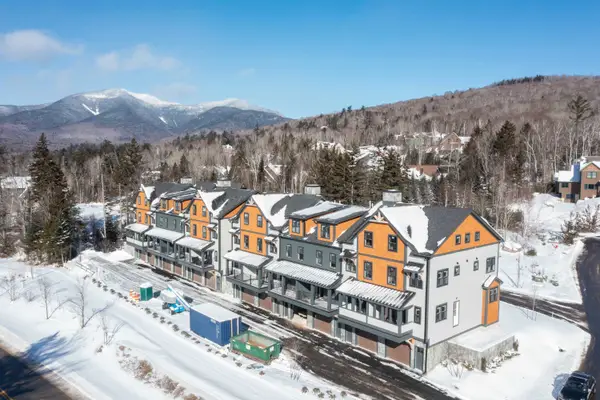 $859,900Active3 beds 4 baths2,200 sq. ft.
13 Bull Hill Way, Waterville Valley, NH 03215
MLS# 5071988Listed by: BADGER PEABODY & SMITH REALTY/PLYMOUTH - New
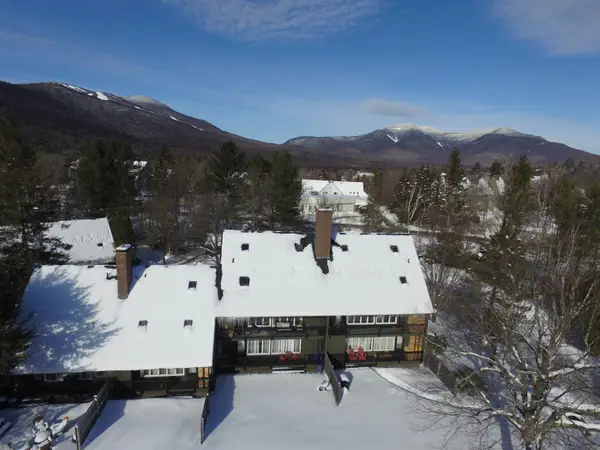 $549,000Active4 beds 2 baths1,433 sq. ft.
30 Kloster Way #70, Waterville Valley, NH 03215
MLS# 5071882Listed by: ROPER REAL ESTATE - New
 $269,000Active1 beds 1 baths614 sq. ft.
10 Chippewa Way #12, Waterville Valley, NH 03215
MLS# 5071798Listed by: EXP REALTY 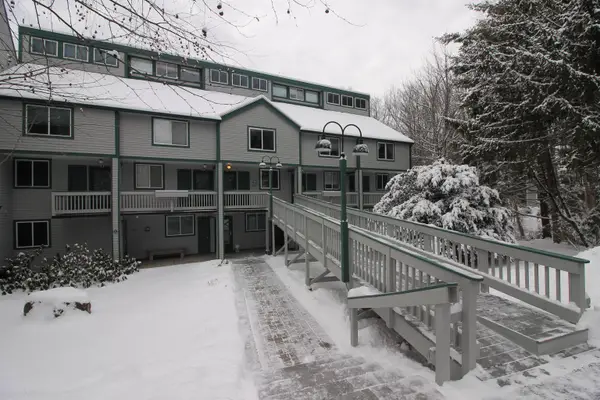 $519,000Active2 beds 3 baths1,352 sq. ft.
8 Emerson Way #F5, Waterville Valley, NH 03215
MLS# 5071259Listed by: ROPER REAL ESTATE $172,500Active1 beds 1 baths700 sq. ft.
23 Black Bear Road #410, Waterville Valley, NH 03215
MLS# 5070515Listed by: MAXFIELD REAL ESTATE/ ALTON $200,000Pending1 beds 1 baths608 sq. ft.
18 Windsor Hill Way #56, Waterville Valley, NH 03215
MLS# 5068446Listed by: COLDWELL BANKER REALTY CENTER HARBOR NH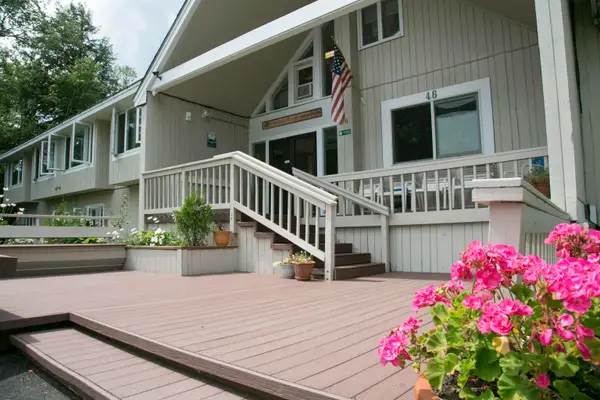 $1,200Active3 beds 2 baths900 sq. ft.
46 Packards Way #306- Week 42 October, Waterville Valley, NH 03215
MLS# 5065739Listed by: GRG GOSSELIN REALTY GROUP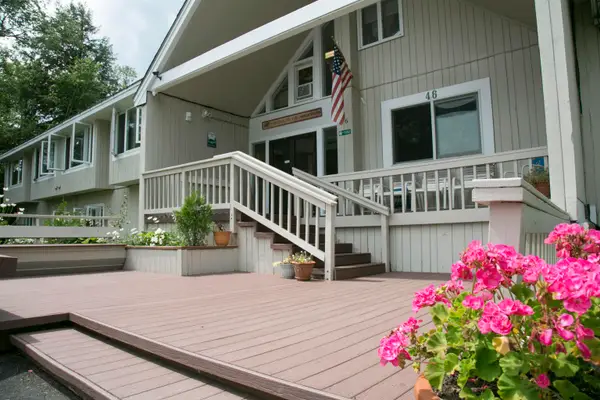 $1,200Active3 beds 2 baths900 sq. ft.
46 Packards Way #309- Week 48 October, Waterville Valley, NH 03215
MLS# 5065745Listed by: GRG GOSSELIN REALTY GROUP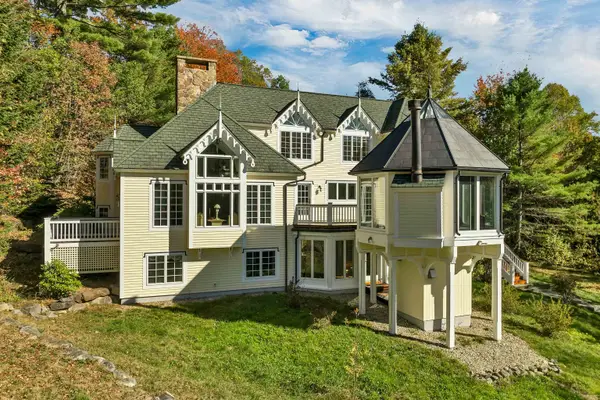 $1,999,000Active4 beds 4 baths4,355 sq. ft.
27 Jasinski Road, Waterville Valley, NH 03215
MLS# 5064493Listed by: WATERVILLE VALLEY REALTY

 Protect your home and budget with an American Home Shield© home warranty. Learn more
© 2023 - 2025 ERA Franchise Systems LLC. All rights reserved. ERA Franchise Systems LLC fully supports the principles of the Fair Housing Act and the Equal Opportunity Act. ERA, ERA Real Estate powered, and their respective logos are registered service marks of ERA Franchise Systems LLC. Each office is independently owned and operated.