
164 Barnard Hill Road, Weare, NH 03281
Local realty services provided by:ERA Key Realty Services
Upcoming open houses
- Sun, Aug 2311:00 am - 01:00 pm
Listed by: andrew kiefferCell: 603-491-5466
Office: bhhs verani bedford603-472-1010
MLS#:5105627
Source:PrimeMLS
Price summary
- Price:$495,000
- Price per sq. ft.:$239.83
About this home
** Open House Canceled for 8/23/2026 ** Set on 11 private acres in desirable South Weare, this home offers the privacy and outdoor space you’ve been looking for, just 6 miles from Goffstown center! Built in 2002 and comfortably set back from the road, the home welcomes you with a paved driveway, plenty of parking, a two car garage under, and an attractive paver walkway leading to the front entry. Step inside to a dramatic two story foyer with a turned staircase and a bright, open feel. The kitchen offers abundant cabinet and workspace, a pantry, room for casual dining, and a slider opening to an expansive backyard paver patio, perfect for entertaining, summer cookouts, or relaxing in the included hot tub. The front to back living room features a fireplace for cozy evenings, while the additional den/dining room provides flexible space for a formal dining area, home office, playroom, or second sitting area. Upstairs are two generously sized bedrooms plus a spacious front to back primary bedroom with a walk in closet and convenient Jack & Jill main bath. Outside, enjoy the freedom and possibilities that come with 11 acres of your own land, whether you envision trails, gardens, recreation, or simply a peaceful buffer from the neighbors. The acreage is in Current Use, helping reduce your property tax. A wonderful combination of privacy, space, and convenience in a South Weare location. Open houses Saturday and Sunday from 11-1....
Contact an agent
Home facts
- Year built:2002
- Listing ID #:5105627
- Added:2 day(s) ago
- Updated:August 23, 2026 at 04:44 AM
Rooms and interior
- Bedrooms:3
- Total bathrooms:2
- Full bathrooms:1
- Rooms Total:6
- Flooring:Vinyl Plank
- Kitchen Description:Dishwasher, Microwave, Refrigerator
- Basement Description:Concrete Floor, Interior, Unfinished
- Living area:1,672 sq. ft.
Heating and cooling
- Cooling:Whole House Fan
- Heating:Forced Air
Structure and exterior
- Roof:Asphalt Shingle
- Year built:2002
- Building area:1,672 sq. ft.
- Lot area:11.03 Acres
- Levels:2 Story
Schools
- High school:John Stark Regional HS
- Middle school:Weare Middle School
- Elementary school:Center Woods Elementary School
Utilities
- Sewer:Septic
Finances and disclosures
- Price:$495,000
- Price per sq. ft.:$239.83
- Tax amount:$6,696 (2025)
Features and amenities
- Appliances:Refrigerator
Parking
- Parking description:Paved Driveway
- Garage spaces:2
 Copyright 2026 Prime MLS, Inc. All rights reserved. This information is deemed reliable, but not guaranteed. The data relating to real estate displayed on this Site comes in part from the IDX Program of Prime MLS. The information being provided is for consumers’ personal, noncommercial use and may not be used for any purpose other than to identify prospective properties consumers may be interested in purchasing. Data last updated August 23, 2026
New listings near 164 Barnard Hill Road
- New
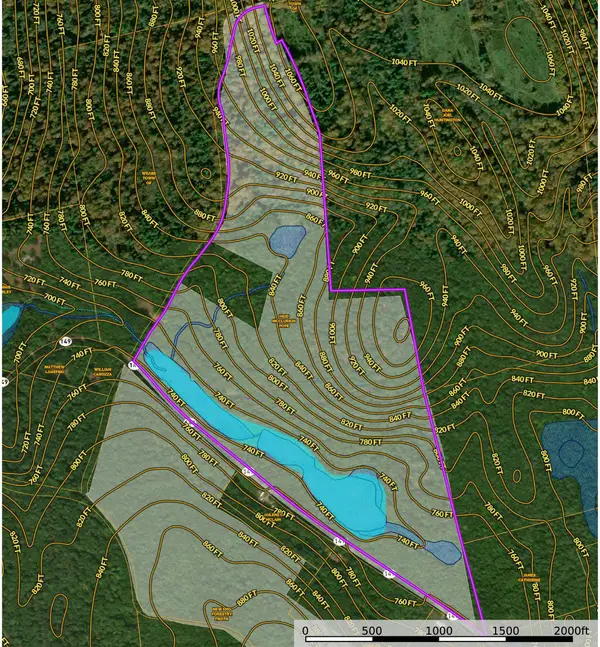 $225,000Active112.4 Acres
00 NH Rt 149, Weare, NH 03281
MLS# 5105937Listed by: NH CONSERVATION REAL ESTATE - New
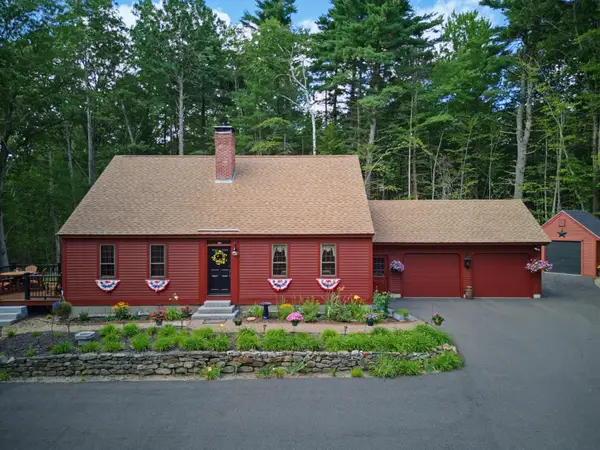 $624,900Active3 beds 2 baths2,568 sq. ft.
45 Brown Ridge Road, Weare, NH 03281
MLS# 5105713Listed by: EXP REALTY - New
 $419,900Active3 beds 1 baths2,034 sq. ft.
30 Lafrance Road, Weare, NH 03281
MLS# 5105220Listed by: DUVALTEAM REAL ESTATE - New
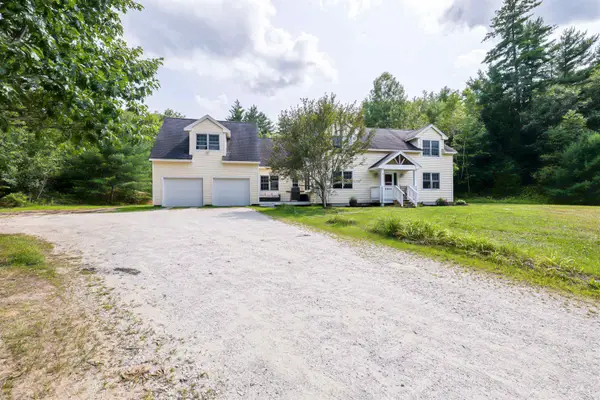 $650,000Active4 beds 4 baths3,021 sq. ft.
53 Buzzell Hill Road, Weare, NH 03281
MLS# 5104995Listed by: BHGRE MASIELLO NASHUA - New
 $185,000Active1 beds 1 baths681 sq. ft.
34 Blake Road, Weare, NH 03281
MLS# 5104983Listed by: LAER REALTY PARTNERS/GOFFSTOWN - New
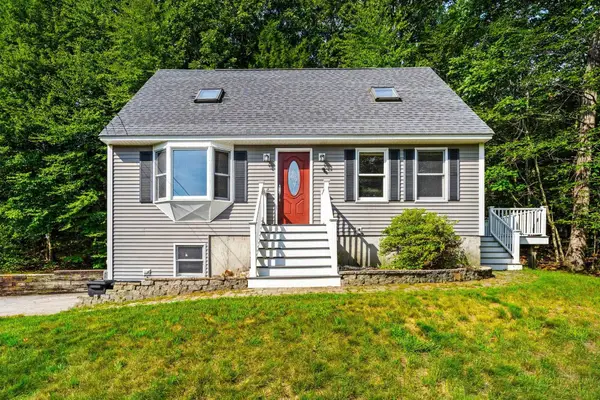 $460,000Active4 beds 2 baths1,428 sq. ft.
155 Irving Drive, Weare, NH 03281
MLS# 5104635Listed by: COLDWELL BANKER REALTY BEDFORD NH  $325,000Active5.08 Acres
97 & 99 Wildwood Road, Weare, NH 03281
MLS# 5104211Listed by: EXP REALTY $299,900Active3 beds 1 baths1,790 sq. ft.
225 Concord Stage Road, Weare, NH 03281
MLS# 5103533Listed by: COLDWELL BANKER REALTY BEDFORD NH $150,000Active1 Acres
0 Concord Stage Road #109, Weare, NH 03281
MLS# 5103457Listed by: COLDWELL BANKER REALTY BEDFORD NH


Protect your home and budget from life's surprises with an Assurant Home Warranty, backed by a partner that supports you through every step of homeownership. Explore Plans.
© 2023 - 2026 ERA Franchise Systems LLC. All rights reserved. ERA Franchise Systems LLC fully supports the principles of the Fair Housing Act and the Equal Opportunity Act. ERA, ERA Real Estate powered, and their respective logos are registered service marks of ERA Franchise Systems LLC. Each office is independently owned and operated.