
45 Brown Ridge Road, Weare, NH 03281
Local realty services provided by:ERA Key Realty Services
45 Brown Ridge Road,Weare, NH 03281
$650,000
- 3 Beds
- 2 Baths
- - sq. ft.
- Single family
- Sold
Listed by: suzanne damonCell: 603-493-5561
Office: exp realty888-398-7062
MLS#:5105713
Source:PrimeMLS
Sorry, we are unable to map this address
Price summary
- Price:$650,000
About this home
Experience the perfect blend of timeless New England charm and modern comfort in this beautifully maintained antique reproduction Cape, privately set on 2.11 acres in a peaceful country setting. This 3-bedroom, 2-bath home offers over 2,500 square feet of thoughtfully designed living space filled with warmth, character, and quality craftsmanship. Inside, you’ll find wide pine floors, exposed beams, a Rumford fireplace with a wood stove insert, and a stunning vaulted family room filled with natural light. The kitchen is rich in character with custom punched tin cabinetry, a copper farmhouse sink, concrete countertops, a quartz island, and a newer gas range. The inviting sunroom features a propane stove and opens to a brick patio, while the newer deck is the perfect place to relax or entertain. Recent updates include fresh interior paint, refinished wide pine floors, new attic insulation through NH Saves, an updated first-floor bath, central air conditioning, well filtration system, generator hookup, and numerous electrical improvements. The heated two-car garage has been insulated and finished with LED lighting and offers additional unfinished space above for storage or future expansion. Enjoy year-round recreation just minutes from Lake Horace, Mt. William Pond, Chase Park, local hiking trails, and Pats Peak Ski Area. Conveniently located with easy access to Concord, Manchester, shopping, dining, and everyday amenities, this home offers the privacy of country living without sacrificing convenience. Open house Saturday 8/22/26 10:00am -12:00pm ( subject to sellers finding suitable housing)...
Contact an agent
Home facts
- Year built:1984
- Listing ID #:5105713
- Added:47 day(s) ago
- Updated:October 06, 2026 at 07:05 AM
Rooms and interior
- Bedrooms:3
- Total bathrooms:2
- Full bathrooms:2
- Rooms Total:7
- Flooring:Wood
- Kitchen Description:Dishwasher, Microwave, Refrigerator
- Basement Description:Bulkhead, Concrete, Concrete Floor, Interior Access, Unfinished, Walk-up
Heating and cooling
- Cooling:Central AC
- Heating:Forced Air, Oil
Structure and exterior
- Roof:Asphalt Shingle
- Year built:1984
- Levels:2 Story
Schools
- High school:John Stark Regional HS
- Middle school:Weare Middle School
- Elementary school:Center Woods Elementary School
Finances and disclosures
- Price:$650,000
- Tax amount:$8,409 (2025)
Features and amenities
- Appliances:Refrigerator
Parking
- Parking description:Paved Driveway
- Garage spaces:2
 Copyright 2026 Prime MLS, Inc. All rights reserved. This information is deemed reliable, but not guaranteed. The data relating to real estate displayed on this Site comes in part from the IDX Program of Prime MLS. The information being provided is for consumers’ personal, noncommercial use and may not be used for any purpose other than to identify prospective properties consumers may be interested in purchasing. Data last updated October 6, 2026
New listings near 45 Brown Ridge Road
- Open Sat, 11am to 1pmNew
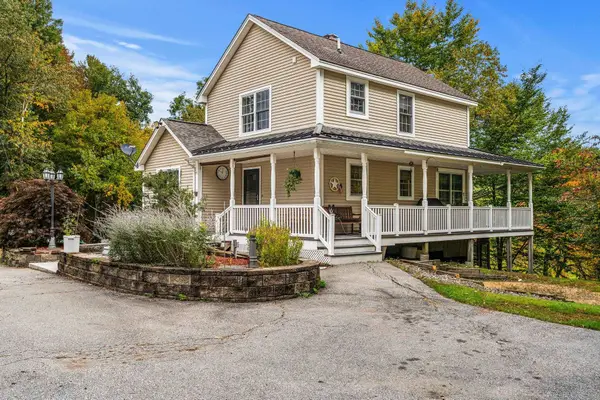 $700,000Active4 beds 4 baths3,398 sq. ft.
410 River Road, Weare, NH 03281
MLS# 5112904Listed by: COLDWELL BANKER REALTY BEDFORD NH - New
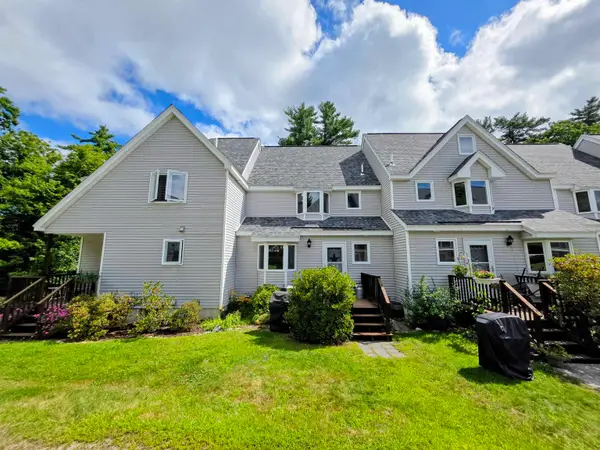 $395,000Active2 beds 2 baths1,575 sq. ft.
35 Collins Landing Road #23, Weare, NH 03281
MLS# 5112934Listed by: BHHS VERANI CONCORD - New
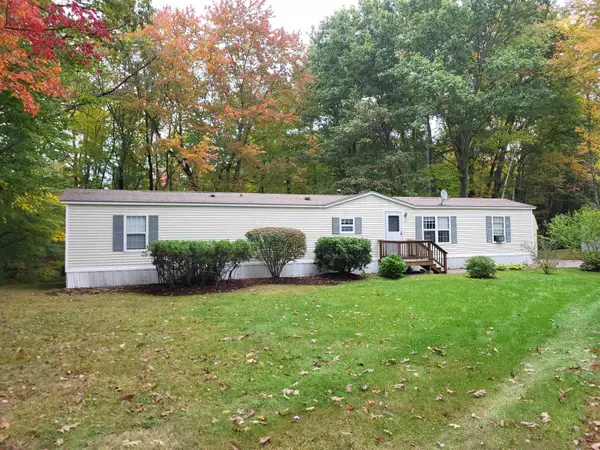 $160,000Active2 beds 2 baths1,064 sq. ft.
732 Concord Stage Road #44, Weare, NH 03281
MLS# 5112499Listed by: COLDWELL BANKER LIFESTYLES - CONCORD - New
 $874,000Active3 beds 2 baths1,324 sq. ft.
224 Cottage Road, Weare, NH 03281-0000
MLS# 5112144Listed by: LAER REALTY PARTNERS/GOFFSTOWN - New
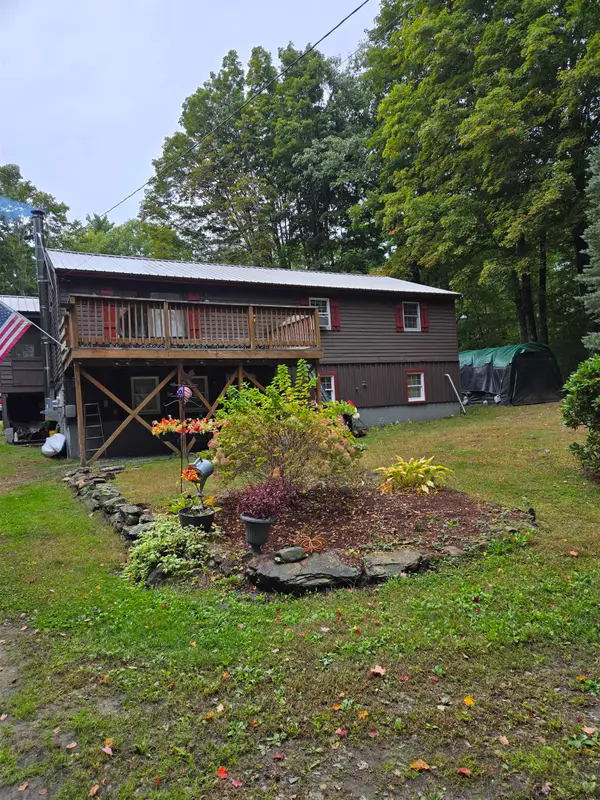 $459,000Active3 beds 2 baths1,166 sq. ft.
99 Mountain School Road, Weare, NH 03281
MLS# 5112072Listed by: BROADVEST REAL ESTATE GROUP - New
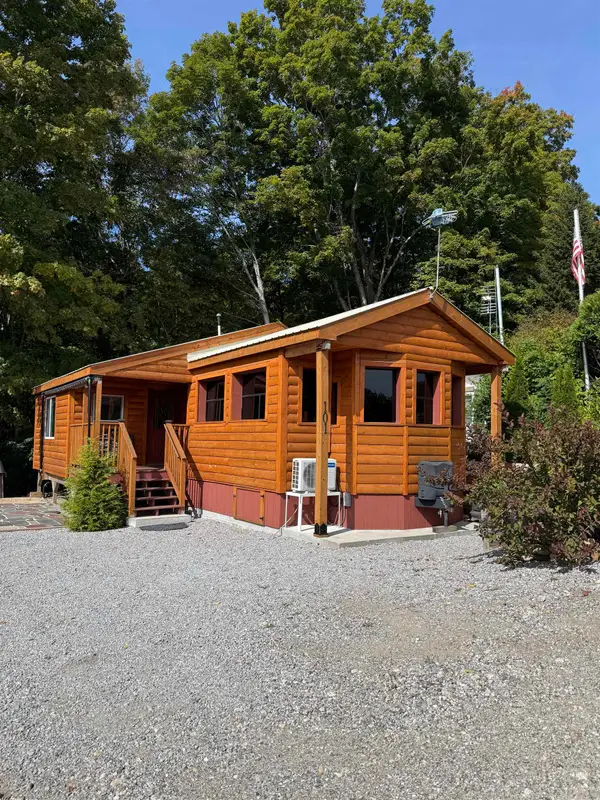 $159,000Active2 beds 1 baths578 sq. ft.
194 Buckley Road #101, Weare, NH 03281
MLS# 5111649Listed by: KELLER WILLIAMS REALTY-METROPOLITAN 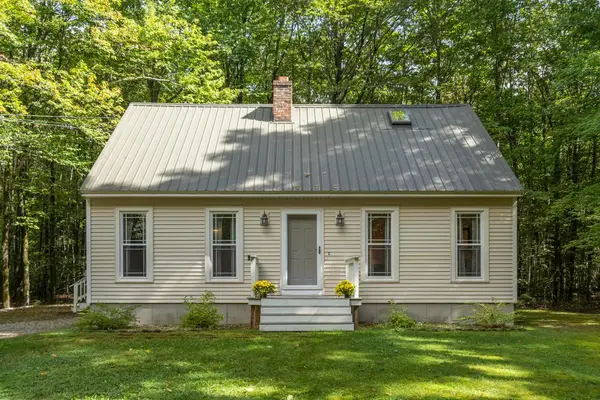 $440,000Pending3 beds 2 baths1,504 sq. ft.
94 Mountain School Road, Weare, NH 03281
MLS# 5111225Listed by: ELM GROVE REALTY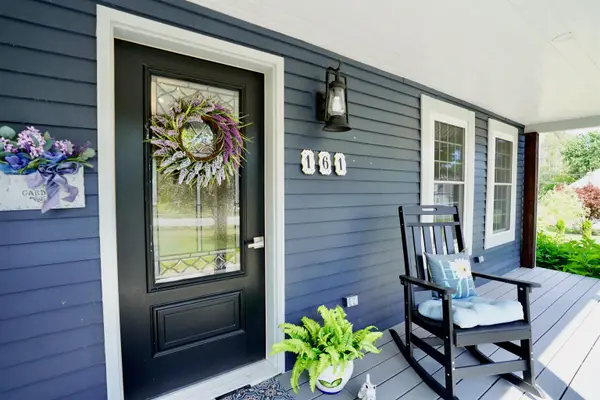 $600,000Active3 beds 2 baths2,654 sq. ft.
161 Concord Stage Road, Weare, NH 03281
MLS# 5110438Listed by: COLDWELL BANKER REALTY BEDFORD NH $130,000Active2 beds 1 baths943 sq. ft.
732 Concord Stage Road #6, Weare, NH 03281
MLS# 5109805Listed by: BHHS VERANI CONCORD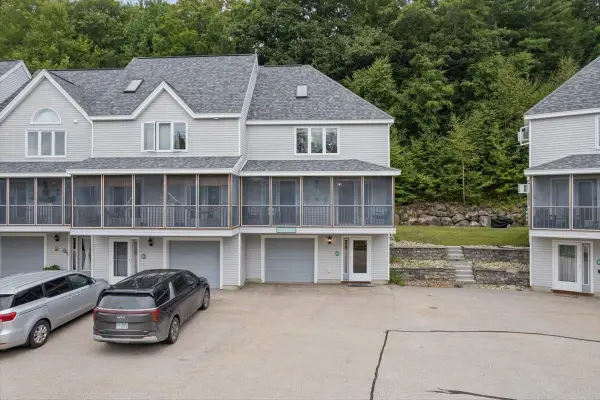 $390,000Active2 beds 2 baths1,495 sq. ft.
62 Collins Landing Road #61, Weare, NH 03281
MLS# 5108993Listed by: EXP REALTY


Protect your home and budget from life's surprises with an Assurant Home Warranty, backed by a partner that supports you through every step of homeownership. Explore Plans.
© 2023 - 2026 ERA Franchise Systems LLC. All rights reserved. ERA Franchise Systems LLC fully supports the principles of the Fair Housing Act and the Equal Opportunity Act. ERA, ERA Real Estate powered, and their respective logos are registered service marks of ERA Franchise Systems LLC. Each office is independently owned and operated.