
924 River Road, Weare, NH 03281
Local realty services provided by:ERA Key Realty Services
Listed by: rebecca curranCell: 603-867-1470
Office: re/max synergy603-472-3900
MLS#:5101062
Source:PrimeMLS
Price summary
- Price:$579,800
- Price per sq. ft.:$154.86
About this home
Beautifully maintained and full of timeless New England charm, this classic Colonial is privately set back from the road on a picturesque 2.02-acre lot, just minutes from Clough State Park. From the moment you arrive, you'll appreciate the care and attention this home has received. Inside, the first floor showcases gorgeous wide plank pine floors, a welcoming mudroom, convenient first-floor laundry, and a formal dining room perfect for hosting family and friends. The oversized living room is warm and inviting, featuring a pellet stove and ductless mini-split for year-round comfort. The beautifully appointed eat-in kitchen offers stunning cabinetry, granite countertops, abundant storage, and generous workspace. It seamlessly flows into the three-season screened porch, which opens to a large deck overlooking the above-ground pool and backyard basketball court, creating the ideal space for entertaining or simply enjoying the outdoors. Upstairs, new hardwood floors extend throughout the second level. The spacious primary suite includes its own private bath, while three additional bedrooms and a full bathroom provide plenty of space for family, guests, or a home office. The unfinished basement and walk-up attic offer outstanding potential for future living space, storage, or a custom expansion to suit your needs. Combining classic character, thoughtful updates, and a peaceful setting just moments from hiking, swimming, and recreation at Clough State Park, this exceptional property is ready to welcome you home....
Contact an agent
Home facts
- Year built:1988
- Listing ID #:5101062
- Added:5 day(s) ago
- Updated:July 28, 2026 at 04:40 AM
Rooms and interior
- Bedrooms:4
- Total bathrooms:3
- Full bathrooms:2
- Rooms Total:8
- Flooring:Hardwood, Tile, Wood
- Kitchen Description:Dishwasher, Microwave, Refrigerator
- Basement Description:Unfinished, Walk-up
- Living area:2,320 sq. ft.
Heating and cooling
- Cooling:Mini Split
- Heating:Baseboard
Structure and exterior
- Roof:Asphalt Shingle
- Year built:1988
- Building area:2,320 sq. ft.
- Lot area:2.02 Acres
- Levels:3 Story
Schools
- High school:John Stark Regional HS
- Middle school:Weare Middle School
- Elementary school:Center Woods Elementary School
Utilities
- Sewer:Private
Finances and disclosures
- Price:$579,800
- Price per sq. ft.:$154.86
- Tax amount:$8,067 (2025)
Features and amenities
- Appliances:Refrigerator
- Amenities:Circuit Breaker(s)
Parking
- Parking description:Paved Driveway
 Copyright 2026 Prime MLS, Inc. All rights reserved. This information is deemed reliable, but not guaranteed. The data relating to real estate displayed on this Site comes in part from the IDX Program of Prime MLS. The information being provided is for consumers’ personal, noncommercial use and may not be used for any purpose other than to identify prospective properties consumers may be interested in purchasing. Data last updated July 28, 2026
New listings near 924 River Road
- New
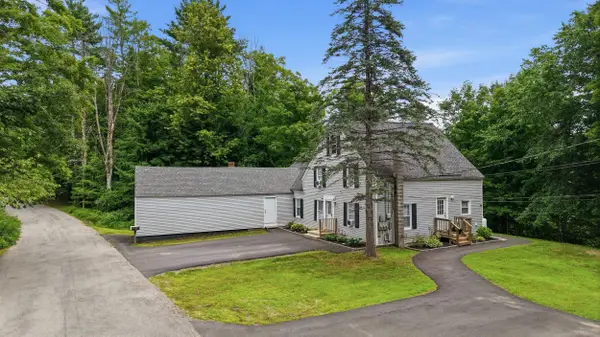 $529,000Active4 beds 2 baths2,119 sq. ft.
88 Chuck Street, Weare, NH 03281
MLS# 5101516Listed by: EXP REALTY 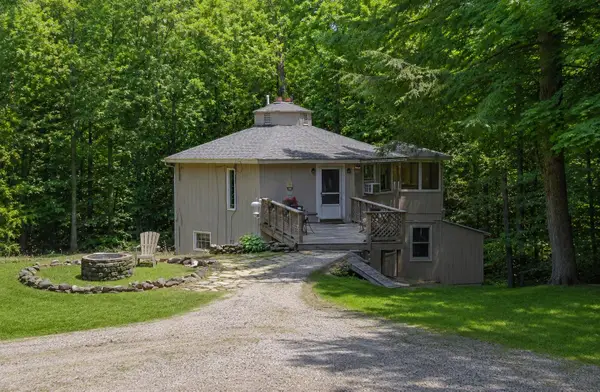 $280,000Pending3 beds 1 baths915 sq. ft.
204 Walker Hill Road, Weare, NH 03281
MLS# 5101351Listed by: EXP REALTY- New
 $599,900Active4 beds 2 baths2,851 sq. ft.
301 Tiffany Hill Road, Weare, NH 03281-5203
MLS# 5100275Listed by: RE/MAX INNOVATIVE PROPERTIES - WINDHAM  $549,900Pending3 beds 3 baths2,331 sq. ft.
42 Thorndike Road, Weare, NH 03281
MLS# 5098935Listed by: COLDWELL BANKER REALTY BEDFORD NH $79,900Pending2 beds 1 baths703 sq. ft.
194 Buckley Road #130, Weare, NH 03281
MLS# 5098491Listed by: RE/MAX SYNERGY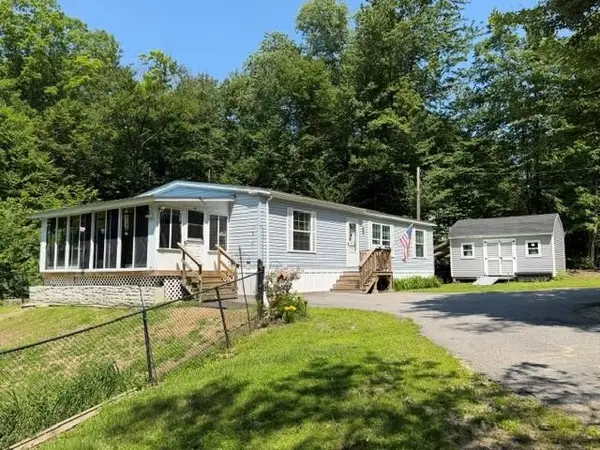 $354,900Active3 beds 2 baths1,350 sq. ft.
243 Buckley Road, Weare, NH 03281
MLS# 5097750Listed by: LAER REALTY PARTNERS/GOFFSTOWN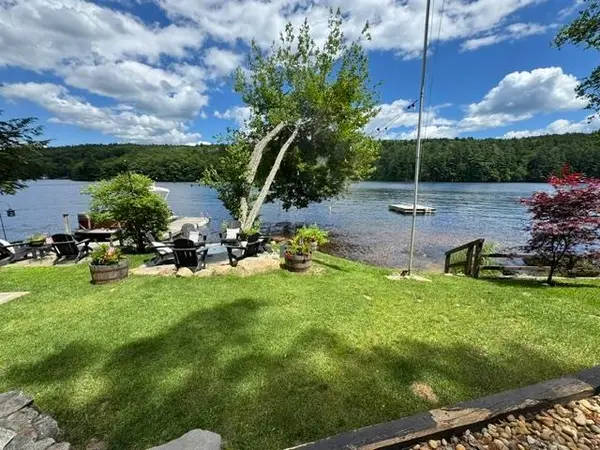 $1,299,900Pending3 beds 3 baths3,053 sq. ft.
176 Russell Drive, Weare, NH 03281
MLS# 5097049Listed by: BHHS VERANI BEDFORD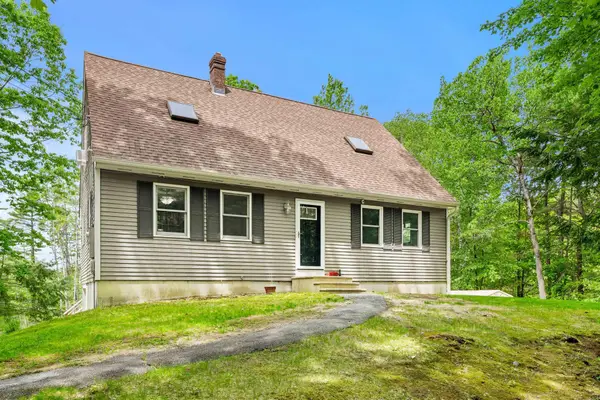 $500,000Active3 beds 2 baths2,396 sq. ft.
9 Pondview Road, Weare, NH 03281
MLS# 5096880Listed by: COLDWELL BANKER REALTY BEDFORD NH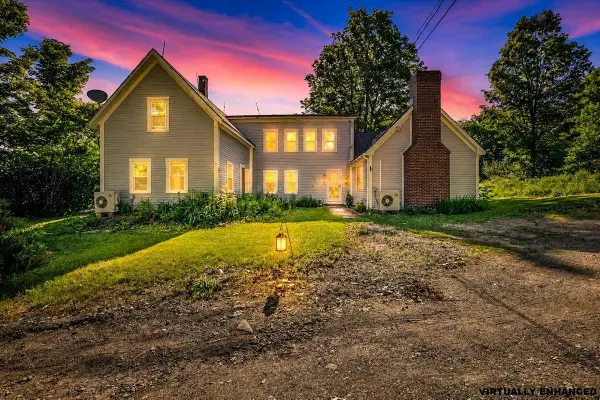 $525,000Active3 beds 3 baths2,267 sq. ft.
292 Buckley Road, Weare, NH 03281
MLS# 5096596Listed by: KELLER WILLIAMS REALTY-METROPOLITAN


Protect your home and budget from life's surprises with an Assurant Home Warranty, backed by a partner that supports you through every step of homeownership. Explore Plans.
© 2023 - 2026 ERA Franchise Systems LLC. All rights reserved. ERA Franchise Systems LLC fully supports the principles of the Fair Housing Act and the Equal Opportunity Act. ERA, ERA Real Estate powered, and their respective logos are registered service marks of ERA Franchise Systems LLC. Each office is independently owned and operated.