
191 Pedrick Road, Wilmot, NH 03287
Local realty services provided by:ERA Key Realty Services
191 Pedrick Road,Wilmot, NH 03287
$662,500
- 4 Beds
- 3 Baths
- - sq. ft.
- Single family
- Sold
Listed by: mary lou cummingsCell: 603-748-4260
Office: coldwell banker lifestyles603-526-4020
MLS#:5095402
Source:PrimeMLS
Sorry, we are unable to map this address
Price summary
- Price:$662,500
About this home
Far from the crowd yet close to everything, 191 Pedrick Road in Wilmot offers privacy and beautifully updated living on nearly three acres. This distinctive 3,400-square-foot home features four bedrooms, two-and-a-half baths, new flooring, new sliding glass doors, and an expansive deck with countryside views. The completely redesigned custom kitchen showcases handcrafted Crown Point cabinetry, quartz countertops, a generous pantry, abundant storage, and an adjacent bar area. The first floor includes a family room with a wood stove, a home office or study, and access to the attached one-car garage. Additional highlights include a spacious living room, a primary bedroom with ample storage, an updated full bath, and a sun porch with vaulted wood ceilings. The third floor offers three bedrooms with large closets and a three-quarter bath. Beautiful stone walls, mature landscaping, and level land complete this inviting property, located 15 minutes from Proctor Academy and downtown New London and 30 minutes from the Upper Valley. Open House Saturday August 21st 10 am to Noon, Sunday and 22nd from 1 until 3pm...
Contact an agent
Home facts
- Year built:1983
- Listing ID #:5095402
- Added:104 day(s) ago
- Updated:October 01, 2026 at 01:12 PM
Rooms and interior
- Bedrooms:4
- Total bathrooms:3
- Full bathrooms:1
- Rooms Total:13
- Flooring:Laminate, Tile, Vinyl Plank, Wood
- Kitchen Description:Dishwasher, Refrigerator
- Basement Description:Finished, Walkout
Heating and cooling
- Heating:Direct Vent, Electric
Structure and exterior
- Roof:Asphalt Shingle
- Year built:1983
- Levels:2 Story
Schools
- High school:Kearsarge Regional HS
- Middle school:Kearsarge Regional Middle Sch
- Elementary school:Kearsarge Elem New London
Finances and disclosures
- Price:$662,500
- Tax amount:$9,646 (2025)
Features and amenities
- Appliances:Refrigerator, Washer
- Laundry features:Dryer, Washer
Parking
- Parking description:Paved Driveway
- Garage spaces:1
 Copyright 2026 Prime MLS, Inc. All rights reserved. This information is deemed reliable, but not guaranteed. The data relating to real estate displayed on this Site comes in part from the IDX Program of Prime MLS. The information being provided is for consumers’ personal, noncommercial use and may not be used for any purpose other than to identify prospective properties consumers may be interested in purchasing. Data last updated October 1, 2026
New listings near 191 Pedrick Road
 $499,000Active3 beds 1 baths1,224 sq. ft.
64 Shindagan Road, Wilmot, NH 03287
MLS# 5108479Listed by: COLDWELL BANKER LIFESTYLES- LINCOLN $125,000Active5 Acres
00 Quaker Path Road, Wilmot, NH 03287
MLS# 5106466Listed by: COLDWELL BANKER LIFESTYLES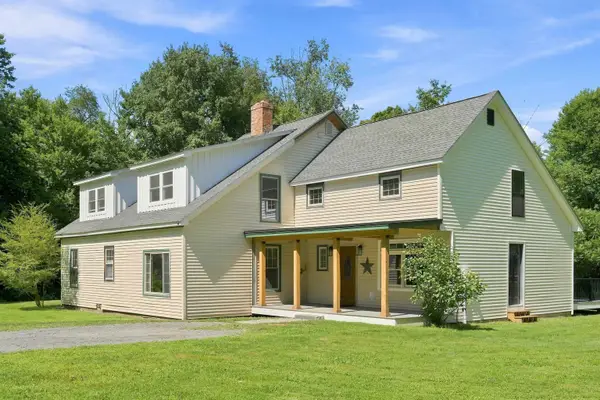 $497,000Active4 beds 3 baths2,742 sq. ft.
65 Pound Road, Wilmot, NH 03287
MLS# 5105602Listed by: COLDWELL BANKER LIFESTYLES - CONCORD- Open Sat, 10am to 12pm
 $799,000Active3 beds 3 baths2,038 sq. ft.
1 Messer Road, Wilmot, NH 03287
MLS# 5105077Listed by: DOLAN REAL ESTATE  $60,000Active1.1 Acres
Lot 44 NH Route 4A, Wilmot, NH 03287
MLS# 5104944Listed by: KW COASTAL AND LAKES & MOUNTAINS REALTY/N.LONDON $676,000Active2 beds 2 baths1,789 sq. ft.
267 Kearsarge Mountain Road, Wilmot, NH 03287
MLS# 5104311Listed by: BHG THE MASIELLO GROUP NEW LONDON $995,000Active3 beds 3 baths1,871 sq. ft.
288 Kearsarge Mountain Road, Wilmot, NH 03287
MLS# 5100176Listed by: BHG THE MASIELLO GROUP NEW LONDON $2,200,000Active5 beds 6 baths4,594 sq. ft.
252 Shindagan Road, Wilmot, NH 03287
MLS# 5098350Listed by: KW COASTAL AND LAKES & MOUNTAINS REALTY/N.LONDON $2,995,000Pending4 beds 5 baths7,054 sq. ft.
35 Wilmot Center Road, Wilmot, NH 03287
MLS# 5096677Listed by: FOUR SEASONS SOTHEBY'S INT'L REALTY $195,000Active12.33 Acres
Lot 16 Granite Hill Road, Wilmot, NH 03287
MLS# 5077750Listed by: COLDWELL BANKER LIFESTYLES


Protect your home and budget from life's surprises with an Assurant Home Warranty, backed by a partner that supports you through every step of homeownership. Explore Plans.
© 2023 - 2026 ERA Franchise Systems LLC. All rights reserved. ERA Franchise Systems LLC fully supports the principles of the Fair Housing Act and the Equal Opportunity Act. ERA, ERA Real Estate powered, and their respective logos are registered service marks of ERA Franchise Systems LLC. Each office is independently owned and operated.