
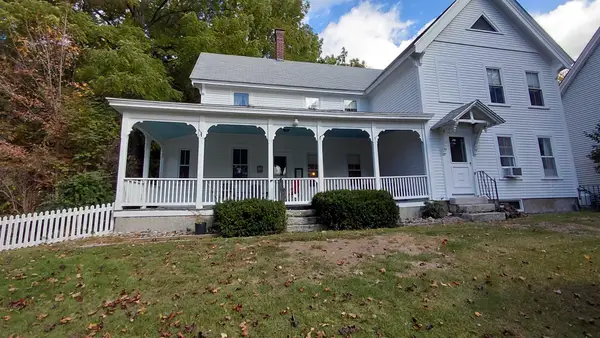
10 Livermore Street, Wilton, NH 03086
Local realty services provided by:ERA Key Realty Services
10 Livermore Street,Wilton, NH 03086
$375,000
- 6 Beds
- 2 Baths
- 2,205 sq. ft.
- Single family
- Active
Listed by: kevin harveyPhone: 603-769-1466
Office: coldwell banker realty bedford nh603-471-0777
MLS#:P5118408
Source:PrimeMLS
Price summary
- Price:$375,000
- Price per sq. ft.:$150.6
About this home
Classic 1880 Victorian in the heart of Wilton .Walk to Main Street, the Town Hall Theatre, the village park, and shops and dining. This 6-bedroom, 1.5-bath home delivers 2,205 sq. ft. of true New England character on a 0.3-acre in-town lot, across from Florence Rideout Elementary School. The expensive work is already done. Newer roof, newer windows, newer oil-fired furnace/boiler, and a fresh paint job , plus public water and sewer, with a recently replaced sewer line to the street. Move in with confidence, not a contractor on speed dial. And when winter rolls in, the working wood stove with its stone hearth is the centerpiece of the home, made for New Hampshire nights. Inside, the kitchen and both bathrooms are ready for your vision. Missing , a modern , or classic touch. That's the opportunity: put your own stamp on it and build equity doing it, instead of paying someone else's renovation markup. Six bedrooms means options ,a growing family, a dedicated home office, guests, or multi-generational living under one roof, all with the character only a 19th-century home delivers. Two off-street parking spots round it out. Small-town living at its best, with the big-ticket items already handled ,offered at $375,000. Come see it before someone else does. OPEN HOUSE SUNDAY NOVEMBER 22 10AM to12PM! COME CHECK IT OUT!...
Contact an agent
Home facts
- Year built:1880
- Listing ID #:P5118408
- Added:1 day(s) ago
- Updated:November 21, 2026 at 05:44 AM
Rooms and interior
- Bedrooms:6
- Total bathrooms:2
- Full bathrooms:1
- Rooms Total:10
- Flooring:Hardwood
- Basement Description:Full, Walk-up
- Living area:2,205 sq. ft.
Structure and exterior
- Roof:Asphalt Shingle
- Year built:1880
- Building area:2,205 sq. ft.
- Lot area:0.3 Acres
- Levels:2.5 Story
Schools
- High school:Wilton-Lyndeboro Sr. High
- Middle school:Wilton-Lyndeboro Cooperative
- Elementary school:Florence Rideout Elementary
Utilities
- Sewer:Public Sewer at Street
Finances and disclosures
- Price:$375,000
- Price per sq. ft.:$150.6
- Tax amount:$6,960 (2025)
Parking
- Parking description:Paved Driveway
 Copyright 2026 Prime MLS, Inc. All rights reserved. This information is deemed reliable, but not guaranteed. The data relating to real estate displayed on this Site comes in part from the IDX Program of Prime MLS. The information being provided is for consumers’ personal, noncommercial use and may not be used for any purpose other than to identify prospective properties consumers may be interested in purchasing. Data last updated November 21, 2026
New listings near 10 Livermore Street
- Open Sat, 11am to 1pmNew
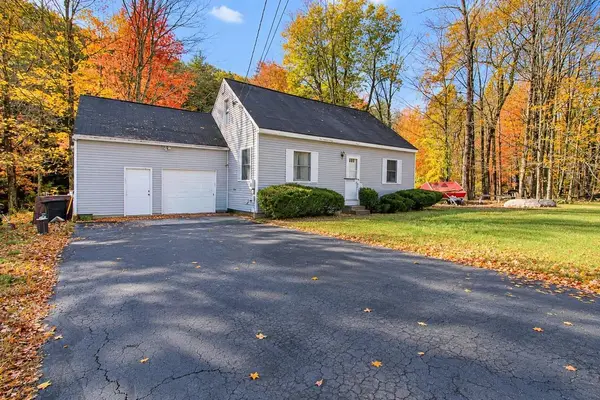 $449,000Active3 beds 2 baths1,701 sq. ft.
148 Intervale Road, Wilton, NH 03086
MLS# P5118170Listed by: KELLER WILLIAMS GATEWAY REALTY/SALEM - Open Sat, 11am to 1pmNew
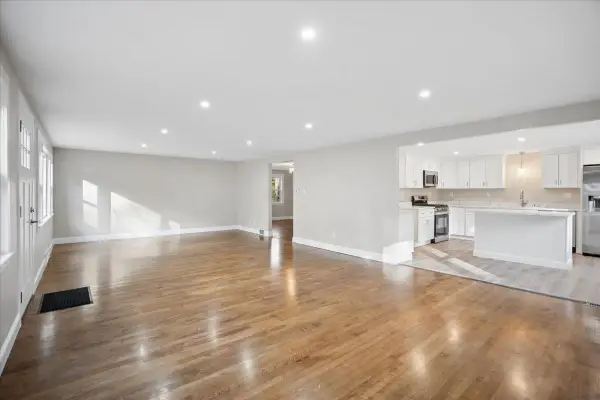 $670,000Active5 beds 2 baths2,842 sq. ft.
85 Holt Road, Wilton, NH 03086
MLS# P5118066Listed by: RE/MAX SYNERGY - New
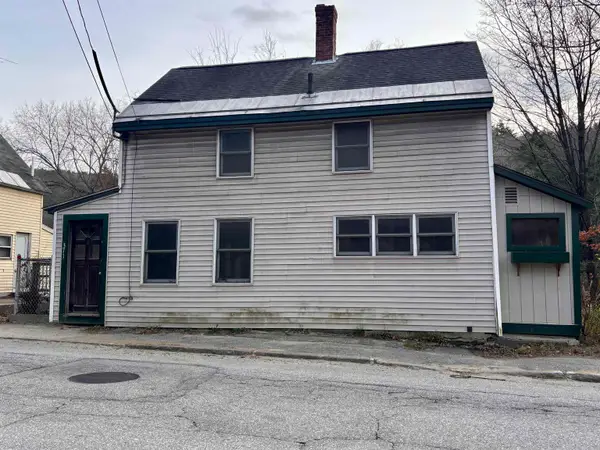 $165,000Active2 beds 1 baths1,100 sq. ft.
371 Main Street, Wilton, NH 03086
MLS# 5117749Listed by: PROCTOR & GREENE REAL ESTATE 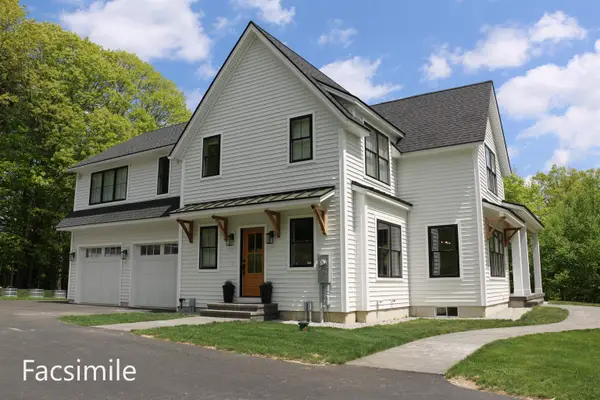 $1,228,150Active4 beds 3 baths2,745 sq. ft.
44-1-7 Barrett Hill Road, Wilton, NH 03086
MLS# 5117334Listed by: RE/MAX TOWN SQUARE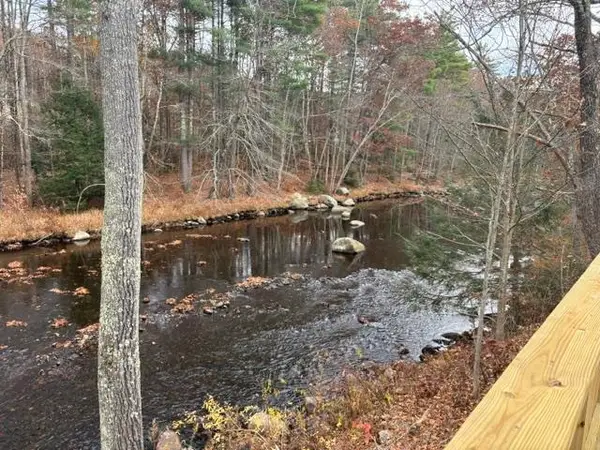 $369,900Active3 beds 1 baths1,144 sq. ft.
18 Intervale Road, Wilton, NH 03086
MLS# 5117284Listed by: JOAN LEMIRE REAL ESTATE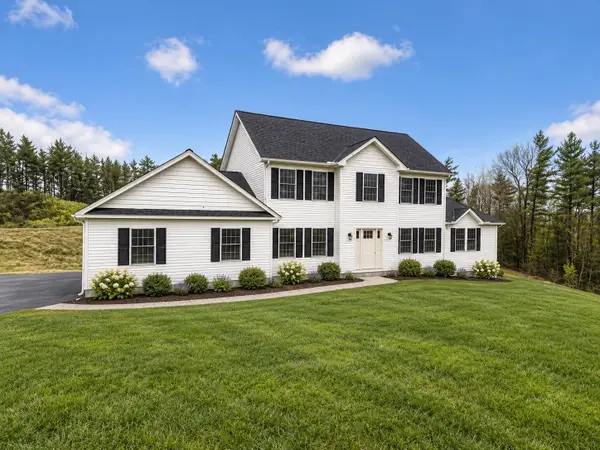 $849,900Active4 beds 3 baths2,648 sq. ft.
143 Falcon Ridge Road, Milford, NH 03055
MLS# 5112197Listed by: HOPE LACASSE REAL ESTATE, LLC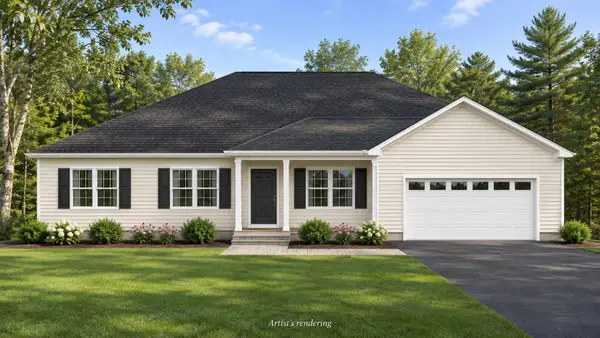 $899,000Active4 beds 3 baths2,562 sq. ft.
155 Falcon Ridge Road, Milford, NH 03055
MLS# 5116562Listed by: HOPE LACASSE REAL ESTATE, LLC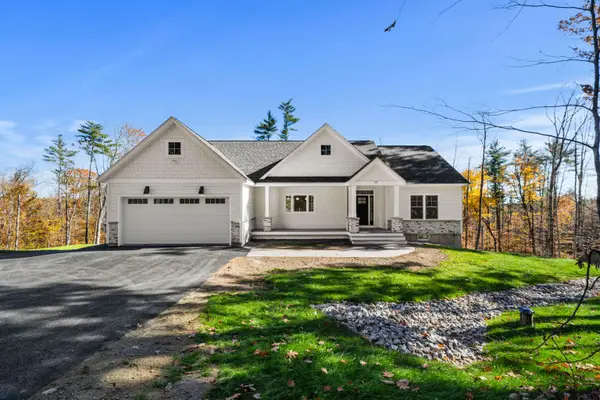 $959,900Active4 beds 3 baths2,562 sq. ft.
77 Barrett Hill Road, Wilton, NH 03086
MLS# 5116283Listed by: RE/MAX TOWN SQUARE- Open Sun, 11am to 1pm
 $549,999Active4 beds 2 baths2,070 sq. ft.
21 Whiting Hill Road, Wilton, NH 03086
MLS# 73596649Listed by: Keller Williams Gateway Realty


Protect your home and budget from life's surprises with an Assurant Home Warranty, backed by a partner that supports you through every step of homeownership. Explore Plans.
© 2023 - 2026 ERA Franchise Systems LLC. All rights reserved. ERA Franchise Systems LLC fully supports the principles of the Fair Housing Act and the Equal Opportunity Act. ERA, ERA Real Estate powered, and their respective logos are registered service marks of ERA Franchise Systems LLC. Each office is independently owned and operated.