
44-1-7 Barrett Hill Road, Wilton, NH 03086
Local realty services provided by:ERA Key Realty Services
44-1-7 Barrett Hill Road,Wilton, NH 03086
$1,228,150
- 4 Beds
- 3 Baths
- 2,745 sq. ft.
- Single family
- Active
Listed by: kenneth lehtonen ii
Office: re/max town square603-878-3242
MLS#:5117334
Source:PrimeMLS
Price summary
- Price:$1,228,150
- Price per sq. ft.:$307.81
About this home
To Be Built: Your dream home awaits in this stunning Modern Farmhouse, perfectly situated on 18 acres. The exterior is enhanced with a welcoming covered front porch, warm cedar details, and distinct metal roof accents. Inside, an impressive two story living room with gas fireplace. Step outside through the living area onto a spacious stamped concrete patio, perfect for outdoor relaxation. The open concept layout flows into the gourmet kitchen, which boasts a large center island, a pass through pantry for ultimate organization, and a sun drenched dining area framed by large windows. A dedicated first floor home office offers a quiet workspace. Upstairs, a versatile family room features a beautiful balcony overlooking the living room below. The primary suite is complete with a walk-in closet and bath featuring a custom tile shower. Handy second floor laundry room. Enjoy the perfect blend of modern luxury, rural privacy, and custom craftsmanship. Prefer a different floor plan? The builder offers additional designs, giving you flexibility to find the perfect fit. Photos are facsimile and shown with optional upgrades. Agent interest....
Contact an agent
Home facts
- Year built:2026
- Listing ID #:5117334
- Added:1 day(s) ago
- Updated:November 10, 2026 at 09:40 PM
Rooms and interior
- Bedrooms:4
- Total bathrooms:3
- Full bathrooms:1
- Rooms Total:10
- Flooring:Carpet, Hardwood, Tile
- Basement Description:Full, Unfinished, Walkout
- Living area:2,745 sq. ft.
Heating and cooling
- Cooling:Central AC
- Heating:Forced Air
Structure and exterior
- Year built:2026
- Building area:2,745 sq. ft.
- Lot area:18.8 Acres
- Levels:2 Story
Utilities
- Sewer:Private, Septic
Finances and disclosures
- Price:$1,228,150
- Price per sq. ft.:$307.81
Features and amenities
- Amenities:Circuit Breaker(s)
Parking
- Parking description:Common/Shared, Paved Driveway
- Garage spaces:2
 Copyright 2026 Prime MLS, Inc. All rights reserved. This information is deemed reliable, but not guaranteed. The data relating to real estate displayed on this Site comes in part from the IDX Program of Prime MLS. The information being provided is for consumers’ personal, noncommercial use and may not be used for any purpose other than to identify prospective properties consumers may be interested in purchasing. Data last updated November 10, 2026
New listings near 44-1-7 Barrett Hill Road
- New
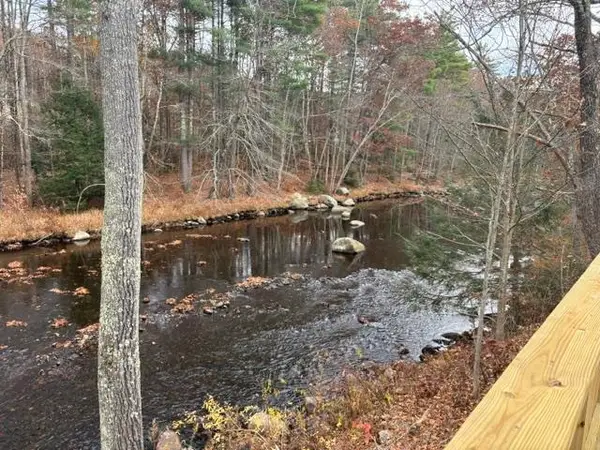 $369,900Active3 beds 1 baths1,144 sq. ft.
18 Intervale Road, Wilton, NH 03086
MLS# 5117284Listed by: JOAN LEMIRE REAL ESTATE 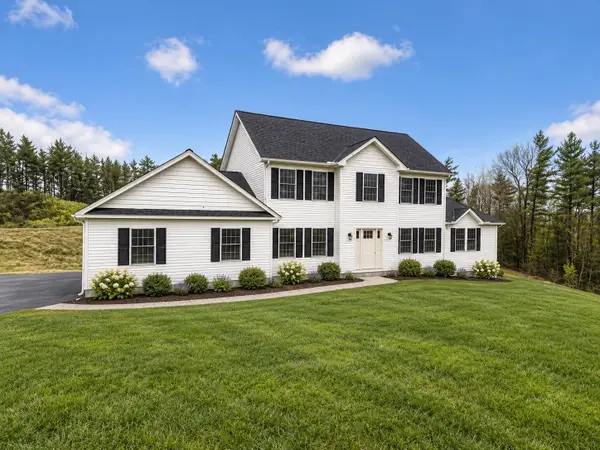 $849,900Active4 beds 3 baths2,648 sq. ft.
143 Falcon Ridge Road, Milford, NH 03055
MLS# 5112197Listed by: HOPE LACASSE REAL ESTATE, LLC- New
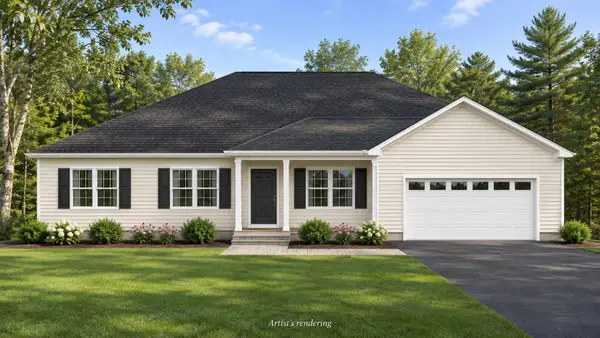 $899,000Active4 beds 3 baths2,562 sq. ft.
155 Falcon Ridge Road, Milford, NH 03055
MLS# 5116562Listed by: HOPE LACASSE REAL ESTATE, LLC 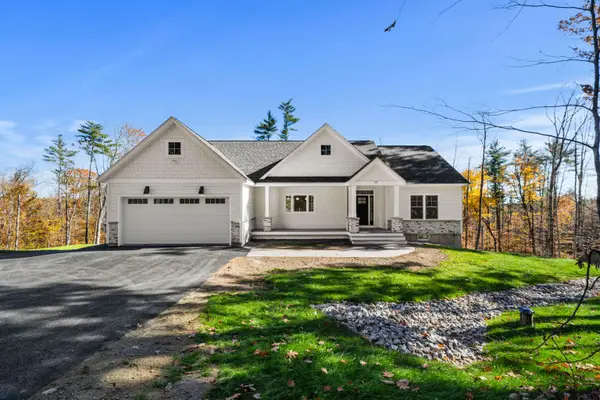 $959,900Active4 beds 3 baths2,562 sq. ft.
77 Barrett Hill Road, Wilton, NH 03086
MLS# 5116283Listed by: RE/MAX TOWN SQUARE- Open Sun, 11am to 1pm
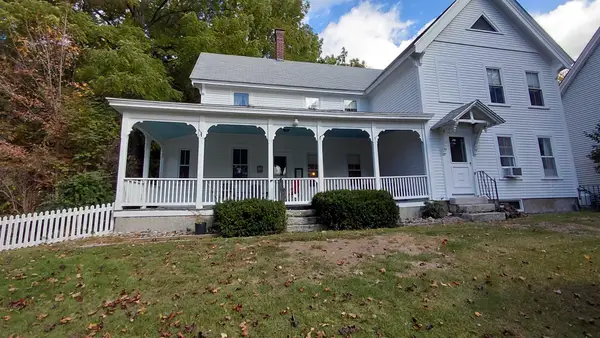 $549,999Active4 beds 2 baths2,070 sq. ft.
21 Whiting Hill Road, Wilton, NH 03086
MLS# 73596649Listed by: Keller Williams Gateway Realty  $459,900Pending4 beds 2 baths1,992 sq. ft.
25 E Intervale Road, Wilton, NH 03086
MLS# 5114984Listed by: COLDWELL BANKER REALTY NASHUA $450,000Pending3 beds 2 baths1,430 sq. ft.
24 Holt Road, Wilton, NH 03086
MLS# 5114711Listed by: KELLER WILLIAMS GATEWAY REALTY $599,900Active3 beds 3 baths2,711 sq. ft.
9 Holt Road, Wilton, NH 03086
MLS# 5114604Listed by: LPT REALTY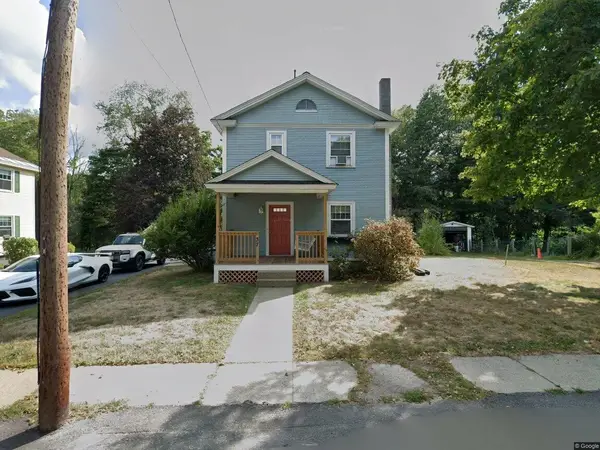 $415,000Active3 beds 2 baths1,188 sq. ft.
37 Pine Valley Street, Wilton, NH 03086
MLS# 5112522Listed by: TRI-STATE REALTY, LLC


Protect your home and budget from life's surprises with an Assurant Home Warranty, backed by a partner that supports you through every step of homeownership. Explore Plans.
© 2023 - 2026 ERA Franchise Systems LLC. All rights reserved. ERA Franchise Systems LLC fully supports the principles of the Fair Housing Act and the Equal Opportunity Act. ERA, ERA Real Estate powered, and their respective logos are registered service marks of ERA Franchise Systems LLC. Each office is independently owned and operated.