
36 Woodland Road, Bayville, NJ 08721
Local realty services provided by:ERA Boniakowski Real Estate
36 Woodland Road,Bayville, NJ 08721
$469,000
- 3 Beds
- 2 Baths
- 1,288 sq. ft.
- Single family
- Active
Listed by: summit tognetti
Office: re/max revolution
MLS#:22625063
Source:NJ_MOMLS
Price summary
- Price:$469,000
- Price per sq. ft.:$364.13
About this home
This 3-bedroom, 2-bath home offering a spacious floor plan in the desirable Sylvan Lake section of Bayville. The inviting living room features a cozy wood-burning fireplace, while the dining room sits just off the kitchen, creating an ideal layout for everyday living and entertaining. The primary bedroom includes its own private en suite, and all three bedrooms offer comfortable space. Bring your vision! The full unfinished basement is a blank canvas with endless potential--perfect for additional living space, a home gym, workshop, or storage. Outside, you'll find an oversized backyard ready for your personal touch, giving you the opportunity to create the outdoor oasis you've always envisioned. Recent updates include new siding, new gutters, and a new hot water heater. Complete with a 1 garage and located close to shopping, top-rated schools, parks, and everything Bayville has to offer, this home delivers the two things buyers want most: location and space!
Contact an agent
Home facts
- Year built:1980
- Subdivision & Development:Berkeley Twp
- Listing ID #:22625063
- Added:45 day(s) ago
- Updated:September 27, 2026 at 02:37 PM
Rooms and interior
- Bedrooms:3
- Total bathrooms:2
- Full bathrooms:2
- Rooms Total:9
- Flooring:Cement
- Basement:Yes
- Basement Description:Full, Unfinished
- Living area:1,288 sq. ft.
Heating and cooling
- Cooling:Central Air
- Heating:Forced Air, Natural Gas
- Central air:Yes
Structure and exterior
- Roof:Shingle
- Year built:1980
- Building area:1,288 sq. ft.
- Lot area:0.28 Acres
- Lot Features:Back to Woods, Oversized
- Architectural Style:Ranch
Schools
- High school:Central Regional
- Middle school:Central Reg Middle
- Elementary school:H & M Potter
Utilities
- Water:Public
- Sewer:Public Sewer
Finances and disclosures
- Price:$469,000
- Price per sq. ft.:$364.13
- Tax amount:$5,553 (2025)
Parking
- Parking description:Driveway, On Street
- Garage:Yes
- Garage spaces:1
New listings near 36 Woodland Road
- Coming Soon
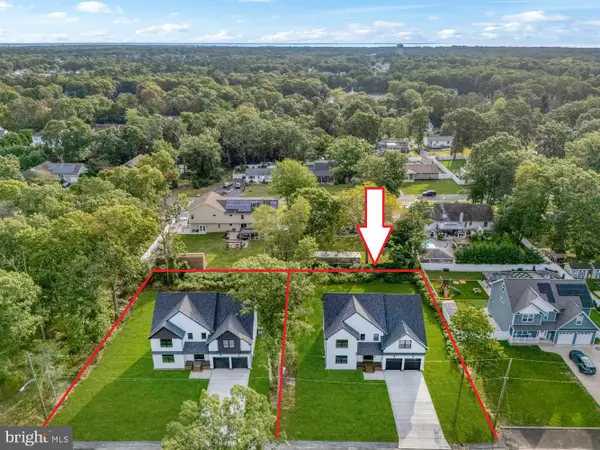 $925,000Coming Soon5 beds 3 baths3,452 sq. ft.
329 Arlington Ave N, BAYVILLE, NJ 08721
MLS# NJOC2045374Listed by: RE/MAX AT BARNEGAT BAY - SHIP BOTTOM - New
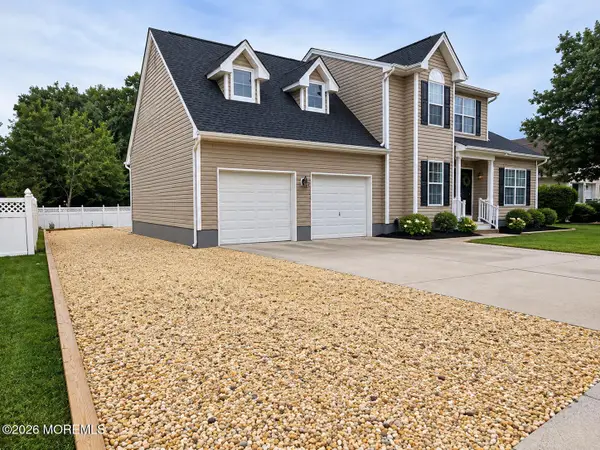 $685,000Active3 beds 4 baths1,768 sq. ft.
73 Timberline Road, Bayville, NJ 08721
MLS# 22630433Listed by: REAL BROKER, LLC- FAIRFIELD - New
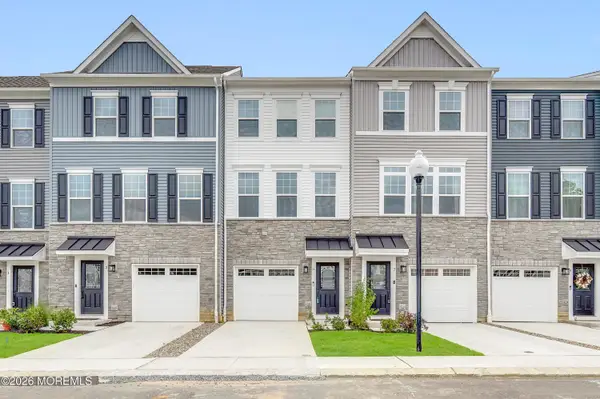 $439,000Active2 beds 4 baths
5 Pelham Ln, Bayville, NJ 08721
MLS# 22630388Listed by: KELLER WILLIAMS REALTY OCEAN LIVING - New
 $928,888Active5 beds 3 baths2,740 sq. ft.
4 Prairie Lane, Bayville, NJ 08721
MLS# 22630364Listed by: DEL VIRGINIA REALTORS - New
 $925,000Active5 beds 3 baths3,372 sq. ft.
327 Arlington Avenue, Bayville, NJ 08721
MLS# 22630252Listed by: RE/MAX AT BARNEGAT BAY - New
 $899,900Active5 beds 3 baths3,300 sq. ft.
324 Arlington Avenue, Bayville, NJ 08721
MLS# 22630267Listed by: RE/MAX AT BARNEGAT BAY - New
 $925,000Active5 beds 3 baths3,372 sq. ft.
327 Arlington Ave N, BAYVILLE, NJ 08721
MLS# NJOC2045366Listed by: RE/MAX AT BARNEGAT BAY - SHIP BOTTOM - New
 $700,000Active3 beds 2 baths
96 Moorage Avenue, Bayville, NJ 08721
MLS# 22630146Listed by: EXP REALTY - New
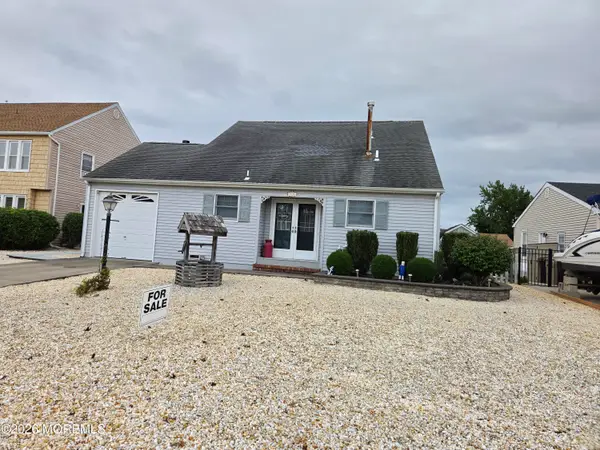 $749,900Active3 beds 2 baths1,486 sq. ft.
73 Ocean Gate Avenue, Bayville, NJ 08721
MLS# 22630117Listed by: HOWARD HANNA RAND REALTY-WAYNE - New
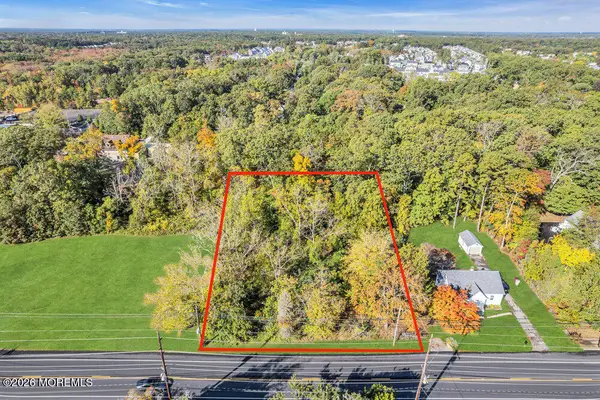 $379,900Active0 Acres
562 Route 9, Bayville, NJ 08721
MLS# 22629909Listed by: REAL BROKER, LLC- TOMS RIVER


Protect your home and budget from life's surprises with an Assurant Home Warranty, backed by a partner that supports you through every step of homeownership. Explore Plans.
© 2023 - 2026 ERA Franchise Systems LLC. All rights reserved. ERA Franchise Systems LLC fully supports the principles of the Fair Housing Act and the Equal Opportunity Act. ERA, ERA Real Estate powered, and their respective logos are registered service marks of ERA Franchise Systems LLC. Each office is independently owned and operated.