
326 Harrison Ave, Beverly, NJ 08010
Local realty services provided by:ERA Byrne Realty
326 Harrison Ave,Beverly, NJ 08010
$389,000
- 4 Beds
- 3 Baths
- 1,662 sq. ft.
- Single family
- Active
Listed by: robert dekanski, nicholas s homcy
Office: re/max 1st advantage
MLS#:NJBL2121144
Source:BRIGHTMLS
Price summary
- Price:$389,000
- Price per sq. ft.:$234.06
About this home
Welcome to this inviting 3 Bedroom, 1.5 Bath Bi-level nestled in desirable Beverly! Meticulously maintained inside and out, just pack you bags and move right in. From the moment you enter the welcoming foyer, you'll appreciate the gleaming hardwood floors and neutral color palette, creating a bright, versatile backdrop ready for your personal style. The light-filled living room flows seamlessly into the formal dining room, offering an ideal setting for everyday living and entertaining. The eat-in kitchen features granite countertops, a convenient breakfast bar, recessed lighting, ceramic tile flooring, and an abundance of cabinetry to accommodate all of your storage needs. Down the hall, you'll find a full bath with tub shower and three generously sized bedrooms. The lower level expands your living space with a spacious family room featuring wall-to-wall carpeting and direct access to the rear yard, along with a versatile bonus room, updated half bath, and laundry area. Step outside to enjoy the large, beautifully maintained fenced-in yard, complete with a patio and above-ground pool, perfect for relaxing, entertaining, and enjoying the outdoors. A two-car garage and oversized concrete driveway provide plenty of parking for you and guests. Conveniently located near shopping, dining, parks, & schools + public transportation, and major roads for an easy commute. Don't miss the chance to make this your new home sweet home! Come see it today!...
Contact an agent
Home facts
- Year built:1960
- Subdivision & Development:WILLIAMSBURG
- Listing ID #:NJBL2121144
- Added:1 day(s) ago
- Updated:September 26, 2026 at 01:37 AM
Rooms and interior
- Bedrooms:4
- Total bathrooms:3
- Full bathrooms:1
- Half bathrooms:2
- Rooms Total:8
- Flooring:Carpet, Ceramic Tile, Wood
- Dining Description:Dining Room, Formal/Separate Dining Room
- Bathrooms Description:Full Bath, Half Bath
- Kitchen Description:Breakfast Area, Carpet, Crown Moldings, Dishwasher, Kitchen - Eat-In, Microwave, Oven/Range - Gas, Recessed Lighting, Refrigerator, Upgraded Countertops
- Bedroom Description:Carpet
- Living area:1,662 sq. ft.
Heating and cooling
- Cooling:Attic Fan, Ceiling Fan(s), Central A/C
- Heating:Forced Air, Natural Gas
Structure and exterior
- Roof:Asphalt, Shingle
- Year built:1960
- Building area:1,662 sq. ft.
- Lot area:0.22 Acres
- Lot Features:Level
- Architectural Style:Bi-level
- Construction Materials:Frame
- Exterior Features:Patio(s), Porch(es), Sidewalks
- Foundation Description:Slab
- Levels:2 Stories
Schools
- High school:BURLINGTON CITY H.S.
- Middle school:SAMUEL M. RIDGWAY M.S.
Utilities
- Water:Public
- Sewer:Public Sewer
Finances and disclosures
- Price:$389,000
- Price per sq. ft.:$234.06
- Tax amount:$6,808 (2025)
Features and amenities
- Laundry features:Dryer, Laundry, Washer
- Amenities:Attic, Carpet, Ceiling Fan(s), Crown Moldings, Electric Available, Natural Gas Available, Recessed Lighting
- Pool features:Above Ground
Parking
- Parking description:Attached Garage, Concrete Driveway, Garage - Front Entry, Garage Door Opener, On Street
- Garage:Yes
- Garage spaces:2
New listings near 326 Harrison Ave
- Open Sun, 12 to 3pmNew
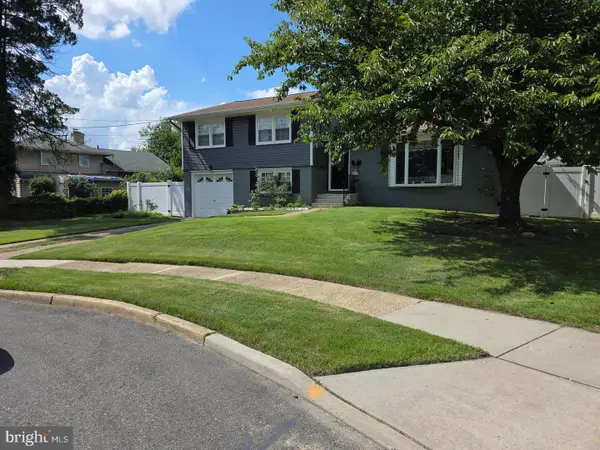 $474,900Active3 beds 3 baths1,736 sq. ft.
410 Taft Pl, BEVERLY, NJ 08010
MLS# NJBL2121068Listed by: TWINS ASSOCIATES, LLC - Open Sat, 11am to 3pmNew
 $409,999Active5 beds 2 baths2,613 sq. ft.
516 Jennings St, BEVERLY, NJ 08010
MLS# NJBL2120860Listed by: REALTY MARK CENTRAL, LLC - New
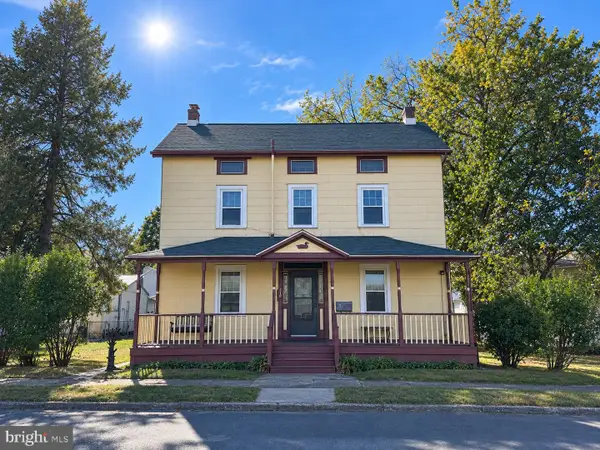 $349,999Active5 beds -- baths2,912 sq. ft.
310 Front St, BEVERLY, NJ 08010
MLS# NJBL2120964Listed by: BHHS FOX & ROACH-MARLTON - New
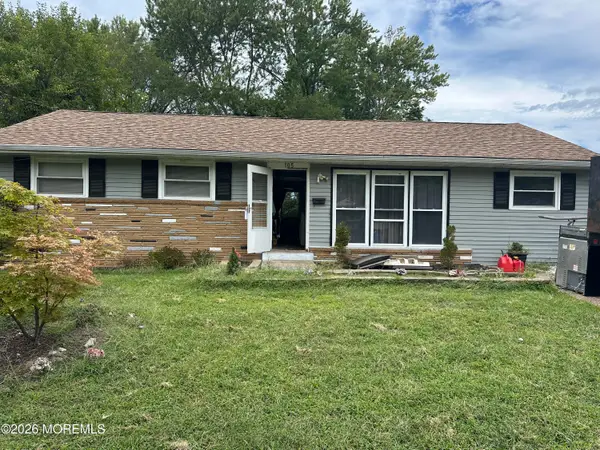 $185,000Active3 beds 1 baths1,152 sq. ft.
105 Garden Boulevard, Beverly, NJ 08010
MLS# 22629270Listed by: CROSSROADS REALTY, INC. - Open Sat, 1 to 3pm
 $299,000Active3 beds 1 baths1,736 sq. ft.
303 Van Sciver St, BEVERLY, NJ 08010
MLS# NJBL2120634Listed by: HOMESMART FIRST ADVANTAGE REALTY  $759,900Active6 beds -- baths2,692 sq. ft.
619 Cooper St, BEVERLY, NJ 08010
MLS# NJBL2120070Listed by: RE/MAX OF CHERRY HILL $409,000Active4 beds 3 baths2,035 sq. ft.
-531 Manor Road, Beverly, NJ 08010
MLS# 2703394RListed by: UNITED R.E. OF NORTH JERSEY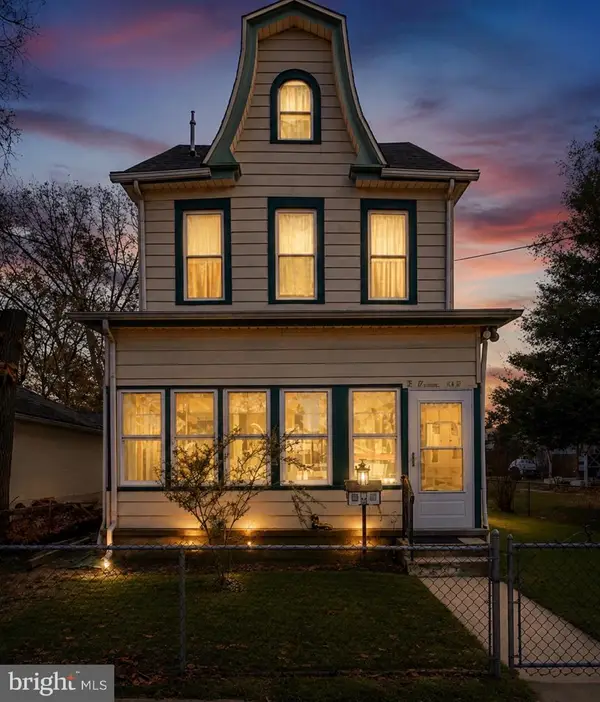 $319,000Pending3 beds 2 baths1,772 sq. ft.
142 Church St, BEVERLY, NJ 08010
MLS# NJBL2119044Listed by: CENTURY 21 ACTION PLUS REALTY - BORDENTOWN $169,000Pending3 beds 1 baths1,376 sq. ft.
417 Magnolia St, BEVERLY, NJ 08010
MLS# NJBL2118736Listed by: KELLER WILLIAMS REALTY - MOORESTOWN


Protect your home and budget from life's surprises with an Assurant Home Warranty, backed by a partner that supports you through every step of homeownership. Explore Plans.
© 2023 - 2026 ERA Franchise Systems LLC. All rights reserved. ERA Franchise Systems LLC fully supports the principles of the Fair Housing Act and the Equal Opportunity Act. ERA, ERA Real Estate powered, and their respective logos are registered service marks of ERA Franchise Systems LLC. Each office is independently owned and operated.