
509 Warren St, Beverly, NJ 08010
Local realty services provided by:ERA Central Realty Group
509 Warren St,Beverly, NJ 08010
$320,000
- 3 Beds
- 2 Baths
- 1,376 sq. ft.
- Single family
- Active
Listed by: cristina castro
Office: coldwell banker realty
MLS#:NJBL2122016
Source:BRIGHTMLS
Price summary
- Price:$320,000
- Price per sq. ft.:$232.56
About this home
Welcome to this beautifully renovated home featuring numerous recent updates throughout. The interior has been freshly painted and features brand-new wall-to-wall carpeting, along with an updated kitchen showcasing beautiful quartz countertops. Additional improvements include newer windows, including windows in the attic and basement. The exterior has also been freshly painted, and the roof is less than three years old. The furnace is less than five years old, and the water heater is less than seven years old. Move-in ready with many of the major updates already completed!
Contact an agent
Home facts
- Year built:1916
- Subdivision & Development:RIVER BANK
- Listing ID #:NJBL2122016
- Added:1 day(s) ago
- Updated:October 07, 2026 at 01:59 PM
Rooms and interior
- Bedrooms:3
- Total bathrooms:2
- Full bathrooms:1
- Half bathrooms:1
- Basement:Yes
- Basement Description:Full
- Living area:1,376 sq. ft.
Heating and cooling
- Cooling:Central A/C
- Heating:Forced Air, Natural Gas
Structure and exterior
- Roof:Shingle
- Year built:1916
- Building area:1,376 sq. ft.
- Lot area:0.04 Acres
- Architectural Style:Traditional
- Construction Materials:Frame
- Foundation Description:Block
- Levels:1 1/2 Story
Utilities
- Water:Public
- Sewer:Public Sewer
Finances and disclosures
- Price:$320,000
- Price per sq. ft.:$232.56
- Tax amount:$5,700 (2025)
Parking
- Parking description:On Street
New listings near 509 Warren St
- New
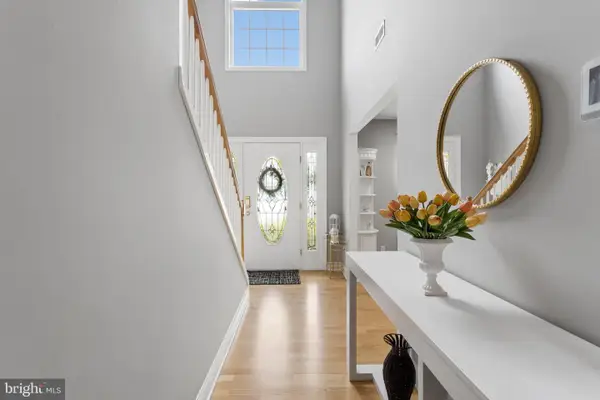 $409,000Active4 beds 3 baths2,035 sq. ft.
531 Manor Rd, BEVERLY, NJ 08010
MLS# NJBL2121604Listed by: NORTH JERSEY 100 LLC. - New
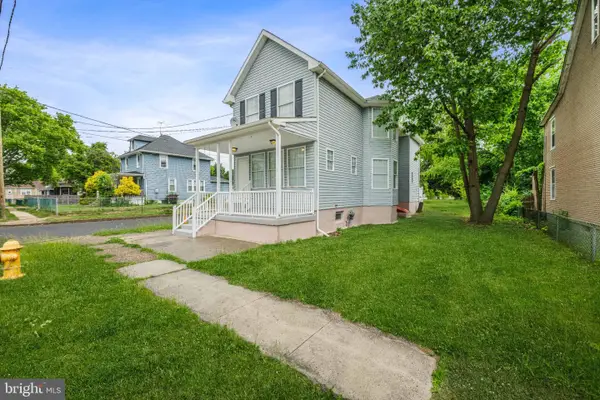 $349,000Active4 beds 2 baths1,782 sq. ft.
500 Magnolia St, BEVERLY, NJ 08010
MLS# NJBL2121496Listed by: GUARANTEED SALE  $389,000Active4 beds 3 baths1,662 sq. ft.
326 Harrison Ave, BEVERLY, NJ 08010
MLS# NJBL2121144Listed by: RE/MAX 1ST ADVANTAGE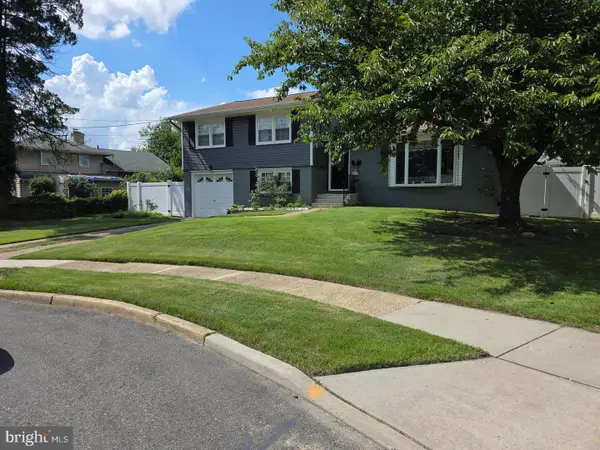 $474,900Active3 beds 3 baths1,736 sq. ft.
410 Taft Pl, BEVERLY, NJ 08010
MLS# NJBL2121068Listed by: TWINS ASSOCIATES, LLC- Open Sat, 11am to 1pm
 $409,999Active5 beds 2 baths2,613 sq. ft.
516 Jennings St, BEVERLY, NJ 08010
MLS# NJBL2120860Listed by: REALTY MARK CENTRAL, LLC 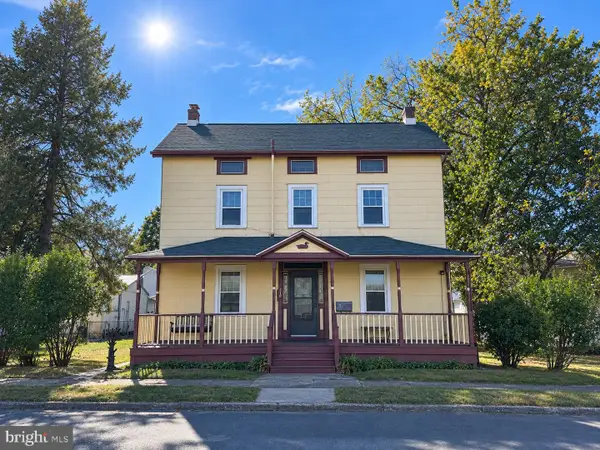 $349,999Active5 beds -- baths2,912 sq. ft.
310 Front St, BEVERLY, NJ 08010
MLS# NJBL2120964Listed by: BHHS FOX & ROACH-MARLTON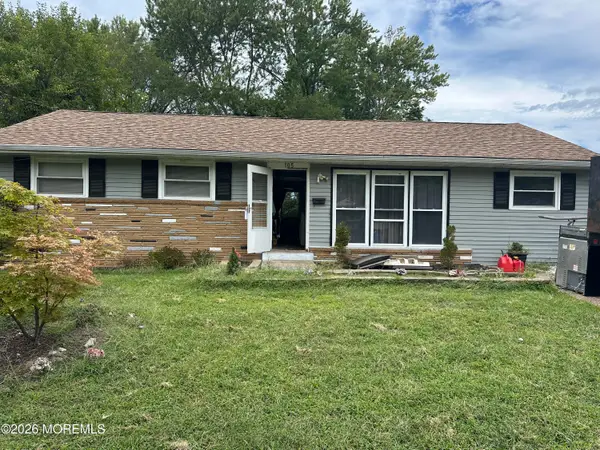 $185,000Pending3 beds 1 baths1,152 sq. ft.
105 Garden Boulevard, Beverly, NJ 08010
MLS# 22629270Listed by: CROSSROADS REALTY, INC. $299,000Active3 beds 1 baths1,736 sq. ft.
303 Van Sciver St, BEVERLY, NJ 08010
MLS# NJBL2120634Listed by: HOMESMART FIRST ADVANTAGE REALTY $739,900Active6 beds -- baths2,692 sq. ft.
619 Cooper St, BEVERLY, NJ 08010
MLS# NJBL2120070Listed by: RE/MAX OF CHERRY HILL


Protect your home and budget from life's surprises with an Assurant Home Warranty, backed by a partner that supports you through every step of homeownership. Explore Plans.
© 2023 - 2026 ERA Franchise Systems LLC. All rights reserved. ERA Franchise Systems LLC fully supports the principles of the Fair Housing Act and the Equal Opportunity Act. ERA, ERA Real Estate powered, and their respective logos are registered service marks of ERA Franchise Systems LLC. Each office is independently owned and operated.