
531 Manor Rd, Beverly, NJ 08010
Local realty services provided by:ERA Central Realty Group
531 Manor Rd,Beverly, NJ 08010
$409,000
- 4 Beds
- 3 Baths
- 2,035 sq. ft.
- Single family
- Active
Listed by: cindy diaz rodriguez
Office: north jersey 100 llc.
MLS#:NJBL2121604
Source:BRIGHTMLS
Price summary
- Price:$409,000
- Price per sq. ft.:$200.98
About this home
Welcome to 531 Manor Rd in Beverly! This spacious Colonial offers a bright, functional layout with plenty of room for everyday living and entertaining. Step inside to a welcoming interior featuring hardwood flooring and multiple living areas. The kitchen offers granite countertops, stainless-steel appliances, a breakfast bar, and breakfast nook, creating a comfortable space for cooking and gathering. A standout feature is the legally converted former garage, now finished living space, offering excellent flexibility for a home office, playroom, den, guest space, or additional living area. Upstairs, the generous primary suite features a private ensuite bathroom, sitting area, and walkin closet, along with additional bedrooms and a full bathroom. Enjoy central air, natural gas heating, main-level laundry, driveway parking, a patio, and a spacious level backyard with plenty of room for entertaining and relaxing. Conveniently located and offering versatile living space, 531 Manor Rd is ready for its next owner. Schedule your private showing today!...
Contact an agent
Home facts
- Year built:2007
- Subdivision & Development:NONE AVAILABLE
- Listing ID #:NJBL2121604
- Added:1 day(s) ago
- Updated:September 29, 2026 at 11:00 AM
Rooms and interior
- Bedrooms:4
- Total bathrooms:3
- Full bathrooms:2
- Half bathrooms:1
- Flooring:Fully Carpeted, Marble, Tile/Brick, Wood
- Bathrooms Description:Primary Bath(s), WhirlPool/HotTub
- Kitchen Description:Breakfast Area
- Living area:2,035 sq. ft.
Heating and cooling
- Cooling:Central A/C
- Heating:Forced Air, Natural Gas
Structure and exterior
- Roof:Pitched, Shingle
- Year built:2007
- Building area:2,035 sq. ft.
- Lot area:0.17 Acres
- Lot Features:Front Yard, Level, Open, Rear Yard, SideYard(s)
- Architectural Style:Colonial
- Construction Materials:Vinyl Siding
- Exterior Features:Patio(s), Sidewalks, Street Lights
- Foundation Description:Concrete Perimeter
- Levels:2 Stories
Schools
- High school:PALMYRA H.S.
- Elementary school:BEVERLY E.S.
Utilities
- Water:Public
- Sewer:Public Sewer
Finances and disclosures
- Price:$409,000
- Price per sq. ft.:$200.98
- Tax amount:$10,131 (2025)
Features and amenities
- Amenities:200+ Amp Service, Cable TV
New listings near 531 Manor Rd
- New
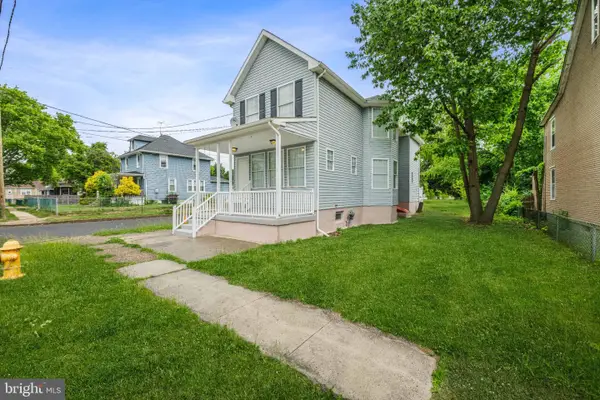 $349,000Active4 beds 2 baths1,782 sq. ft.
500 Magnolia St, BEVERLY, NJ 08010
MLS# NJBL2121496Listed by: GUARANTEED SALE - New
 $389,000Active4 beds 3 baths1,662 sq. ft.
326 Harrison Ave, BEVERLY, NJ 08010
MLS# NJBL2121144Listed by: RE/MAX 1ST ADVANTAGE - New
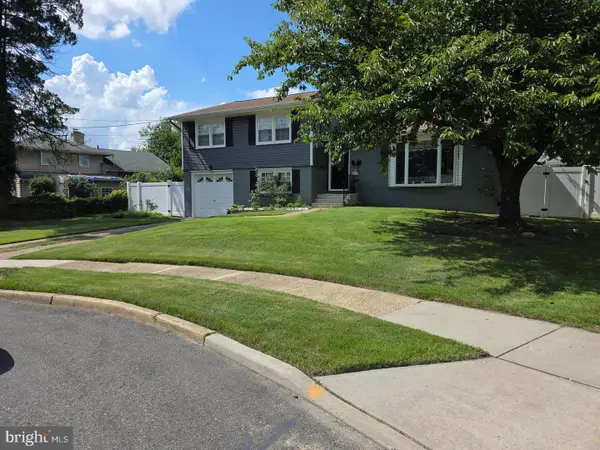 $474,900Active3 beds 3 baths1,736 sq. ft.
410 Taft Pl, BEVERLY, NJ 08010
MLS# NJBL2121068Listed by: TWINS ASSOCIATES, LLC  $409,999Active5 beds 2 baths2,613 sq. ft.
516 Jennings St, BEVERLY, NJ 08010
MLS# NJBL2120860Listed by: REALTY MARK CENTRAL, LLC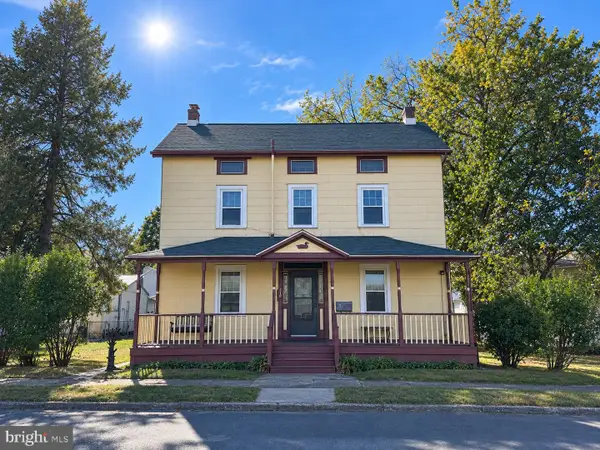 $349,999Active5 beds -- baths2,912 sq. ft.
310 Front St, BEVERLY, NJ 08010
MLS# NJBL2120964Listed by: BHHS FOX & ROACH-MARLTON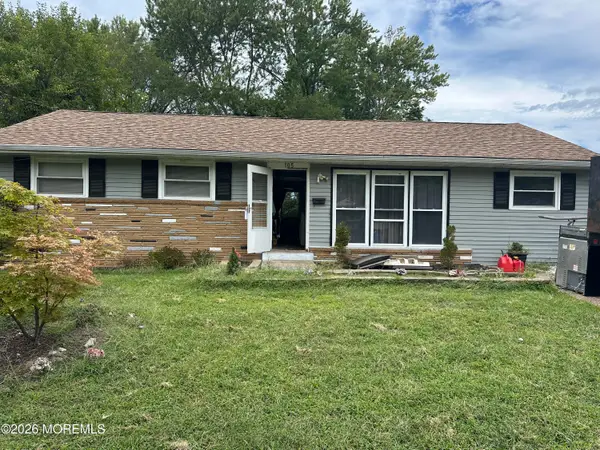 $185,000Active3 beds 1 baths1,152 sq. ft.
105 Garden Boulevard, Beverly, NJ 08010
MLS# 22629270Listed by: CROSSROADS REALTY, INC.- Open Sat, 1 to 3pm
 $299,000Active3 beds 1 baths1,736 sq. ft.
303 Van Sciver St, BEVERLY, NJ 08010
MLS# NJBL2120634Listed by: HOMESMART FIRST ADVANTAGE REALTY  $739,900Active6 beds -- baths2,692 sq. ft.
619 Cooper St, BEVERLY, NJ 08010
MLS# NJBL2120070Listed by: RE/MAX OF CHERRY HILL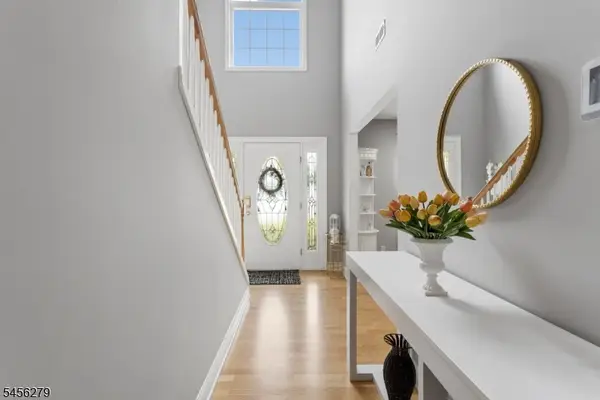 $409,000Active4 beds 3 baths2,035 sq. ft.
531 Manor Rd, Beverly City, NJ 08010
MLS# 4048901Listed by: UNITED REAL ESTATE


Protect your home and budget from life's surprises with an Assurant Home Warranty, backed by a partner that supports you through every step of homeownership. Explore Plans.
© 2023 - 2026 ERA Franchise Systems LLC. All rights reserved. ERA Franchise Systems LLC fully supports the principles of the Fair Housing Act and the Equal Opportunity Act. ERA, ERA Real Estate powered, and their respective logos are registered service marks of ERA Franchise Systems LLC. Each office is independently owned and operated.