
715 Delanco Rd, Beverly, NJ 08010
Local realty services provided by:O'BRIEN REALTY ERA POWERED
715 Delanco Rd,Beverly, NJ 08010
$715,000
- 3 Beds
- 2 Baths
- 2,358 sq. ft.
- Single family
- Active
Listed by: kathryn hill
Office: howard hanna real estate services
MLS#:NJBL2124108
Source:BRIGHTMLS
Price summary
- Price:$715,000
- Price per sq. ft.:$303.22
About this home
Nestled in the serene community of Woods Edge, this exquisite ranch-style home offers a harmonious blend of comfort and elegance, perfect for those seeking a tranquil retreat. Built in 2001, this meticulously maintained residence boasts a wealth of thoughtful features that cater to modern living.
A long asphault driveway leads to an attached two car heated and cooled garage featuring insulation, high ceilings, a utility sink, plenty of storage and access to both the home and backyard. Follow the front walkway to the welcoming entrance and step inside the spacious foyer. Straight a head, the dining room with a beautiful chandelier, crown molding and access to the rear deck. A three-sided gas fireplace creates a warm focal point shared by the dining room, foyer, living room and kitchen. The country style kitchen offers polished granite countertops, ample cabinetry, a large island with breakfast bar seating, pantry and opens seamlessly to the family room. Complete with luxury vinyl plank flooring, continued crown molding, and ceiling fans and recessed lightening the family room is a cozy place to enjoy everyday life. A separate living room/sitting room provides an impressive gathering space with soaring cathedral ceilings and an elegant glass chandelier. Upstairs, a private bonus room/loft offers flexible space for a home office craft room or den. Off of the garage is the laundry room.
Along the main hallway, two bedrooms are served by a full bathroom feathering a shower/tub combination with grab bars and generous double vanity. The large primary suite includes a walk-in closet and a private bathroom with a soaking tub, separate shower, and spacious double vanity. The expansive basement features electrical service, high ceilings, and backyard access, providing abundant storage space.
The outdoor space is equally impressive, set on a sprawling 1.15-acre lot that offers both privacy and room to roam. Enjoy the beauty of nature from the comfort of your deck and patio, perfect for entertaining or simply unwinding after a long day. The patio is 16x40 and the gazebo 14x20.
Updates and recent maintenance include a new roof in 2021 with a 25 year warranty, furnace/AC in 2021, the gas water heater in 2025. Air ducts were professionally cleaned in 2023, septic tank professional cleaned 2023, house power washed 2026, foundation painted 2026.
Conveniently located near Weimann field, Route 130, the Beverly/Edgewater Park River Line station and numerous shopping options, this home offers space, privacy, peace of mind, and easy access to everyday destinations. Discover the possibilities at 715 Delanco Road! Sale is contingent on seller finding suitable housing....
Contact an agent
Home facts
- Year built:2001
- Subdivision & Development:WOODS EDGE
- Listing ID #:NJBL2124108
- Updated:November 21, 2026 at 02:57 PM
Rooms and interior
- Bedrooms:3
- Total bathrooms:2
- Full bathrooms:2
- Rooms Total:8
- Flooring:Carpet, Luxury Vinyl Plank, Wood
- Dining Description:Dining Area, Dining Room
- Bathrooms Description:Bathroom 1, Primary Bathroom
- Kitchen Description:Crown Moldings, Dishwasher, Disposal, Kitchen - Eat-In, Kitchen - Island, Microwave, Oven/Range - Gas, Stove, Water Heater
- Bedroom Description:Primary Bedroom, Walk In Closet(s)
- Basement:Yes
- Basement Description:Poured Concrete, Rear Entrance, Sump Pump, Unfinished
- Living area:2,358 sq. ft.
Heating and cooling
- Cooling:Central A/C
- Heating:90% Forced Air, Natural Gas
Structure and exterior
- Roof:Asphalt, Shingle
- Year built:2001
- Building area:2,358 sq. ft.
- Lot area:1.15 Acres
- Lot Features:Front Yard, Landscaping, Level, Private, Rear Yard
- Architectural Style:Ranch/Rambler
- Construction Materials:Vinyl Siding
- Exterior Features:Deck(s), Exterior Lighting, Patio(s)
- Foundation Description:Concrete Perimeter
- Levels:1 1/2 Story
Schools
- High school:BURLINGTON CITY H.S.
- Middle school:SAMUEL M. RIDGWAY M.S.
- Elementary school:MAGOWAN E.S.
Utilities
- Water:Public
- Sewer:On Site Septic
Finances and disclosures
- Price:$715,000
- Price per sq. ft.:$303.22
- Tax amount:$11,544 (2026)
Features and amenities
- Laundry features:Dryer
- Amenities:100 Amp Service, Attic, Ceiling Fan(s), Crown Moldings, Electric Available, Natural Gas Available
Parking
- Parking description:Additional Storage Area, Asphalt Driveway, Attached Garage, Garage - Rear Entry, Garage Door Opener, Inside Access
- Garage:Yes
- Garage spaces:2
New listings near 715 Delanco Rd
- Open Sun, 12 to 1pmNew
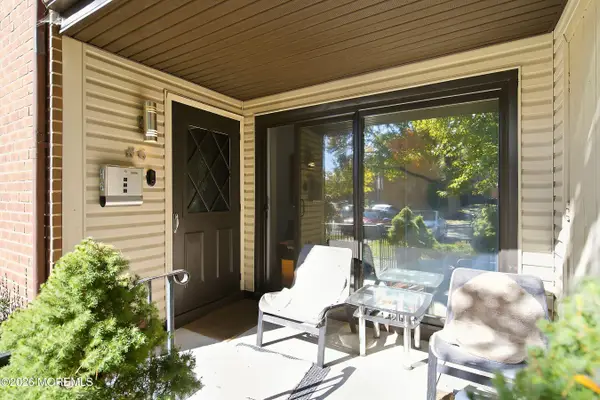 $205,000Active1 beds 1 baths1,024 sq. ft.
1475. Mount Holly Road #H-6, Beverly, NJ 08010
MLS# 22636372Listed by: KELLER WILLIAMS REALTY OCEAN LIVING - Open Sat, 12:30 to 3pmNew
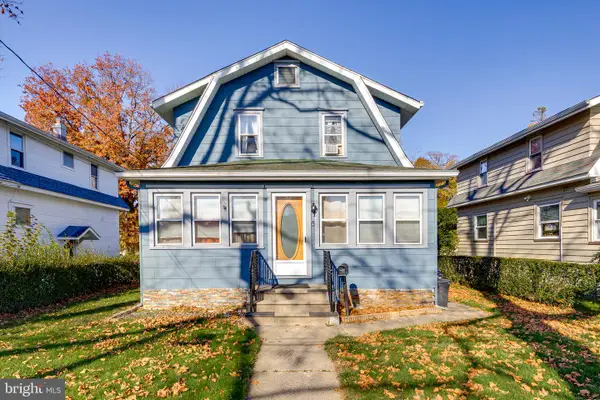 $345,000Active3 beds 2 baths1,344 sq. ft.
811 3rd St, BEVERLY, NJ 08010
MLS# NJBL2124542Listed by: FIRST ADVANTAGE REALTY II LLC 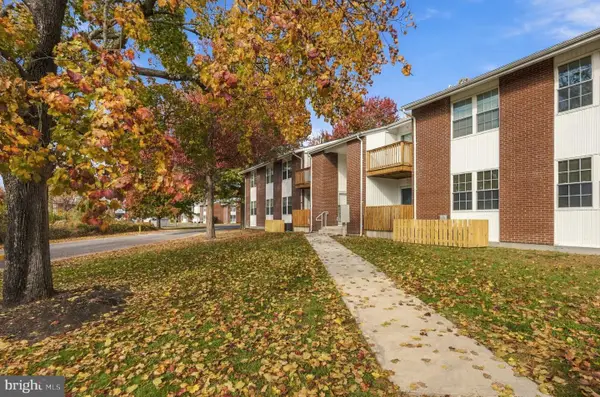 $189,990Pending2 beds 1 baths1,152 sq. ft.
275 Green St St #4p7, BEVERLY, NJ 08010
MLS# NJBL2123828Listed by: WEICHERT REALTORS-CHERRY HILL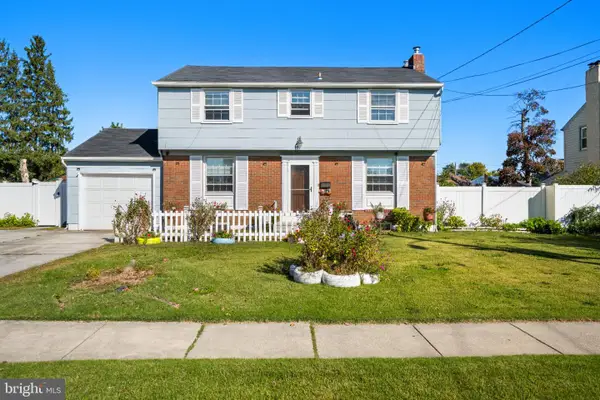 $467,900Active4 beds 3 baths1,920 sq. ft.
242 Hendrickson Ave, BEVERLY, NJ 08010
MLS# NJBL2123376Listed by: RE/MAX OF CHERRY HILL $360,000Active3 beds 3 baths1,620 sq. ft.
12 L Wendowski St, BEVERLY, NJ 08010
MLS# NJBL2122638Listed by: KELLER WILLIAMS REALTY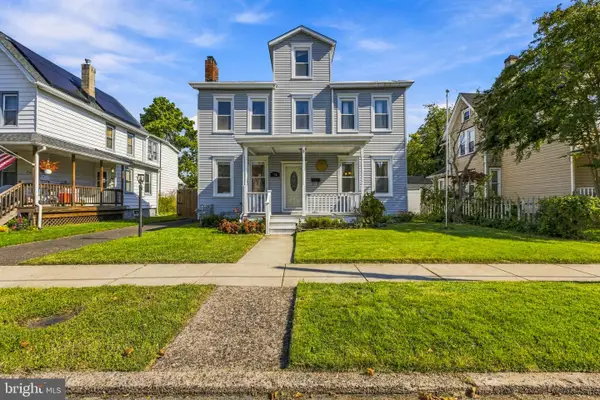 $290,000Pending3 beds 2 baths1,408 sq. ft.
520 Broad St, BEVERLY, NJ 08010
MLS# NJBL2122430Listed by: PRIME REALTY PARTNERS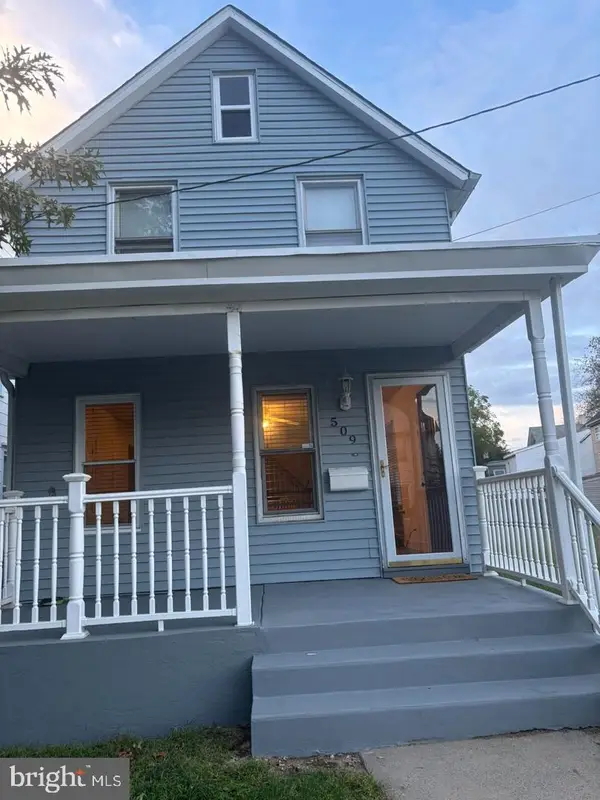 $320,000Active3 beds 2 baths1,376 sq. ft.
509 Warren St, BEVERLY, NJ 08010
MLS# NJBL2122016Listed by: COLDWELL BANKER REALTY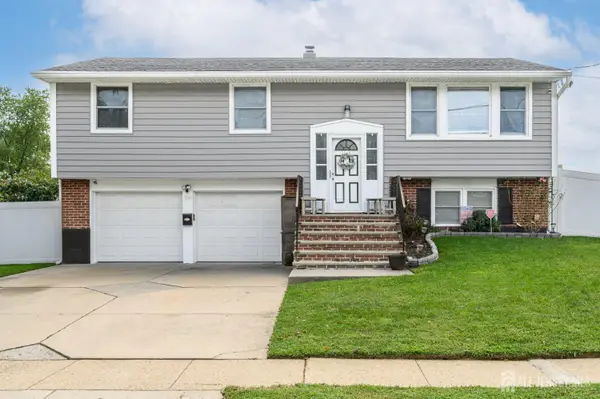 $389,000Active3 beds 2 baths1,662 sq. ft.
-326 Harrison Avenue, Beverly, NJ 08010
MLS# 2704899RListed by: RE/MAX 1ST ADVANTAGE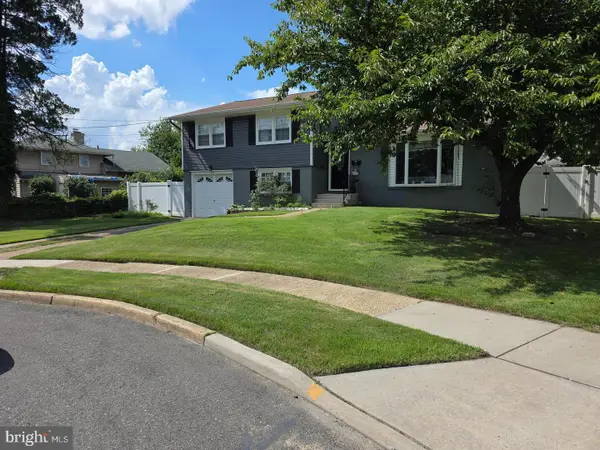 $474,900Active3 beds 3 baths1,736 sq. ft.
410 Taft Pl, BEVERLY, NJ 08010
MLS# NJBL2121068Listed by: TWINS ASSOCIATES, LLC


Protect your home and budget from life's surprises with an Assurant Home Warranty, backed by a partner that supports you through every step of homeownership. Explore Plans.
© 2023 - 2026 ERA Franchise Systems LLC. All rights reserved. ERA Franchise Systems LLC fully supports the principles of the Fair Housing Act and the Equal Opportunity Act. ERA, ERA Real Estate powered, and their respective logos are registered service marks of ERA Franchise Systems LLC. Each office is independently owned and operated.