
1 Sterling, Blackwood, NJ 08012
Local realty services provided by:ERA Liberty Realty
1 Sterling,Blackwood, NJ 08012
$595,000
- 4 Beds
- 3 Baths
- 2,602 sq. ft.
- Single family
- Active
Listed by: tam (tammi) d'angelo
Office: bhhs fox & roach-center city walnut
MLS#:NJCD2125102
Source:BRIGHTMLS
Price summary
- Price:$595,000
- Price per sq. ft.:$228.67
- Monthly HOA dues:$25
About this home
Welcome to your dream home at 1 Sterling Court, nestled in the heart of Blackwood, New Jersey! This stunning residence offers the perfect blend of suburban tranquility and modern convenience, situated on a peaceful cul-de-sac that ensures privacy and serenity.
Back on the Market because buyer lost their Financing!
As you step through the grand entrance, you are greeted by a striking double-height foyer that sets the tone for this exquisite open-concept design. The spacious layout boasts a luminous living and dining area, perfect for entertaining family and friends. The chef’s kitchen is a culinary enthusiast's delight, featuring a generous island that offers ample workspace and casual seating, making it the perfect gathering spot.
The heart of the home is the expansive family room, designed for comfort and relaxation, while the entire first floor flows seamlessly, enhancing the sense of space. This carefully crafted residence includes four well-appointed bedrooms and two and a half baths, ensuring room for everyone. The luxurious primary suite features an en-suite bath, providing a perfect retreat at the end of the day, and the fully finished basement offers versatility for additional living space, storage, or recreation. Double Garage for your cars and driveway for more cars!
Step outside to discover your personal oasis! The backyard is an entertainer's dream, featuring a large deck that overlooks beautiful green spaces. With the highly-rated elementary school directly behind your home, morning commutes for school drop-offs are a breeze, while still providing a peaceful backdrop for your outdoor gatherings.
Conveniently located near vibrant shopping areas, renowned restaurants, and major highways, this home offers the best of both worlds – a quiet suburban lifestyle with easy access to everything you need.
Don’t miss your chance to own this exceptional property where comfort, convenience, and charm come together. Spring yoga in your backyard awaits! Call today to schedule your private showing and make this dream home your reality!...
Contact an agent
Home facts
- Year built:2004
- Subdivision & Development:STERLING ESTATES
- Listing ID #:NJCD2125102
- Added:44 day(s) ago
- Updated:October 04, 2026 at 01:58 PM
Rooms and interior
- Bedrooms:4
- Total bathrooms:3
- Full bathrooms:2
- Half bathrooms:1
- Rooms Total:9
- Flooring:Tile/Brick
- Dining Description:Dining Area, Dining Room
- Bathrooms Description:Primary Bath(s)
- Kitchen Description:Butlers Pantry, Dishwasher, Disposal, Kitchen - Island
- Bedroom Description:Primary Bedroom
- Basement:Yes
- Basement Description:Full, Fully Finished
- Living area:2,602 sq. ft.
Heating and cooling
- Cooling:Central A/C
- Heating:Central, Forced Air, Natural Gas
Structure and exterior
- Roof:Shingle
- Year built:2004
- Building area:2,602 sq. ft.
- Lot area:0.32 Acres
- Architectural Style:Contemporary
- Construction Materials:Vinyl Siding
- Exterior Features:Deck(s), Exterior Lighting, Lawn Sprinkler
- Foundation Description:Brick/Mortar, Concrete Perimeter, Permanent
- Levels:2 Stories
Utilities
- Water:Public
- Sewer:Public Sewer
Finances and disclosures
- Price:$595,000
- Price per sq. ft.:$228.67
- Tax amount:$11,793 (2025)
Features and amenities
- Amenities:Security System, Sprinkler System
Parking
- Parking description:Attached Carport, Attached Garage, Built In, Garage - Front Entry, Private
- Garage:Yes
- Garage spaces:2
New listings near 1 Sterling
- Coming Soon
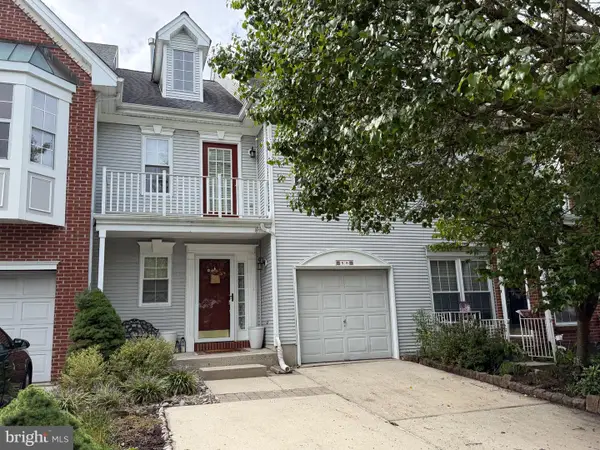 $375,000Coming Soon2 beds 3 baths1,520 sq. ft.
55 La Costa Dr, BLACKWOOD, NJ 08012
MLS# NJCD2128072Listed by: KELLER WILLIAMS PREMIER - Coming Soon
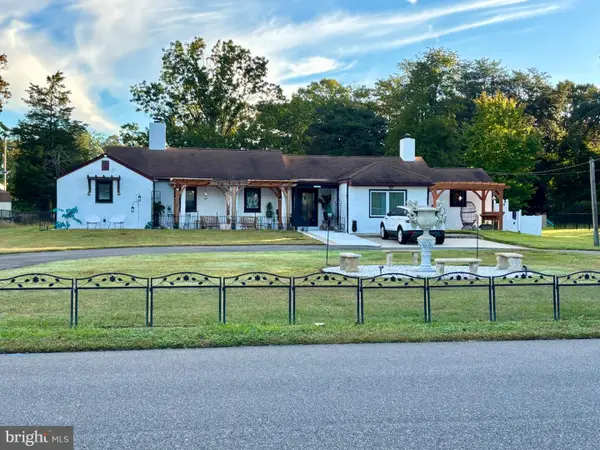 $525,000Coming Soon2 beds 2 baths1,520 sq. ft.
233 W Landing Rd, BLACKWOOD, NJ 08012
MLS# NJCD2127816Listed by: KELLER WILLIAMS REALTY - Coming Soon
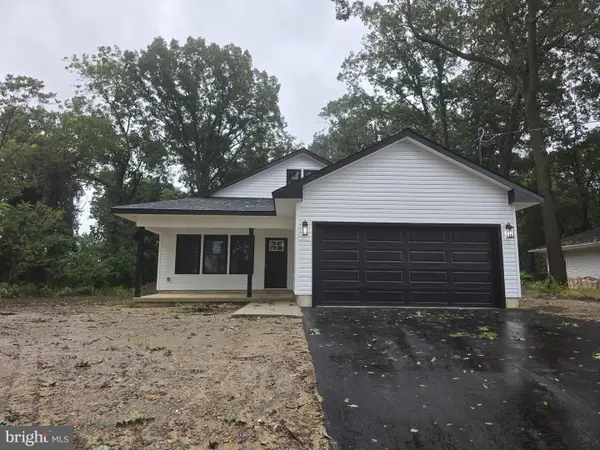 $399,000Coming Soon3 beds 2 baths1,248 sq. ft.
15 Hilltop Ave, BLACKWOOD, NJ 08012
MLS# NJCD2127722Listed by: COLDWELL BANKER EXCEL REALTY - Coming Soon
 $349,000Coming Soon2 beds 3 baths1,520 sq. ft.
40 La Costa Dr, BLACKWOOD, NJ 08012
MLS# NJCD2127530Listed by: LISA WOLSCHINA & ASSOCIATES, INC. - Coming Soon
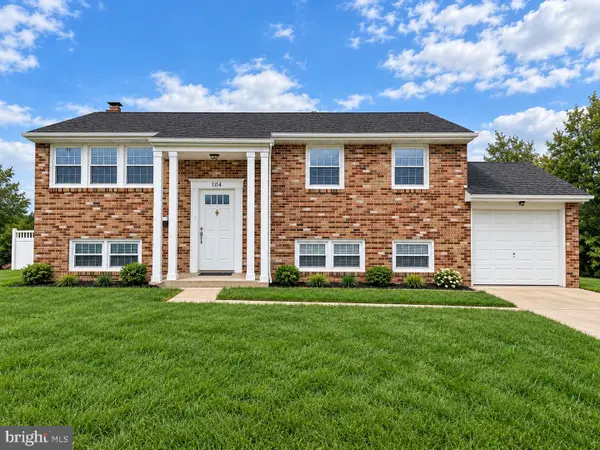 $419,900Coming Soon4 beds 2 baths1,800 sq. ft.
104 Chatham Rd, BLACKWOOD, NJ 08012
MLS# NJGL2078650Listed by: ELITE REALTORS OF NEW JERSEY - Coming Soon
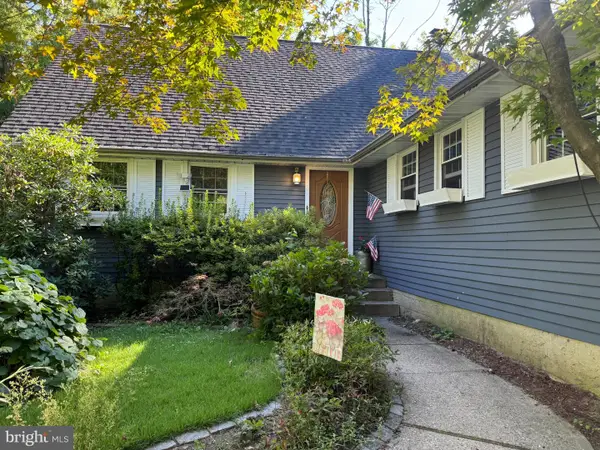 $425,000Coming Soon4 beds 2 baths2,335 sq. ft.
8 Mckinley Ave, BLACKWOOD, NJ 08012
MLS# NJCD2126878Listed by: GARDEN REALTY EXPERTS - Coming Soon
 $475,000Coming Soon4 beds 3 baths1,918 sq. ft.
15 Polaris Rd, BLACKWOOD, NJ 08012
MLS# NJGL2078342Listed by: EXP REALTY, LLC - New
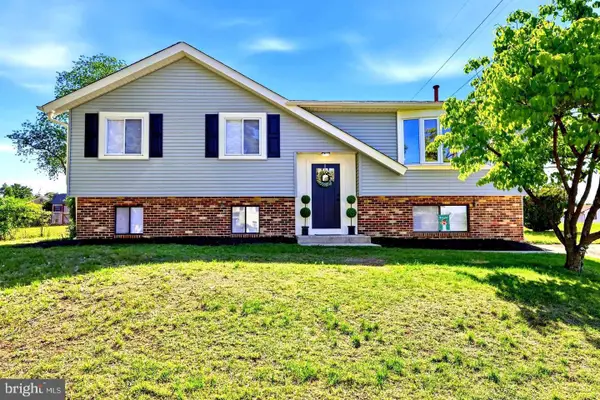 $424,999Active4 beds 2 baths1,720 sq. ft.
10 Windy Dr, BLACKWOOD, NJ 08012
MLS# NJCD2128164Listed by: EXP REALTY, LLC - New
 $429,000Active4 beds 2 baths1,670 sq. ft.
215 Almonesson Rd, BLACKWOOD, NJ 08012
MLS# NJCD2128110Listed by: CENTURY 21 ALLIANCE-CHERRY HILLL - New
 $274,900Active4 beds 1 baths1,468 sq. ft.
310 E Church St, BLACKWOOD, NJ 08012
MLS# NJCD2127954Listed by: RE/MAX AT THE SEA


Protect your home and budget from life's surprises with an Assurant Home Warranty, backed by a partner that supports you through every step of homeownership. Explore Plans.
© 2023 - 2026 ERA Franchise Systems LLC. All rights reserved. ERA Franchise Systems LLC fully supports the principles of the Fair Housing Act and the Equal Opportunity Act. ERA, ERA Real Estate powered, and their respective logos are registered service marks of ERA Franchise Systems LLC. Each office is independently owned and operated.