
316 Crescent Dr, Bordentown, NJ 08505
Local realty services provided by:ERA Central Realty Group
Listed by:
 Anjani Kumar(609) 325 - 3321ERA Central Realty Group
Office: era central realty group - bordentown
MLS#:NJBL2115634
Source:BRIGHTMLS
Price summary
- Price:$897,000
- Price per sq. ft.:$155.14
- Monthly HOA dues:$45
About this home
Welcome to this beautiful home in desirable Bordens Crossing, ideally located in a town known for its wonderful restaurants, charming streets, and lively street fairs. Freshly painted throughout in warm, natural tones, this spacious home offers a versatile layout, thoughtful updates, and plenty of room for everyone.
The impressive two-story foyer welcomes you into the formal living and dining rooms, while dual staircases provide convenient access to the private living areas. The spacious family room features soaring two-story windows that fill the space with natural light and flow seamlessly into the open-concept kitchen. Designed with the cook in mind, the kitchen offers ample workspace and is perfectly positioned for entertaining while preparing meals. The breakfast area and breakfast bar provide a casual gathering spot for everyday meals and conversation. Just off the kitchen is a flexible office or bedroom with a convenient half bath, offering excellent potential for an in-law suite or multigenerational living arrangement, with the possibility of converting the half bath to a full bath. Upstairs, the spacious primary suite features double-door entry, a huge walk-in closet, and a primary bath with a separate water closet. Three additional generously sized bedrooms provide plenty of space for family members, guests, or a home office. The princesses in the family have the room with a huge walk-in closet. The conveniently located second-floor laundry room adds ease to everyday living. The finished walk-out basement expands the living and entertaining possibilities even further, featuring a full bath, a separate room ideal for a media room, and a large open area perfect for gatherings, recreation, or additional living space. An unfinished storage area provides valuable extra storage. The walkout access is especially convenient for family gatherings and outdoor entertaining. Additional highlights include refinished hardwood floors, new waterproof laminate flooring upstairs and in the basement, a brand-new dishwasher, and an upstairs AC unit. The three-car garage and ample parking provide plenty of space for vehicles and guests, making this home well suited for large or multigenerational households. The deck offers outdoor space for relaxing or entertaining, with additional storage available underneath. A handy storage shed provides even more room for tools and outdoor equipment. Conveniently located near major roadways and Joint Base McGuire-Dix-Lakehurst (JBMDL), with Hamilton Train Station approximately 7 miles away, this home offers an excellent opportunity for commuters traveling to New York City or Philadelphia while enjoying all that this desirable community has to offer.
Come see all this beautiful and versatile home has to offer and fall in love!...
Contact an agent
Home facts
- Year built:2013
- Subdivision & Development:BORDENS CROSSING
- Listing ID #:NJBL2115634
- Added:95 day(s) ago
- Updated:October 07, 2026 at 09:03 AM
Rooms and interior
- Bedrooms:4
- Total bathrooms:4
- Full bathrooms:3
- Half bathrooms:1
- Flooring:Ceramic Tile, Concrete, Hardwood, Luxury Vinyl Plank
- Dining Description:Dining Area, Dining Room
- Kitchen Description:Breakfast Area, Built-In Microwave, Built-Ins, Carpet, Cooktop, Crown Moldings, Dishwasher, Energy Efficient Appliances, Kitchen - Gourmet, Kitchen - Island, Kitchen - Table Space, Microwave, Oven - Double, Oven - Self Cleaning, Oven/Range - Gas, Pantry, Recessed Lighting, Refrigerator, Upgraded Countertops
- Bedroom Description:Carpet, Entry Level Bedroom, Primary Bedroom, Walk In Closet(s)
- Basement:Yes
- Basement Description:Daylight, Full, Fully Finished, Heated, Improved, Interior Access, Outside Entrance, Poured Concrete, Rear Entrance, Shelving, Space For Rooms, Sump Pump, Walkout Level, Windows
- Living area:5,782 sq. ft.
Heating and cooling
- Cooling:Central A/C
- Heating:Forced Air, Natural Gas
Structure and exterior
- Year built:2013
- Building area:5,782 sq. ft.
- Lot area:0.46 Acres
- Architectural Style:Colonial
- Construction Materials:Brick Front, Vinyl Siding
- Exterior Features:Deck(s), Exterior Lighting, Lawn Sprinkler, Play Area, Porch(es), Sidewalks, Street Lights, Underground Lawn Sprinkler
- Foundation Description:Concrete Perimeter
- Levels:3 Story
Schools
- High school:BORDENTOWN REGIONAL H.S.
- Middle school:BORDENTOWN REGIONAL
- Elementary school:P.MUSCHAL
Utilities
- Water:Public
- Sewer:Public Sewer
Finances and disclosures
- Price:$897,000
- Price per sq. ft.:$155.14
- Tax amount:$21,190 (2025)
Features and amenities
- Laundry features:Dryer - Gas, Laundry, Washer
- Amenities:Built-Ins, Carbon Monoxide Detector(s), Carpet, Ceiling Fan(s), Chair Railings, Crown Moldings, Curved Staircase, Efficiency, Exterior Cameras, Motion Detectors, Recessed Lighting, Security System, Smoke Detector, Sprinkler System, Surveillance Sys, Window Treatments
Parking
- Parking description:Additional Storage Area, Asphalt Driveway, Attached Garage, Garage - Side Entry, Garage Door Opener, Inside Access, Lighted Parking, On Street, Oversized
- Garage:Yes
- Garage spaces:3
New listings near 316 Crescent Dr
- Coming SoonOpen Sat, 12 to 2pm
 $357,500Coming Soon2 beds 3 baths1,356 sq. ft.
15 Norfolk Ct, BORDENTOWN, NJ 08505
MLS# NJBL2122012Listed by: BHHS NEW JERSEY PROPERTIES-METUCHEN - Coming Soon
 $440,000Coming Soon4 beds 1 baths1,453 sq. ft.
69 Charles Bossert Dr, BORDENTOWN, NJ 08505
MLS# NJBL2118266Listed by: SMIRES & ASSOCIATES - Coming SoonOpen Sat, 12 to 2pm
 $399,000Coming Soon2 beds 3 baths1,952 sq. ft.
10 Ryans Ct, BORDENTOWN, NJ 08505
MLS# NJBL2121816Listed by: CENTURY 21 ACTION PLUS REALTY - BORDENTOWN - Coming Soon
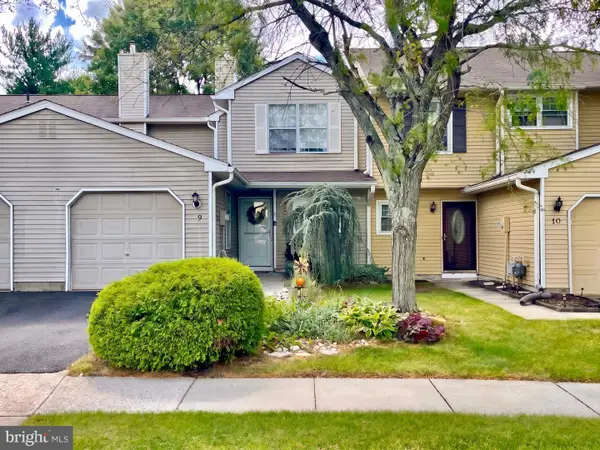 $359,000Coming Soon2 beds 3 baths1,356 sq. ft.
9 Covington Ct, BORDENTOWN, NJ 08505
MLS# NJBL2121314Listed by: KELLER WILLIAMS PREMIER - Coming Soon
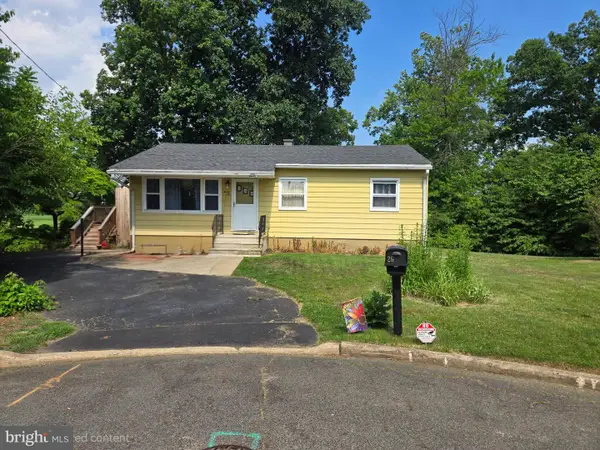 $339,900Coming Soon3 beds 1 baths912 sq. ft.
26 Heiser Ave, BORDENTOWN, NJ 08505
MLS# NJBL2115876Listed by: WEICHERT REALTORS - PRINCETON - New
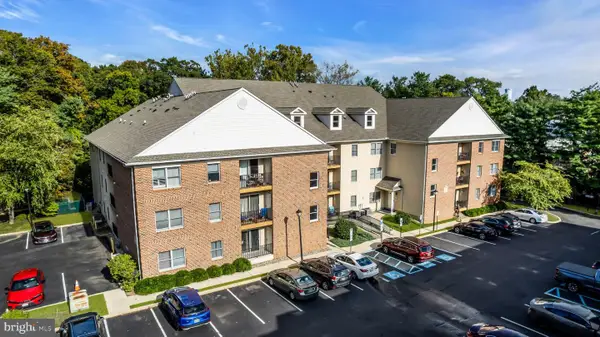 $300,000Active2 beds 2 baths1,525 sq. ft.
70 Park #2-4, BORDENTOWN, NJ 08505
MLS# NJBL2122006Listed by: KW EMPOWER - New
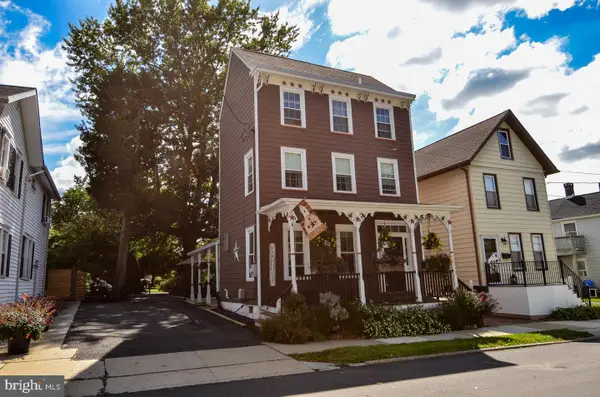 Listed by ERA$490,000Active3 beds 1 baths1,840 sq. ft.
122 E Burlington St, BORDENTOWN, NJ 08505
MLS# NJBL2122004Listed by: ERA CENTRAL REALTY GROUP - BORDENTOWN - New
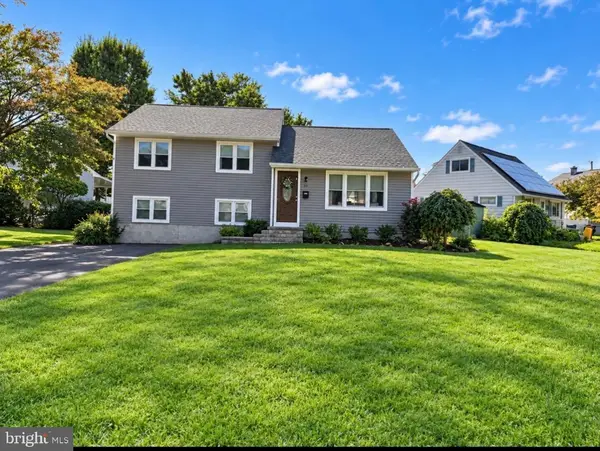 $500,000Active3 beds 2 baths1,636 sq. ft.
63 Charles Bossert Dr, BORDENTOWN, NJ 08505
MLS# NJBL2121644Listed by: REMAX WELCOME HOME 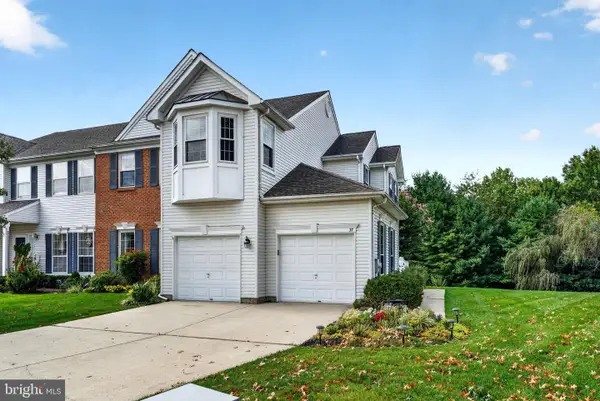 $545,000Pending3 beds 4 baths2,129 sq. ft.
37 Windingbrook Rd, BORDENTOWN, NJ 08505
MLS# NJBL2120478Listed by: COLDWELL BANKER RESIDENTIAL BROKERAGE - PRINCETON $799,000Active5 beds 3 baths3,480 sq. ft.
1677 Burlington Jacksonville Rd, BORDENTOWN, NJ 08505
MLS# NJBL2121322Listed by: KELLER WILLIAMS PREMIER


Protect your home and budget from life's surprises with an Assurant Home Warranty, backed by a partner that supports you through every step of homeownership. Explore Plans.
© 2023 - 2026 ERA Franchise Systems LLC. All rights reserved. ERA Franchise Systems LLC fully supports the principles of the Fair Housing Act and the Equal Opportunity Act. ERA, ERA Real Estate powered, and their respective logos are registered service marks of ERA Franchise Systems LLC. Each office is independently owned and operated.