
10 Laurel Ct, Branchburg, NJ 08876
Local realty services provided by:ERA Suburb Realty Agency
10 Laurel Ct,Branchburg Twp., NJ 08876
$1,199,999
- 5 Beds
- 3 Baths
- 3,217 sq. ft.
- Single family
- Active
Upcoming open houses
- Sat, Nov 1401:00 pm - 03:00 pm
- Sun, Nov 1501:00 pm - 03:00 pm
Listed by: ronnie glomb
Office: your town realty855-600-2465
MLS#:4064388
Source:NJ_GSMLS
Price summary
- Price:$1,199,999
- Price per sq. ft.:$373.02
About this home
Beautiful Center Hall Colonial with Hardie Board Siding on a nice level lot that has township owned property/woods in back. Very quiet and private street. Easy access to schools and highways 202,206,22,78.
Contact an agent
Home facts
- Year built:2003
- Subdivision & Development:Sterling Hunt
- Listing ID #:4064388
- Added:1 day(s) ago
- Updated:November 13, 2026 at 06:02 PM
Rooms and interior
- Bedrooms:5
- Total bathrooms:3
- Full bathrooms:2
- Half bathrooms:1
- Rooms Total:10
- Flooring:Carpeting, Wood
- Dining Description:Formal Dining Room, On First Floor
- Bathrooms Description:Jetted Tub, Stall Shower
- Kitchen Description:Carbon Monoxide Detector, Center Island, Dishwasher, Disposal, Eat-In Kitchen, Microwave Oven, Range/Oven-Gas, Refrigerator, Self Cleaning Oven
- Bedroom Description:Full Bath, Walk-In Closet
- Basement Description:Basement, Finished-Partially, Slab
- Living area:3,217 sq. ft.
Heating and cooling
- Cooling:2 Units, Attic Fan, Central Air, Multi-Zone Cooling
- Heating:2 Units, Forced Hot Air, Humidifr, Multi Zone
Structure and exterior
- Roof:Asphalt Shingle
- Year built:2003
- Building area:3,217 sq. ft.
- Lot area:0.55 Acres
- Lot Features:Cul-De-Sac, Level Lot, Wooded Lot
- Architectural Style:Colonial
- Construction Materials:Clapboard
- Exterior Features:Deck, Sidewalk, Storage Shed
Schools
- High school:SOMERVILLE
- Middle school:CENTRAL
- Elementary school:WHITON
Utilities
- Water:Public Water
- Sewer:Public Available
Finances and disclosures
- Price:$1,199,999
- Price per sq. ft.:$373.02
- Tax amount:$14,736 (2025)
Features and amenities
- Appliances:Carbon Monoxide Detector, Microwave Oven, Range/Oven-Gas, Refrigerator, Self Cleaning Oven, Washer
- Laundry features:Dryer, Washer
- Amenities:All Utilities Underground, Blinds, Carbon Monoxide Detector, Fire Alarm, Fire Extinguisher, High Ceiling, Jacuzzi, Security System, Shades, Smoke Detectors, Stereo System, Walk - In Closet, Window Treatments
Parking
- Parking description:1 Car Width, 2 Car Width, Attached Garage, Blacktop Driveway, On-Street Parking
- Garage spaces:2
New listings near 10 Laurel Ct
- New
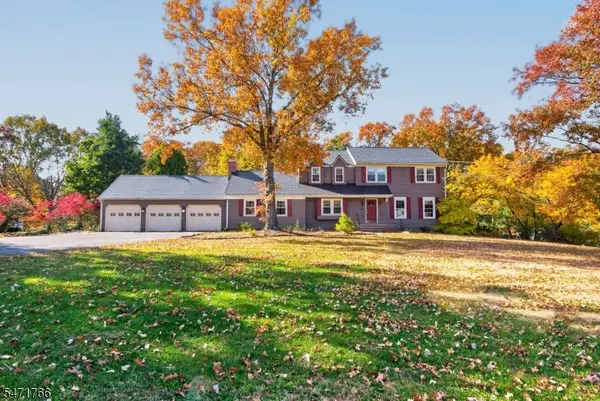 $749,000Active5 beds 4 baths
253 Carol Jean Way, Branchburg Twp., NJ 08876
MLS# 4063434Listed by: FRANKO REALTY LLC - New
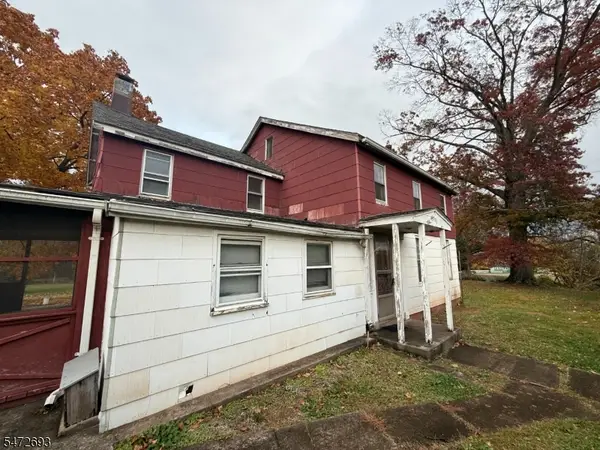 $569,000Active4 beds 3 baths1,800 sq. ft.
1275 State Route 28, Branchburg Twp., NJ 08876
MLS# 4063326Listed by: SILBERT REALTY & MANAGEMENT CO. - Open Sun, 1 to 4pmNew
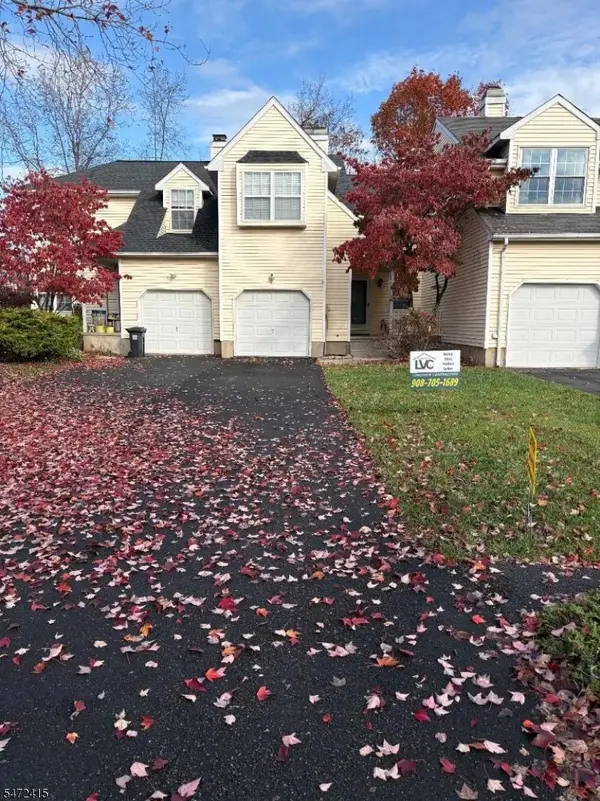 $650,000Active4 beds 4 baths2,300 sq. ft.
13 Navajo Trl, Branchburg Twp., NJ 08876
MLS# 4063078Listed by: RE/MAX CLASSIC GROUP - New
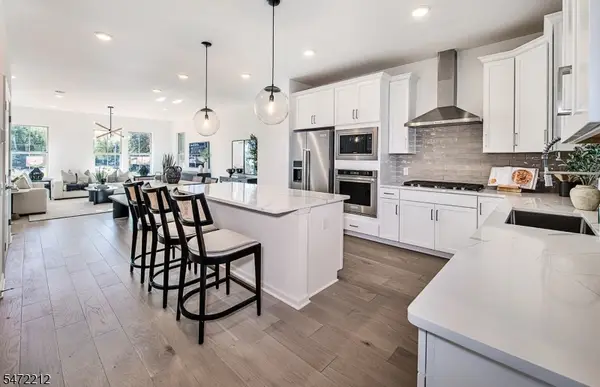 $895,445Active3 beds 3 baths
1103 Presidents Circle #2, Harding Twp., NJ 07960
MLS# 4062851Listed by: PULTE COMMUNITIES NJ LIMITED PART - New
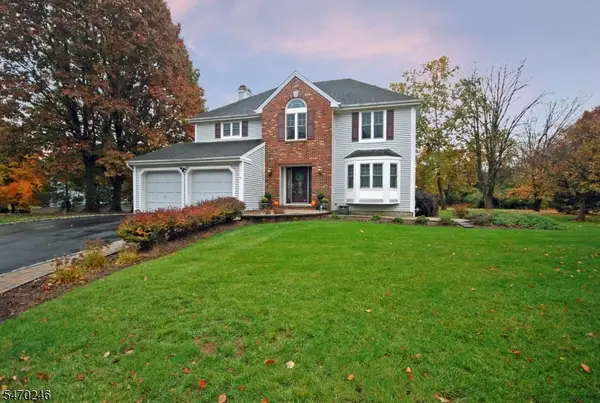 $815,000Active4 beds 3 baths2,380 sq. ft.
6 Cherokee Path, Branchburg Twp., NJ 08876
MLS# 4062580Listed by: RE/MAX INSTYLE 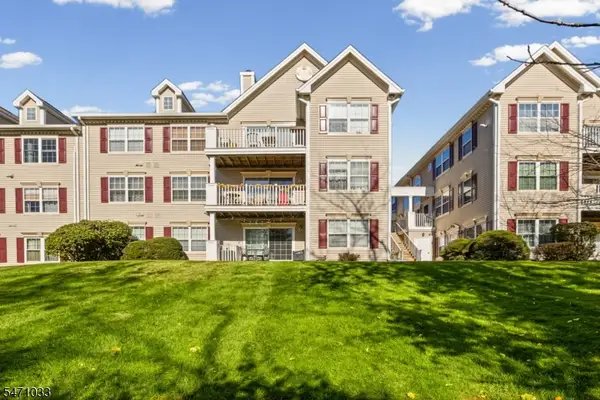 $394,900Active2 beds 2 baths1,320 sq. ft.
1218 Magnolia Ln, Branchburg Twp., NJ 08876
MLS# 4062044Listed by: ELLIS REALTY GROUP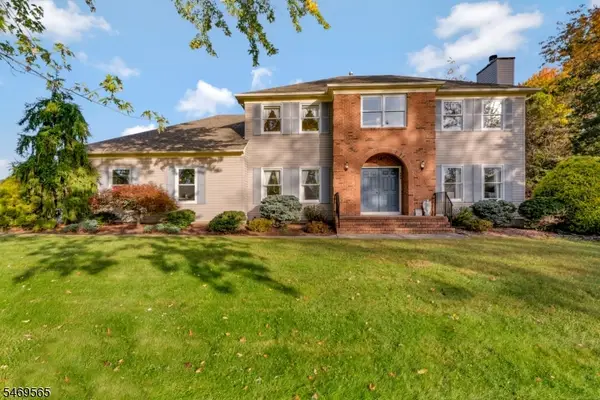 $950,000Active5 beds 3 baths3,084 sq. ft.
409 Covered Bridge Rd, Branchburg Twp., NJ 08853
MLS# 4061731Listed by: COLDWELL BANKER REALTY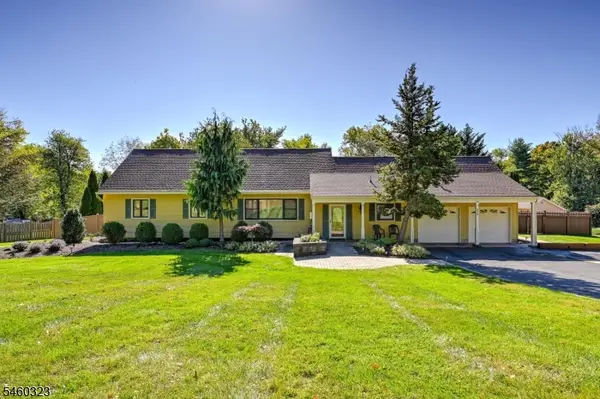 $819,900Active3 beds 4 baths
214 Bald Eagle Dr, Branchburg Twp., NJ 08876
MLS# 4061588Listed by: COLDWELL BANKER REALTY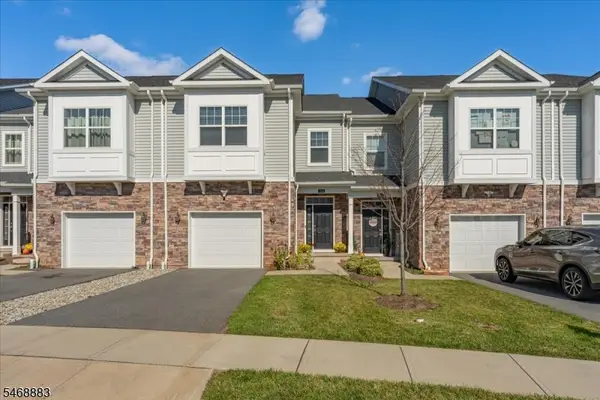 $689,000Active3 beds 4 baths
1104 Churchill Cir, Branchburg Twp., NJ 08876
MLS# 4061522Listed by: RE/MAX CLASSIC GROUP


Protect your home and budget from life's surprises with an Assurant Home Warranty, backed by a partner that supports you through every step of homeownership. Explore Plans.
© 2023 - 2026 ERA Franchise Systems LLC. All rights reserved. ERA Franchise Systems LLC fully supports the principles of the Fair Housing Act and the Equal Opportunity Act. ERA, ERA Real Estate powered, and their respective logos are registered service marks of ERA Franchise Systems LLC. Each office is independently owned and operated.