
1104 Churchill Cir, Branchburg, NJ 08876
Local realty services provided by:ERA Duke Realtors
1104 Churchill Cir,Branchburg Twp., NJ 08876
$689,000
- 3 Beds
- 4 Baths
- - sq. ft.
- Townhouse
- Active
Upcoming open houses
- Sun, Nov 0101:00 pm - 03:00 pm
Listed by: trevon peiris
Office: re/max classic group908-698-4500
MLS#:4061522
Source:NJ_GSMLS
Price summary
- Price:$689,000
- Monthly HOA dues:$415
About this home
Welcome to this Rare Arcadia Model only 4 years young boasting apprx 2500 SqFt of Living Space featuring Custom Kitchen w/ Large Center Island, 42" Designer Shaker Cabinets w/ brushed Nickel Hardware, Granite Counters, S/S Appliances, custom Backsplash, Pantry & LED recessed Lights. Open Concept Bright & Sun-filled Living Room & Dining Room w/ Glass Sliders to Trex Deck, a perfect setting to enjoy the outdoors, Master Bedroom w/ En-suite Bath & Large Walk-in Closet, 2 additional Bedrooms w/ Guest Bath. Spacious Loft can be used as Office Space, Den or Sitting area. Full Finished Walk-out Basement w/ Full Bathroom & 2 separate Storage Rooms. Additional Features include High Efficiency Heating & Cooling Systems, 9Ft high Ceilings, LED recessed Lights, Double Pane Insulated Windows, built-in USB chargers in Kitchen & Bedrooms, Tankless Gas Water Heater, Hickory Harwood Floors, Level 2 Electric Vehicle Charger in Garage, Reverse osmosis (RO) drinking Water Purifier, MyQ Wi-Fi enabled Garage Door Openers & much more. Situated in professionally Manicured Grounds w/ Beautiful Landscaping. This unit has Private Backyard & ample Parking in the front. An absolute must see.......
Contact an agent
Home facts
- Year built:2022
- Subdivision & Development:Fox Hollow
- Listing ID #:4061522
- Added:2 day(s) ago
- Updated:October 30, 2026 at 04:11 PM
Rooms and interior
- Bedrooms:3
- Total bathrooms:4
- Full bathrooms:3
- Half bathrooms:1
- Rooms Total:7
- Flooring:Carpeting, Tile, Wood
- Dining Description:Living/Dining Combo, On First Floor
- Bathrooms Description:Stall Shower
- Kitchen Description:Carbon Monoxide Detector, Center Island, Dishwasher, Eat-In Kitchen, Kitchen Exhaust Fan, Microwave Oven, Pantry, Range/Oven-Gas, Refrigerator, Separate Dining Area
- Bedroom Description:Full Bath, Walk-In Closet
- Basement Description:Basement, Finished, Full, Walkout
Heating and cooling
- Cooling:1 Unit, Central Air
- Heating:1 Unit, Forced Hot Air
Structure and exterior
- Roof:Asphalt Shingle
- Year built:2022
- Lot Features:Backs to Park Land, Open Lot
- Architectural Style:Multi Floor Unit, Townhouse-Interior
- Construction Materials:Stone, Vinyl Siding
- Exterior Features:Curbs, Deck, Gazebo, Patio, Sidewalk, Thermal Windows / Doors
Schools
- High school:SOMERVILLE
- Middle school:CENTRAL
- Elementary school:WHITON
Utilities
- Water:Public Water
- Sewer:Public Sewer
Finances and disclosures
- Price:$689,000
- Tax amount:$11,576 (2025)
Features and amenities
- Appliances:Carbon Monoxide Detector, Microwave Oven, Range/Oven-Gas, Refrigerator, Washer
- Laundry features:Dryer, Washer
- Amenities:All Utilities Underground, Blinds, Carbon Monoxide Detector, Fire Extinguisher, Gas-Natural, High Ceiling, JogPath, Playground, Shades, Smoke Detectors, Stall Shower, TubShowr, Walk - In Closet
Parking
- Parking description:1 Car Width, Additional Parking, Assigned, Attached, Blacktop Driveway, Oversize
- Garage spaces:1
New listings near 1104 Churchill Cir
- New
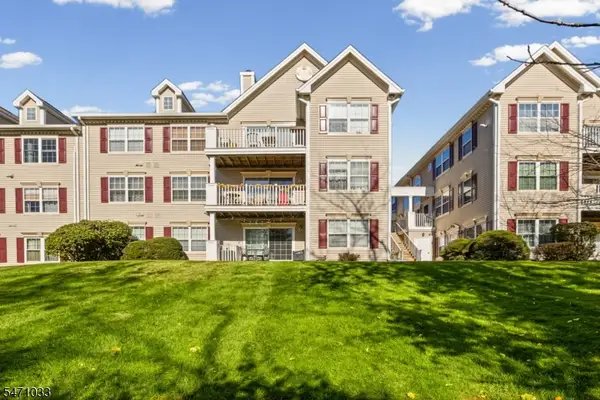 $394,900Active2 beds 2 baths1,320 sq. ft.
1218 Magnolia Ln, Branchburg Twp., NJ 08876
MLS# 4062044Listed by: ELLIS REALTY GROUP - Open Sun, 1 to 3pmNew
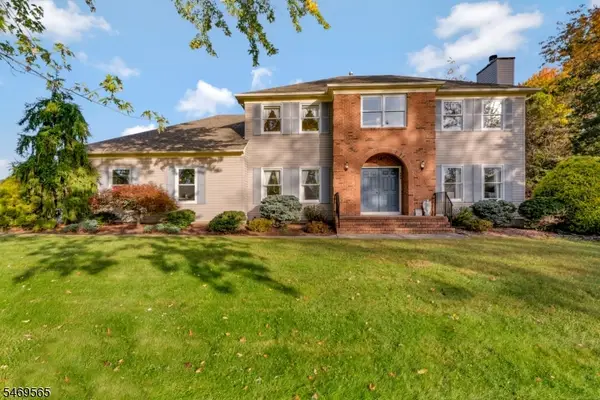 $950,000Active5 beds 3 baths3,084 sq. ft.
409 Covered Bridge Rd, Branchburg Twp., NJ 08853
MLS# 4061731Listed by: COLDWELL BANKER REALTY - New
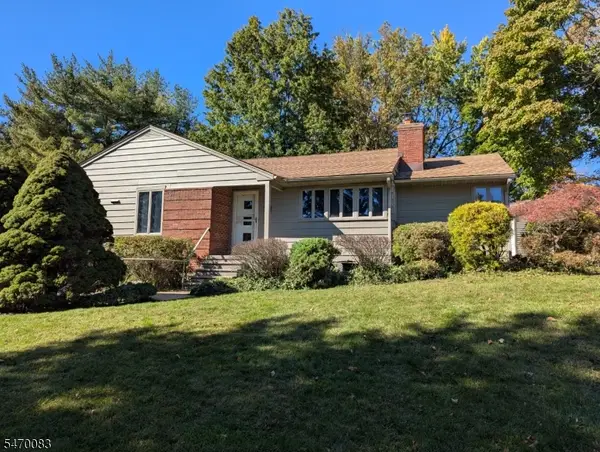 $549,900Active3 beds 3 baths1,475 sq. ft.
125 River Road, Branchburg Twp., NJ 08876
MLS# 4061295Listed by: BHHS FOX & ROACH - New
 $450,000Active2 beds 3 baths
48 Kingswood Rd, Branchburg Twp., NJ 08876
MLS# 4061021Listed by: RE/MAX CLASSIC GROUP - New
 $500,000Active3 beds 3 baths
36 Kingswood Rd, Branchburg Twp., NJ 08876
MLS# 4060272Listed by: COLDWELL BANKER REALTY - New
 $1,150,000Active4 beds 3 baths4,085 sq. ft.
24 Lehigh Rd, Branchburg Twp., NJ 08853
MLS# 4060111Listed by: EXP REALTY, LLC 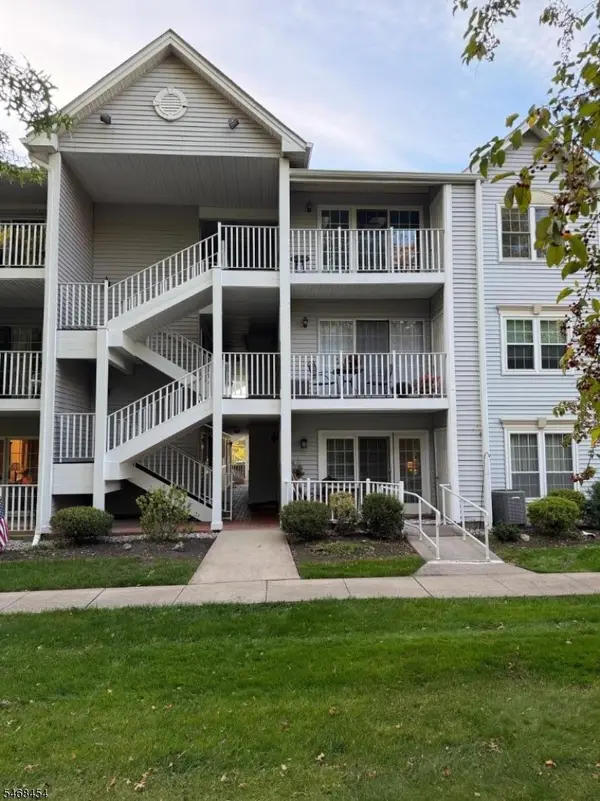 $379,990Active2 beds 2 baths1,138 sq. ft.
1505 Longley Ct, Branchburg Twp., NJ 08876
MLS# 4059761Listed by: NORTHEAST SIGNATURE PROPERTIES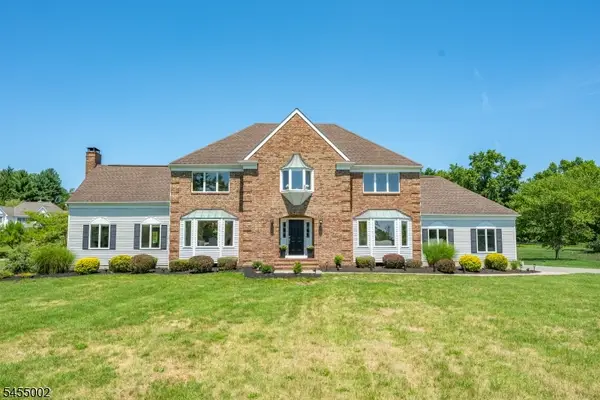 $950,000Active4 beds 3 baths
103 Briar Way, Branchburg Twp., NJ 08853
MLS# 4059094Listed by: KELLER WILLIAMS METROPOLITAN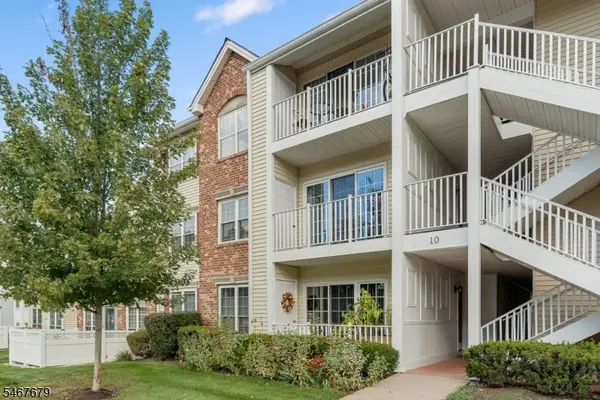 $379,900Active2 beds 2 baths1,138 sq. ft.
1009 Breckenridge Dr, Branchburg Twp., NJ 08876
MLS# 4058874Listed by: COLDWELL BANKER REALTY


Protect your home and budget from life's surprises with an Assurant Home Warranty, backed by a partner that supports you through every step of homeownership. Explore Plans.
© 2023 - 2026 ERA Franchise Systems LLC. All rights reserved. ERA Franchise Systems LLC fully supports the principles of the Fair Housing Act and the Equal Opportunity Act. ERA, ERA Real Estate powered, and their respective logos are registered service marks of ERA Franchise Systems LLC. Each office is independently owned and operated.