
33 E Mechanic St, Cape May Court House, NJ 08210
Local realty services provided by:Pagoda Realty ERA Powered
33 E Mechanic St,Cape May Court House, NJ 08210
$524,900
- 3 Beds
- 2 Baths
- - sq. ft.
- Single family
- Active
Listed by: jeffrey l quintin, michael f pallante
Office: exp realty, llc.
MLS#:NJCM2006242
Source:BRIGHTMLS
Price summary
- Price:$524,900
About this home
Welcome to 33 E Mechanic Street — a versatile, charming single-family residence currently being used as a professional office space. Situated on an expansive 98' × 376' lot, this property offers exceptional flexibility for either residential living or continued commercial use. Inside, the space can function as a comfortable 3 bedroom, 1.5 bath home or as a well-equipped office layout featuring a reception area, waiting room, two patient rooms, and a private office. A bright sunroom adds warmth and character, while an attached 2-car garage and long driveway offer ample parking for up to 6 vehicles — providing unmatched convenience for both homeowners and clients alike. Previously a residence and now serving as a podiatrist’s office, this property’s dual-purpose design opens the door to countless possibilities — live, work, or invest. Whether you envision restoring it as a family home, maintaining it as a professional space, or exploring redevelopment options, 33 E Mechanic Street offers room to grow on one of the largest lots in town. Perfectly positioned near local schools, shops, and amenities, this property combines small-town charm with tremendous potential in Middle Township’s thriving core. Don’t miss your chance to experience all that 33 E Mechanic Street has to offer — schedule your private showing today!...
Contact an agent
Home facts
- Year built:1956
- Subdivision & Development:CAPE MAY COURT HOUSE
- Listing ID #:NJCM2006242
- Added:342 day(s) ago
- Updated:October 01, 2026 at 03:02 PM
Rooms and interior
- Bedrooms:3
- Total bathrooms:2
- Full bathrooms:1
- Half bathrooms:1
- Rooms Total:9
- Flooring:Carpet, Tile/Brick
- Kitchen Description:Carpet, Microwave, Refrigerator
- Bedroom Description:Carpet
Heating and cooling
- Cooling:Central A/C
- Heating:Forced Air, Oil
Structure and exterior
- Year built:1956
- Lot area:0.85 Acres
- Architectural Style:Ranch/Rambler
- Construction Materials:Brick, Vinyl Siding
- Exterior Features:Patio(s), Porch(es)
- Levels:1 Story
Utilities
- Water:Public
- Sewer:Public Sewer
Finances and disclosures
- Price:$524,900
- Tax amount:$6,345 (2024)
Features and amenities
- Amenities:Carpet
Parking
- Parking description:Attached Garage, Garage - Front Entry, Private
- Garage:Yes
- Garage spaces:2
New listings near 33 E Mechanic St
- New
 $675,000Active4 beds 3 baths2,716 sq. ft.
113 E Woodland Ave, CAPE MAY COURT HOUSE, NJ 08210
MLS# NJCM2008118Listed by: C A MCCANN & SONS INC REALTORS - New
 $540,000Active3 beds 2 baths1,611 sq. ft.
42 Wynndemere Ct, CAPE MAY COURT HOUSE, NJ 08210
MLS# NJCM2008132Listed by: LONG & FOSTER REAL ESTATE, INC. 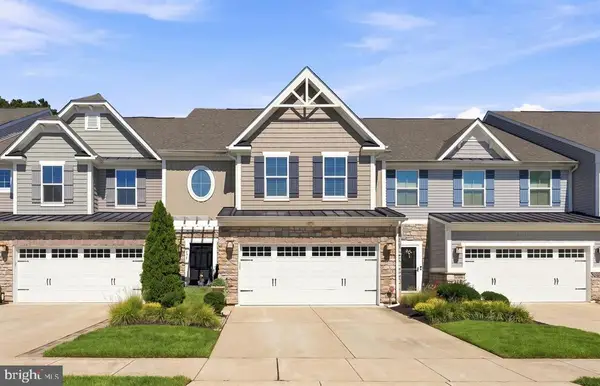 $779,000Active3 beds 3 baths2,400 sq. ft.
104 Bay Breeze Boulevard, CAPE MAY COURT HOUSE, NJ 08210
MLS# NJCM2008100Listed by: COMPASS NEW JERSEY, LLC - OCEAN CITY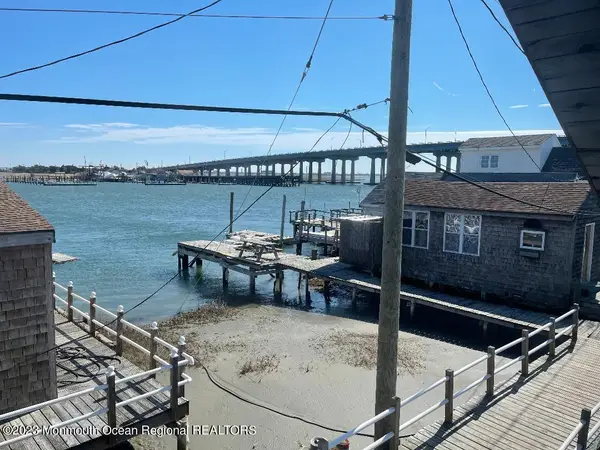 $170,000Active0.15 Acres
37 Boardwalk, Cape May Court House, NJ 08210
MLS# 22628857Listed by: HOMESMART FIRST ADVANTAGE $899,000Active5 beds 4 baths2,452 sq. ft.
33 Boardwalk, Cape May Court House, NJ 08210
MLS# 22628859Listed by: HOMESMART FIRST ADVANTAGE $585,000Active3 beds 2 baths1,503 sq. ft.
8 Pierces Point Rd, CAPE MAY COURT HOUSE, NJ 08210
MLS# NJCM2008060Listed by: REAL BROKER, LLC $684,900Active3 beds 3 baths2,545 sq. ft.
702 Turnberry Ct, CAPE MAY COURT HOUSE, NJ 08210
MLS# NJCM2008050Listed by: ELITE REALTORS OF NEW JERSEY $699,900Pending4 beds 3 baths3,400 sq. ft.
4 Moore Ter, CAPE MAY COURT HOUSE, NJ 08210
MLS# NJCM2008048Listed by: EXP REALTY, LLC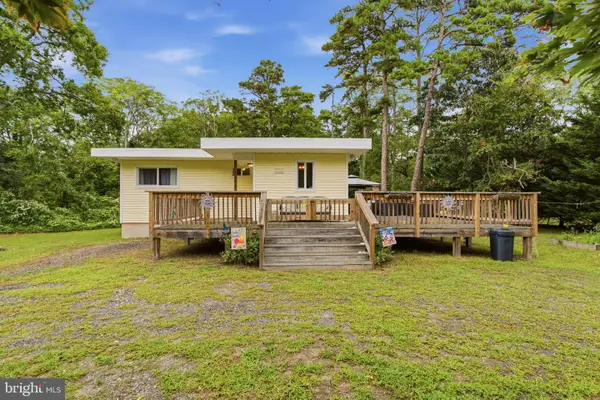 $300,000Pending2 beds 1 baths692 sq. ft.
124 Academy Ln, CAPE MAY COURT HOUSE, NJ 08210
MLS# NJCM2008038Listed by: LONG & FOSTER REAL ESTATE, INC.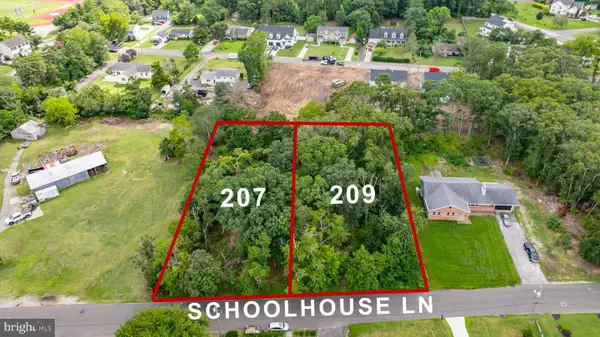 $189,900Active0.51 Acres
209 Schoolhouse Ln, CAPE MAY COURT HOUSE, NJ 08210
MLS# NJCM2007962Listed by: LONG & FOSTER REAL ESTATE, INC.


Protect your home and budget from life's surprises with an Assurant Home Warranty, backed by a partner that supports you through every step of homeownership. Explore Plans.
© 2023 - 2026 ERA Franchise Systems LLC. All rights reserved. ERA Franchise Systems LLC fully supports the principles of the Fair Housing Act and the Equal Opportunity Act. ERA, ERA Real Estate powered, and their respective logos are registered service marks of ERA Franchise Systems LLC. Each office is independently owned and operated.