
10 Maple Ter, Cherry Hill, NJ 08002
Local realty services provided by:O'BRIEN REALTY ERA POWERED
10 Maple Ter,Cherry Hill, NJ 08002
$499,890
- 3 Beds
- 2 Baths
- 2,119 sq. ft.
- Single family
- Coming Soon
Upcoming open houses
- Sat, Nov 2112:00 pm - 02:00 pm
- Sun, Nov 2210:00 am - 12:00 pm
Listed by: thomas p. duffy, joshua edgar hathaway
Office: keller williams realty - washington township
MLS#:NJCD2130862
Source:BRIGHTMLS
Price summary
- Price:$499,890
- Price per sq. ft.:$235.91
About this home
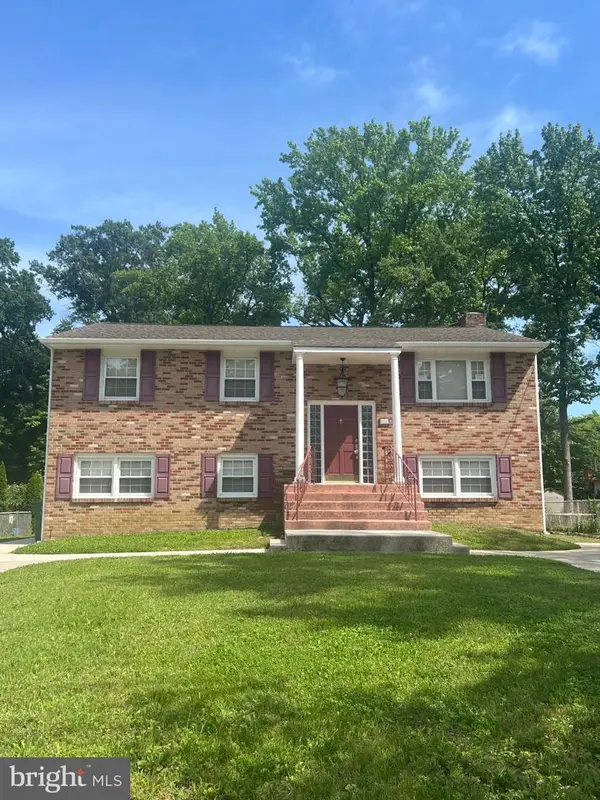
Welcome to 10 Maple Terrace, a charming 3-bedroom, 2-full-bathroom split-level home tucked away on a quiet cul-de-sac in the heart of Cherry Hill! Offering the perfect combination of privacy, comfort, and convenience, this spacious home features approximately 2,119 square feet of living space and a versatile floor plan designed for both everyday living and entertaining. From the moment you arrive, you'll appreciate the inviting curb appeal and peaceful setting, all while being just minutes from shopping, dining, major highways, and everything Cherry Hill has to offer. Step inside to discover a welcoming foyer, living room, and dining room highlighted by beautiful hardwood flooring, soaring vaulted ceilings, and an abundance of natural light. The eat-in kitchen offers rich mahogany cabinetry, granite countertops, a ceramic tile backsplash, stainless steel appliances, and a generous pantry, providing plenty of space for cooking and gathering. The spacious lower-level family room is a wonderful place to relax, featuring a beautiful brick wood-burning fireplace that creates a warm and inviting atmosphere, along with convenient access to the home's second full bathroom. You'll also find an additional den or office area, perfect for working from home, a playroom, or a flexible space to suit your needs. Upstairs, you'll find three nicely sized bedrooms and a full bathroom, providing a comfortable and functional layout. Additional highlights include replacement windows, a heat pump heating system, and a convenient lower-level laundry area. Step outside and enjoy the generously sized, fenced backyard, offering plenty of room for outdoor activities, entertaining, or simply relaxing in your own private retreat. A patio and screened gazebo provide additional opportunities to enjoy the outdoors. An added feature is the owned solar panel system, which is subject to an existing transferable loan with an approximate balance of $69,000 and monthly payments of $485. The solar loan transfer is subject to lender approval and applicable terms. Whether you're enjoying a quiet evening at home or taking advantage of the nearby shopping, restaurants, and major commuting routes, this location truly offers the best of both worlds. Convenient to everything, yet tucked away from it all, 10 Maple Terrace is a wonderful place to call home. Schedule your private showing today!...
Contact an agent
Home facts
- Year built:1973
- Subdivision & Development:NONE AVAILABLE
- Listing ID #:NJCD2130862
- Updated:November 19, 2026 at 04:35 AM
Rooms and interior
- Bedrooms:3
- Total bathrooms:2
- Full bathrooms:2
- Flooring:Carpet, Ceramic Tile, Hardwood
- Dining Description:Dining Room
- Bathrooms Description:Full Bath
- Kitchen Description:Kitchen - Eat-In, Refrigerator
- Bedroom Description:Primary Bedroom
- Living area:2,119 sq. ft.
Heating and cooling
- Cooling:Central A/C
- Heating:Electric, Forced Air, Heat Pump - Electric BackUp
Structure and exterior
- Roof:Asphalt, Pitched, Shingle
- Year built:1973
- Building area:2,119 sq. ft.
- Lot area:0.3 Acres
- Lot Features:Front Yard, Open, Rear Yard, SideYard(s), Suburban
- Architectural Style:Split Level
- Construction Materials:Vinyl Siding
- Exterior Features:Exterior Lighting, Patio(s), Sidewalks, Street Lights
- Foundation Description:Crawl Space, Slab
- Levels:1 1/2 Story
Schools
- High school:C. H. WEST
- Middle school:CARUSI
- Elementary school:THOMAS PAINE E.S.
Utilities
- Water:Public
- Sewer:Public Sewer
Finances and disclosures
- Price:$499,890
- Price per sq. ft.:$235.91
- Tax amount:$7,383 (2026)
Features and amenities
- Laundry features:Dryer In Unit, Laundry, Washer In Unit
- Amenities:Ceiling Fan(s), Double Pane Windows
Parking
- Parking description:Concrete Driveway
New listings near 10 Maple Ter
- Coming SoonOpen Sun, 12 to 2pm
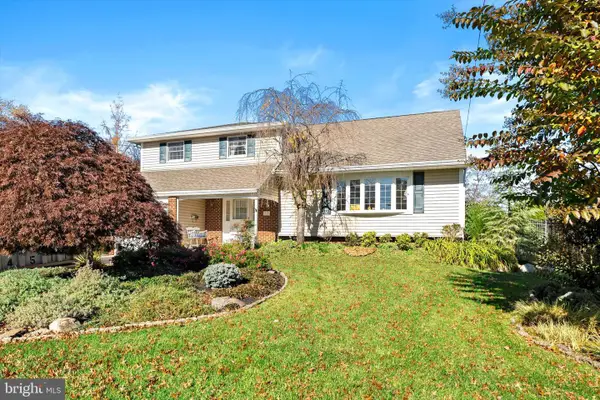 $500,000Coming Soon4 beds 3 baths2,168 sq. ft.
215 Mcintosh Rd, CHERRY HILL, NJ 08003
MLS# NJCD2130258Listed by: KELLER WILLIAMS PREMIER - Coming SoonOpen Sun, 10am to 12pm
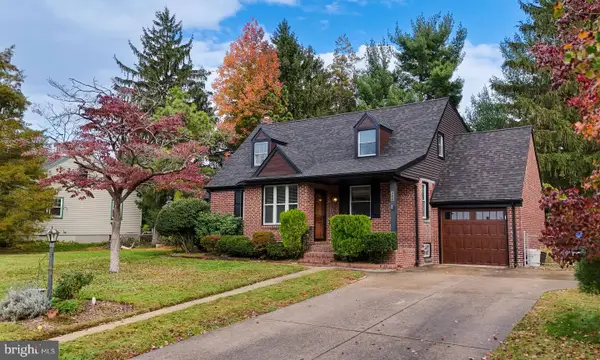 $575,000Coming Soon4 beds 2 baths2,115 sq. ft.
115 Wesley Ave, CHERRY HILL, NJ 08002
MLS# NJCD2130684Listed by: PRIME REALTY PARTNERS - New
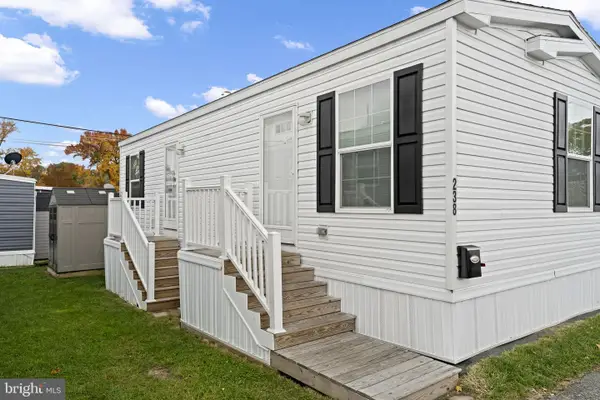 $78,000Active1 beds 1 baths608 sq. ft.
1405 Farrell Ave ##238, CHERRY HILL, NJ 08002
MLS# NJCD2130972Listed by: REAL BROKER, LLC - Open Sat, 12 to 3pmNew
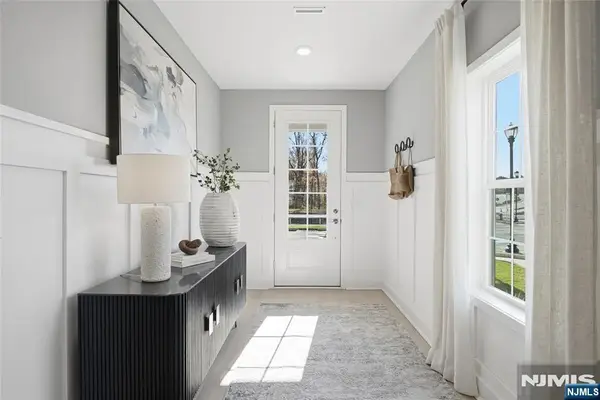 $959,990Active3 beds 4 baths
3 Pimlico Place, Oakland, NJ 07436
MLS# 26043495Listed by: COLDWELL BANKER, UPPER MONTCLAIR
- New
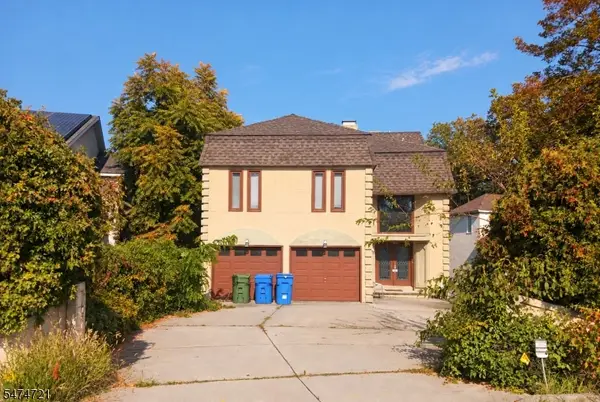 $729,900Active4 beds 2 baths
122 Rue Du Bois, Cherry Hill Twp., NJ 08003
MLS# 4065148Listed by: GENSTONE II LLC. - New
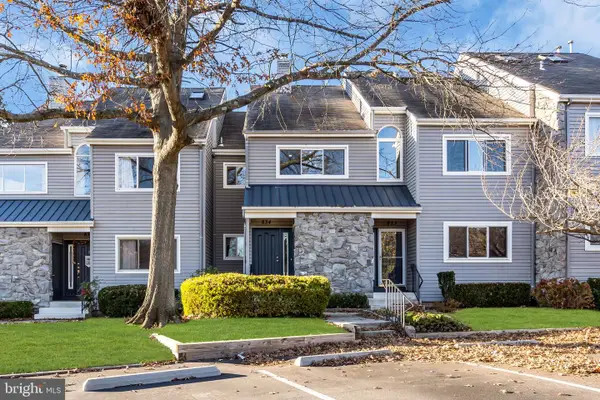 $389,900Active2 beds 2 baths1,380 sq. ft.
834 Chanticleer (firethorn) Ct, CHERRY HILL, NJ 08003
MLS# NJCD2130914Listed by: DEERA PROPERTIES, LLC - New
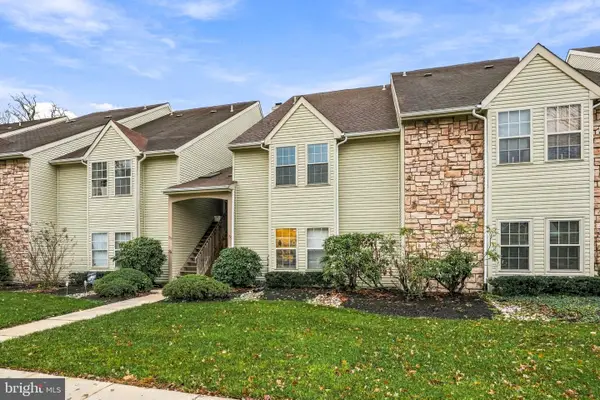 $300,000Active2 beds 2 baths1,005 sq. ft.
256 Tavistock, CHERRY HILL, NJ 08034
MLS# NJCD2130748Listed by: KELLER WILLIAMS REALTY - MOORESTOWN - Open Sun, 1 to 3pmNew
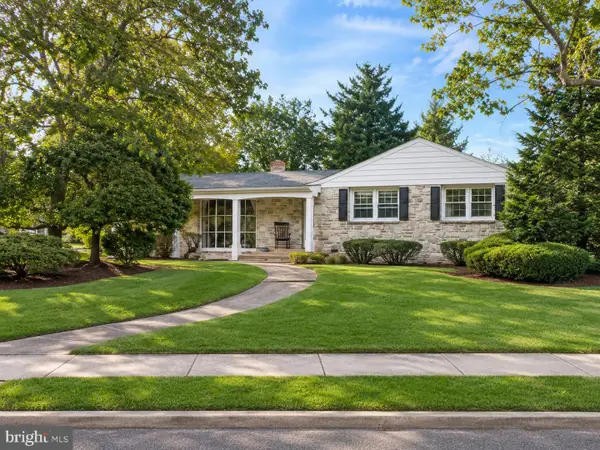 $525,000Active3 beds 2 baths2,038 sq. ft.
1301 Media Rd, CHERRY HILL, NJ 08002
MLS# NJCD2129900Listed by: REALTY MARK ADVANTAGE - New
 $649,900Active4 beds 4 baths2,160 sq. ft.
537 Woodland Ave, CHERRY HILL, NJ 08002
MLS# NJCD2130134Listed by: CTHOMAS REALTY


Protect your home and budget from life's surprises with an Assurant Home Warranty, backed by a partner that supports you through every step of homeownership. Explore Plans.
© 2023 - 2026 ERA Franchise Systems LLC. All rights reserved. ERA Franchise Systems LLC fully supports the principles of the Fair Housing Act and the Equal Opportunity Act. ERA, ERA Real Estate powered, and their respective logos are registered service marks of ERA Franchise Systems LLC. Each office is independently owned and operated.