
1301 Media Rd, Cherry Hill, NJ 08002
Local realty services provided by:ERA Valley Realty
1301 Media Rd,Cherry Hill, NJ 08002
$525,000
- 3 Beds
- 2 Baths
- 2,038 sq. ft.
- Single family
- Active
Upcoming open houses
- Sun, Nov 2201:00 pm - 03:00 pm
Listed by: mark a crocetto
Office: realty mark advantage
MLS#:NJCD2129900
Source:BRIGHTMLS
Price summary
- Price:$525,000
- Price per sq. ft.:$257.61
About this home
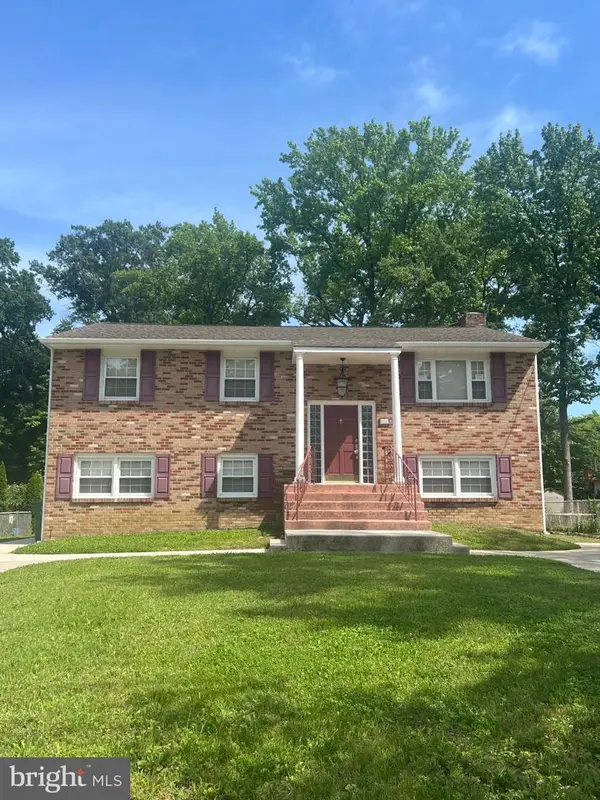
Nestled in the prestigious Colwick subdivision, this exquisite ranch-style home offers a harmonious blend of classic charm and modern comfort. Built in 1952, this beautifully maintained brick residence boasts a generous 2,038 square feet of living space, perfectly designed for both relaxation and entertaining. As you step inside, you are greeted by the warmth of hardwood flooring that flows seamlessly throughout the main living areas. The inviting layout features three spacious bedrooms and two full bathrooms, ensuring ample space for both privacy and togetherness. The heart of the home is a thoughtfully designed living area that encourages gatherings, while large bay windows bathe the space in natural light, creating a bright and airy atmosphere. The fully finished basement provides additional living space, ideal for a cozy family room, home office, or recreational area. This versatile space enhances the home's functionality, making it perfect for a variety of lifestyles. An attic adds extra storage options, ensuring that everything has its place. The main floor laundry adds convenience to daily routines, while the attached garage with a front entry offers easy access and additional storage. The concrete driveway enhances the home's curb appeal and provides ample parking for guests. Step outside to discover a charming patio, perfect for enjoying morning coffee or evening gatherings under the stars. The corner lot provides a sense of privacy and space, allowing for outdoor enjoyment in a serene setting. Located just under a mile from public transportation, this home offers easy access to the vibrant amenities of the surrounding area while maintaining a peaceful residential atmosphere. The Colwick community is known for its welcoming spirit and well-kept surroundings, making it an ideal place to call home. This property is not just a house; it's a lifestyle. Experience the perfect blend of comfort, elegance, and convenience in this exceptional residence. Whether you're entertaining friends or enjoying a quiet evening at home, this property is designed to meet your every need. Embrace the opportunity to make this stunning home your own and enjoy the exclusive lifestyle it offers....
Contact an agent
Home facts
- Year built:1952
- Subdivision & Development:"COLWICK"
- Listing ID #:NJCD2129900
- Updated:November 18, 2026 at 03:17 PM
Rooms and interior
- Bedrooms:3
- Total bathrooms:2
- Full bathrooms:2
- Rooms Total:6
- Flooring:Hardwood
- Basement:Yes
- Basement Description:Fully Finished
- Living area:2,038 sq. ft.
Heating and cooling
- Cooling:Central A/C
- Heating:Baseboard - Hot Water, Natural Gas
Structure and exterior
- Roof:Architectural Shingle
- Year built:1952
- Building area:2,038 sq. ft.
- Lot area:0.29 Acres
- Lot Features:Corner Lot/Unit
- Architectural Style:Ranch/Rambler
- Construction Materials:Brick
- Exterior Features:Patio(s)
- Foundation Description:Concrete Perimeter
- Levels:1 Story
Schools
- High school:CHERRY HILL HIGH - EAST
- Elementary school:A. RUSSELL KNIGHT E.S.
Utilities
- Water:Public
- Sewer:No Septic System
Finances and disclosures
- Price:$525,000
- Price per sq. ft.:$257.61
- Tax amount:$11,925 (2025)
Features and amenities
- Amenities:Attic, Bay/Bow Windows, Natural Gas Available
Parking
- Parking description:Attached Garage, Concrete Driveway, Garage - Front Entry, Oversized
- Garage:Yes
- Garage spaces:1
New listings near 1301 Media Rd
- Coming SoonOpen Sun, 12 to 2pm
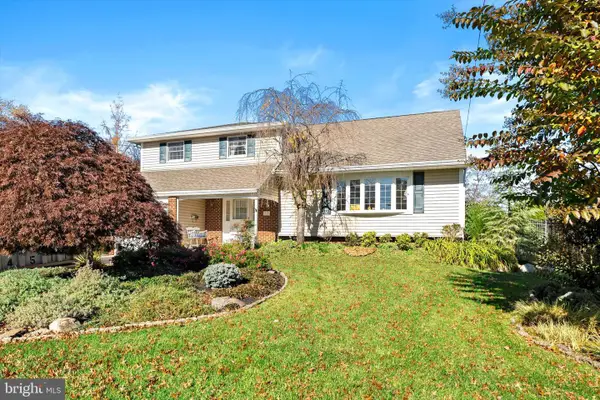 $500,000Coming Soon4 beds 3 baths2,168 sq. ft.
215 Mcintosh Rd, CHERRY HILL, NJ 08003
MLS# NJCD2130258Listed by: KELLER WILLIAMS PREMIER - Coming SoonOpen Sat, 12 to 2pm
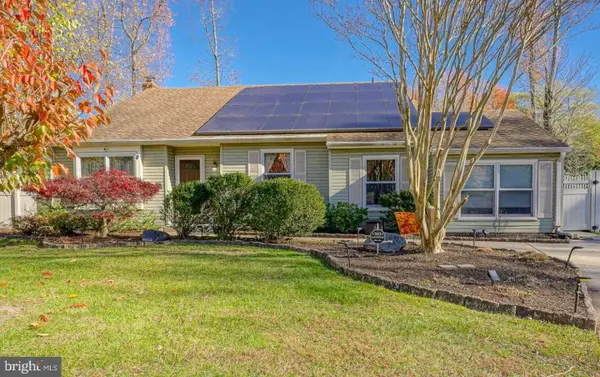 $499,890Coming Soon3 beds 2 baths2,119 sq. ft.
10 Maple Ter, CHERRY HILL, NJ 08002
MLS# NJCD2130862Listed by: KELLER WILLIAMS REALTY - WASHINGTON TOWNSHIP - Coming SoonOpen Sun, 10am to 12pm
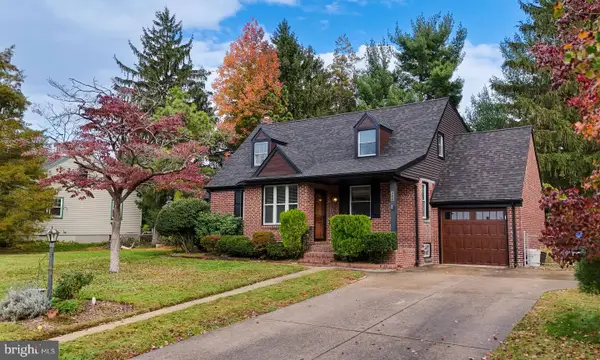 $575,000Coming Soon4 beds 2 baths2,115 sq. ft.
115 Wesley Ave, CHERRY HILL, NJ 08002
MLS# NJCD2130684Listed by: PRIME REALTY PARTNERS - New
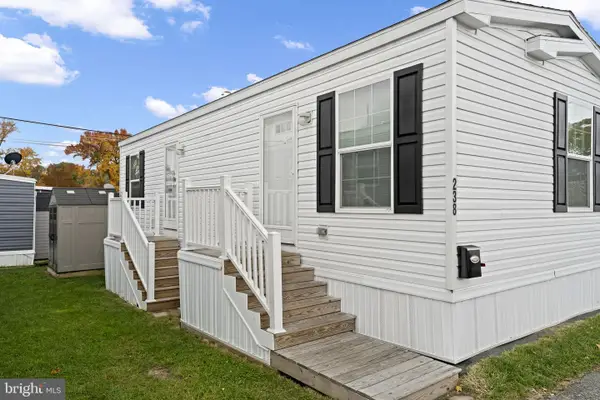 $78,000Active1 beds 1 baths608 sq. ft.
1405 Farrell Ave ##238, CHERRY HILL, NJ 08002
MLS# NJCD2130972Listed by: REAL BROKER, LLC - Open Sat, 12 to 3pmNew
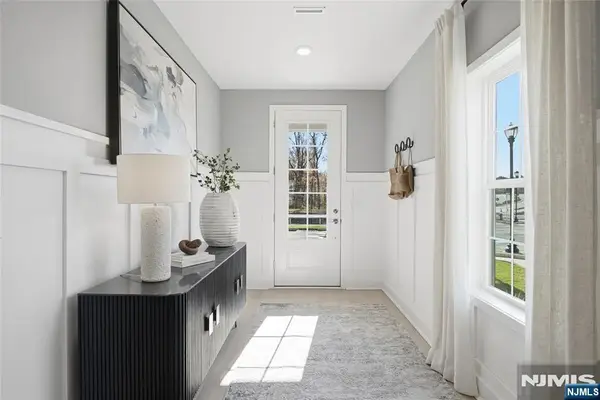 $959,990Active3 beds 4 baths
3 Pimlico Place, Oakland, NJ 07436
MLS# 26043495Listed by: COLDWELL BANKER, UPPER MONTCLAIR
- New
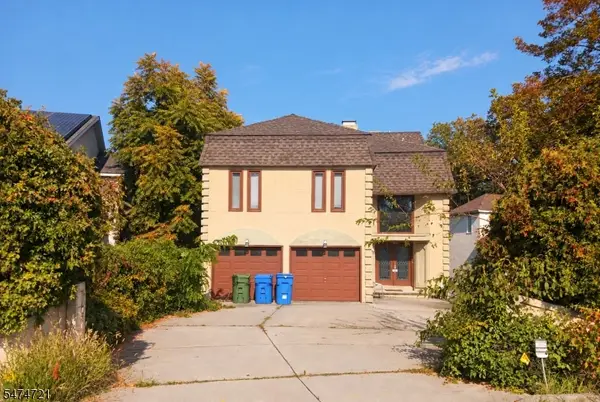 $729,900Active4 beds 2 baths
122 Rue Du Bois, Cherry Hill Twp., NJ 08003
MLS# 4065148Listed by: GENSTONE II LLC. - New
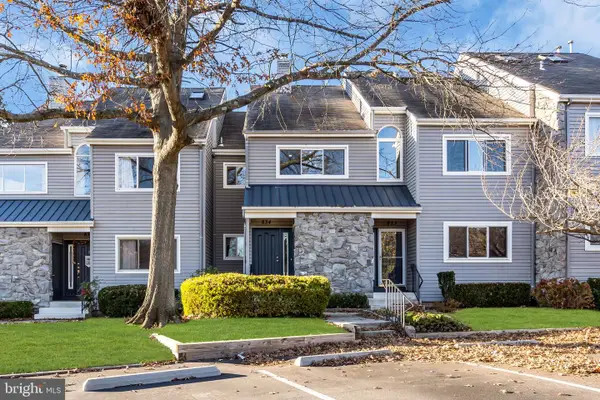 $389,900Active2 beds 2 baths1,380 sq. ft.
834 Chanticleer (firethorn) Ct, CHERRY HILL, NJ 08003
MLS# NJCD2130914Listed by: DEERA PROPERTIES, LLC - New
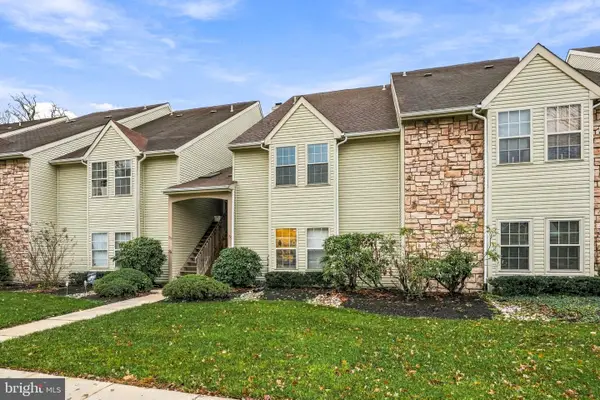 $300,000Active2 beds 2 baths1,005 sq. ft.
256 Tavistock, CHERRY HILL, NJ 08034
MLS# NJCD2130748Listed by: KELLER WILLIAMS REALTY - MOORESTOWN - New
 $649,900Active4 beds 4 baths2,160 sq. ft.
537 Woodland Ave, CHERRY HILL, NJ 08002
MLS# NJCD2130134Listed by: CTHOMAS REALTY


Protect your home and budget from life's surprises with an Assurant Home Warranty, backed by a partner that supports you through every step of homeownership. Explore Plans.
© 2023 - 2026 ERA Franchise Systems LLC. All rights reserved. ERA Franchise Systems LLC fully supports the principles of the Fair Housing Act and the Equal Opportunity Act. ERA, ERA Real Estate powered, and their respective logos are registered service marks of ERA Franchise Systems LLC. Each office is independently owned and operated.