
115 Wesley Ave, Cherry Hill, NJ 08002
Local realty services provided by:ERA OakCrest Realty, Inc.
115 Wesley Ave,Cherry Hill, NJ 08002
$575,000
- 4 Beds
- 2 Baths
- 2,115 sq. ft.
- Single family
- Coming Soon
Upcoming open houses
- Sun, Nov 2210:00 am - 12:00 pm
Listed by: john rinick
Office: prime realty partners
MLS#:NJCD2130684
Source:BRIGHTMLS
Price summary
- Price:$575,000
- Price per sq. ft.:$271.87
About this home
Welcome to 115 Wesley, located in the highly sought-after Erlton South neighborhood of Cherry Hill!
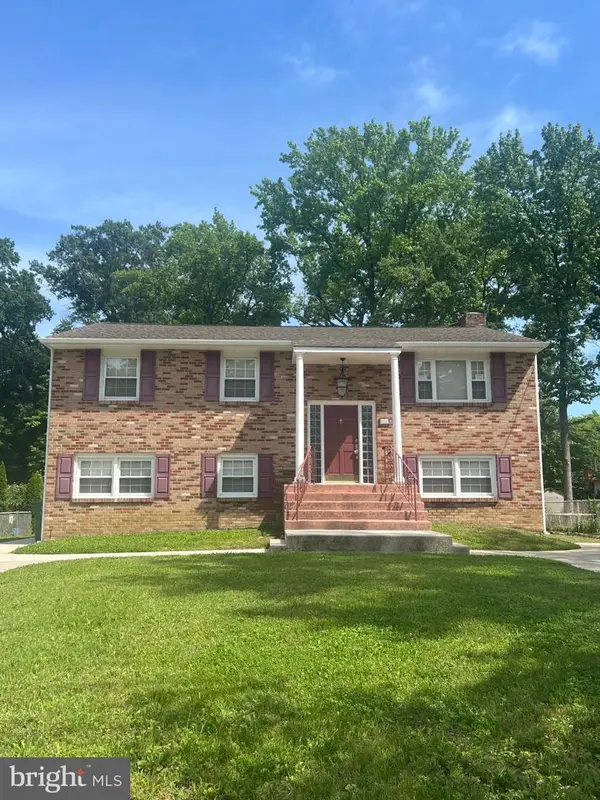
From the moment you pull up, this home makes a statement with its incredible curb appeal. Featuring a beautiful brick facade, brand-new siding, sleek black window trim, and a roof that's just two years old, the exterior has undergone an impressive $60,000 in improvements, and it certainly shows! Sitting on one of the largest lots in the neighborhood, this property offers just as much to love outside as it does inside.
Step through the front door and you're greeted by a convenient entryway, perfect for hanging coats and kicking off your shoes. From there, you'll enter the spacious living room featuring beautiful hardwood floors that flow seamlessly into the dining room, creating a great space for everyday living and entertaining.
Just off the dining room is the kitchen, featuring a combination of white and natural wood cabinetry, stainless steel appliances, and tile flooring. Tucked away off the kitchen is a charming three-season room complete with a wood-burning fireplace, offering the perfect spot to unwind and relax.
One of the standout features of this home is the first-floor bedroom, complete with hardwood flooring, crown molding, and plenty of natural light. A full bathroom is conveniently located just steps away, making this layout ideal for guests, extended family, or anyone looking for the convenience of first-floor living.
Head upstairs, where you'll find three generously sized bedrooms and another full bathroom featuring an oversized vanity, providing plenty of room for everyone.
And just wait until you step outside! With one of the largest lots in the neighborhood, the expansive front and backyard offer endless possibilities. Whether you're hosting summer barbecues, entertaining friends and family, letting the dogs run, or simply enjoying your own outdoor space, this property has the room to do it all.
And let's not forget the major updates! In addition to the $60,000 exterior renovation, including the two-year-old roof, the home also features an HVAC system that's just three years old, offering added peace of mind for the next owner.
With four bedrooms, two full bathrooms, incredible curb appeal, major recent improvements, a flexible floor plan, and an oversized lot in one of Cherry Hill's most desirable neighborhoods, 115 Wesley is a home you won't want to miss.
Schedule your private showing today and see everything this property has to offer!...
Contact an agent
Home facts
- Year built:1948
- Subdivision & Development:ERLTON
- Listing ID #:NJCD2130684
- Updated:November 19, 2026 at 04:35 AM
Rooms and interior
- Bedrooms:4
- Total bathrooms:2
- Full bathrooms:2
- Flooring:Ceramic Tile, Hardwood
- Dining Description:Dining Area, Formal/Separate Dining Room
- Kitchen Description:Breakfast Area, Dishwasher, Kitchen - Eat-In, Kitchen - Galley, Oven/Range - Electric, Refrigerator, Upgraded Countertops
- Basement:Yes
- Basement Description:Partially Finished
- Living area:2,115 sq. ft.
Heating and cooling
- Cooling:Central A/C
- Heating:Forced Air, Natural Gas
Structure and exterior
- Roof:Shingle
- Year built:1948
- Building area:2,115 sq. ft.
- Lot area:0.23 Acres
- Lot Features:Front Yard, Irregular, Landscaping, Partly Wooded
- Architectural Style:A-Frame, Cape Cod
- Construction Materials:Block, Brick, Vinyl Siding
- Exterior Features:Patio(s), Porch(es), Sidewalks, Street Lights, Tennis Court(s)
- Foundation Description:Block
- Levels:2 Stories
Schools
- Middle school:CARUSI
- Elementary school:CLARA BARTON E.S.
Utilities
- Water:Public
- Sewer:Public Sewer
Finances and disclosures
- Price:$575,000
- Price per sq. ft.:$271.87
- Tax amount:$9,589 (2025)
Features and amenities
- Laundry features:Dryer, Washer
- Amenities:Attic/House Fan, Carbon Monoxide Detector(s), Ceiling Fan(s), Electric Available, Natural Gas Available, Smoke Detector
Parking
- Parking description:Attached Garage, Concrete Driveway, Garage - Front Entry, On Street
- Garage:Yes
- Garage spaces:1
New listings near 115 Wesley Ave
- Coming SoonOpen Sun, 12 to 2pm
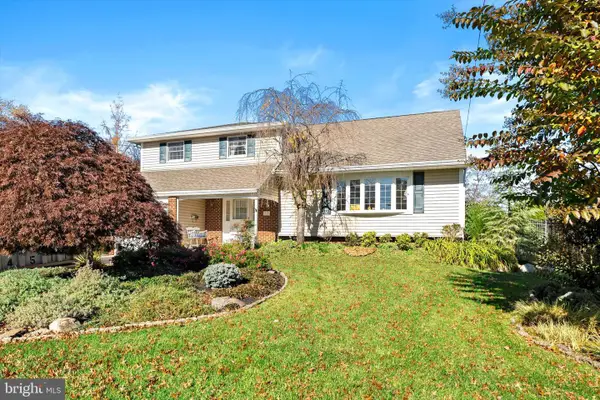 $500,000Coming Soon4 beds 3 baths2,168 sq. ft.
215 Mcintosh Rd, CHERRY HILL, NJ 08003
MLS# NJCD2130258Listed by: KELLER WILLIAMS PREMIER - Coming SoonOpen Sat, 12 to 2pm
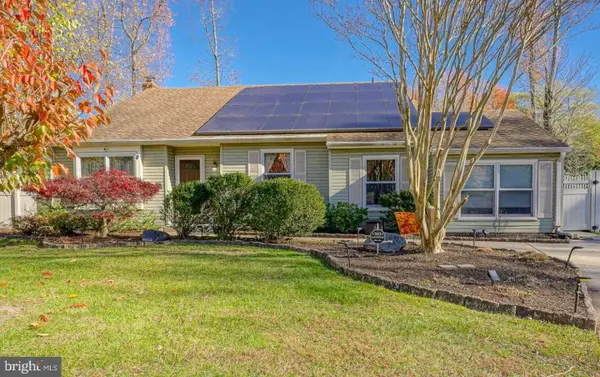 $499,890Coming Soon3 beds 2 baths2,119 sq. ft.
10 Maple Ter, CHERRY HILL, NJ 08002
MLS# NJCD2130862Listed by: KELLER WILLIAMS REALTY - WASHINGTON TOWNSHIP - New
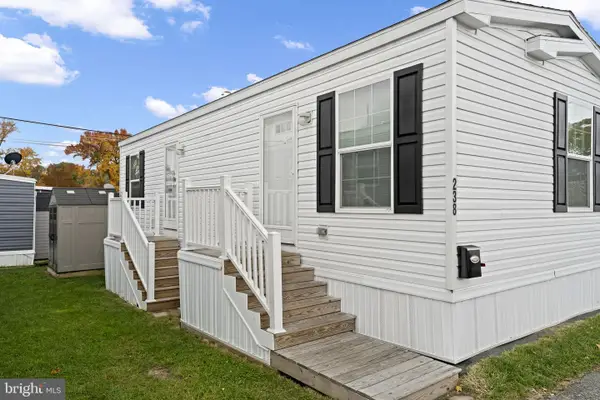 $78,000Active1 beds 1 baths608 sq. ft.
1405 Farrell Ave ##238, CHERRY HILL, NJ 08002
MLS# NJCD2130972Listed by: REAL BROKER, LLC - Open Sat, 12 to 3pmNew
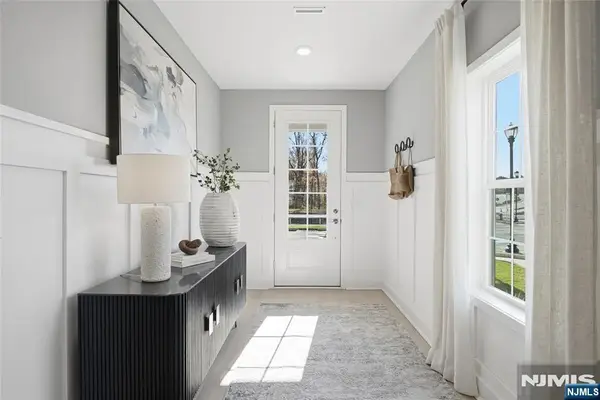 $959,990Active3 beds 4 baths
3 Pimlico Place, Oakland, NJ 07436
MLS# 26043495Listed by: COLDWELL BANKER, UPPER MONTCLAIR
- New
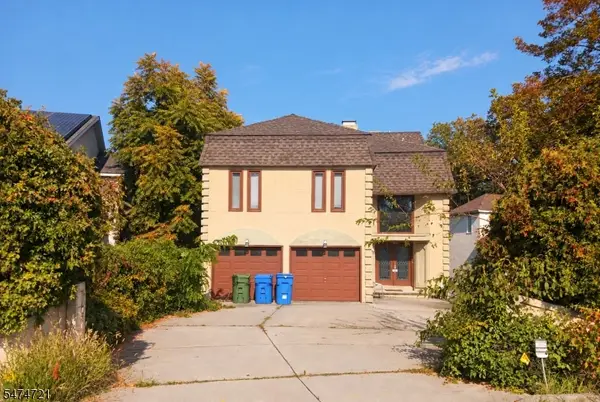 $729,900Active4 beds 2 baths
122 Rue Du Bois, Cherry Hill Twp., NJ 08003
MLS# 4065148Listed by: GENSTONE II LLC. - New
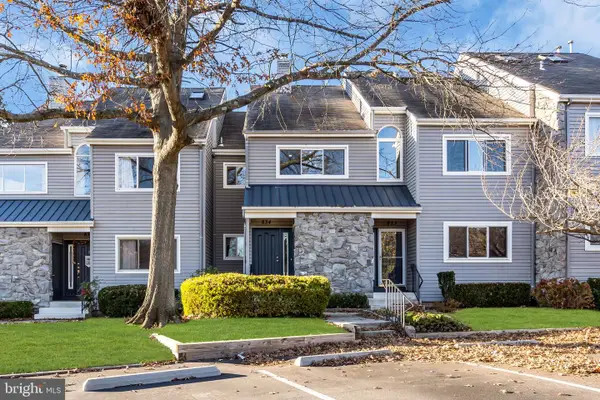 $389,900Active2 beds 2 baths1,380 sq. ft.
834 Chanticleer (firethorn) Ct, CHERRY HILL, NJ 08003
MLS# NJCD2130914Listed by: DEERA PROPERTIES, LLC - New
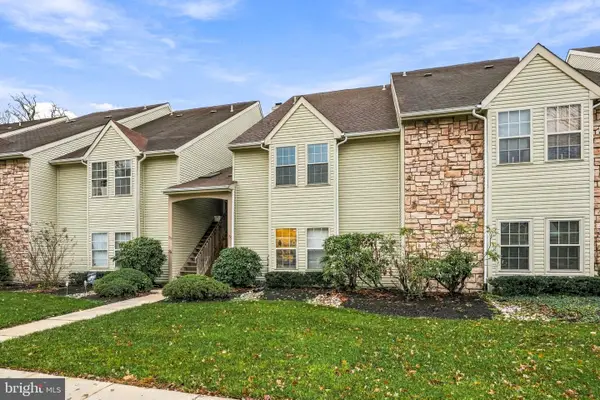 $300,000Active2 beds 2 baths1,005 sq. ft.
256 Tavistock, CHERRY HILL, NJ 08034
MLS# NJCD2130748Listed by: KELLER WILLIAMS REALTY - MOORESTOWN - Open Sun, 1 to 3pmNew
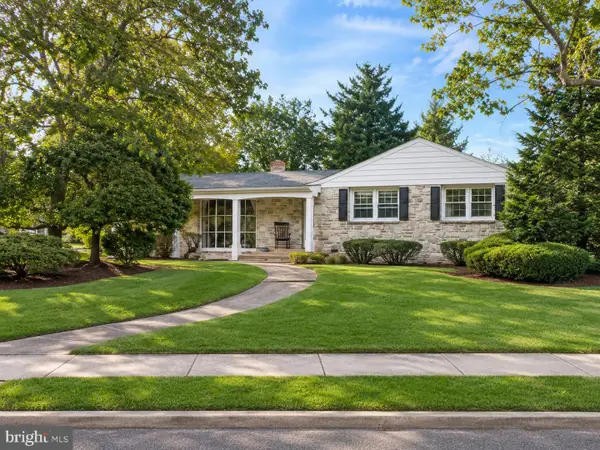 $525,000Active3 beds 2 baths2,038 sq. ft.
1301 Media Rd, CHERRY HILL, NJ 08002
MLS# NJCD2129900Listed by: REALTY MARK ADVANTAGE - New
 $649,900Active4 beds 4 baths2,160 sq. ft.
537 Woodland Ave, CHERRY HILL, NJ 08002
MLS# NJCD2130134Listed by: CTHOMAS REALTY


Protect your home and budget from life's surprises with an Assurant Home Warranty, backed by a partner that supports you through every step of homeownership. Explore Plans.
© 2023 - 2026 ERA Franchise Systems LLC. All rights reserved. ERA Franchise Systems LLC fully supports the principles of the Fair Housing Act and the Equal Opportunity Act. ERA, ERA Real Estate powered, and their respective logos are registered service marks of ERA Franchise Systems LLC. Each office is independently owned and operated.