
1053 Cardinal Ln, Cherry Hill, NJ 08003
Local realty services provided by:ERA OakCrest Realty, Inc.
1053 Cardinal Ln,Cherry Hill, NJ 08003
$675,000
- 5 Beds
- 3 Baths
- 3,308 sq. ft.
- Single family
- Active
Upcoming open houses
- Sun, Nov 2201:00 pm - 03:00 pm
Listed by: melissa a giannetto
Office: compass new jersey, llc. - moorestown
MLS#:NJCD2131092
Source:BRIGHTMLS
Price summary
- Price:$675,000
- Price per sq. ft.:$204.05
About this home
Welcome to 1053 Cardinal Lane!
Get ready to fall in love with the sheer potential of this spacious Cherry Hill gem! Nestled in a highly sought-after neighborhood with top-tier schools, this home is big on space, massive on storage, and packed with personality.
Step inside to discover generous living areas and a massive kitchen featuring tons of cabinet space and direct access to your back deck—perfect for indoor-outdoor dining and weekend BBQs. Hosting is about to get a major upgrade with the formal dining room's show-stopping, custom built-ins. Complete with glass-front display cases, integrated lighting, and ornate metallic hardware, it’s a stunning architectural focal point you won't find anywhere else.
You’ll also spot some vintage retro wallpaper and bedroom shag carpeting—feel free to lean into the fun retro vibe and keep the wallpaper, or easily transform the spaces to match your modern vision! Plus, there’s a hidden bonus: beneath those bedroom carpets lies beautiful, original hardwood flooring just waiting to be uncovered. With oversized bedrooms and solid bones, the upside here is endless.
Outside, the curb appeal is truly unique, featuring a serene, Asian-inspired front garden. Plus, you’re just up the street from the beloved Springdale Farms for fresh pies and produce, and minutes from major roads for an effortless commute.
Bring your design ideas, embrace the character, and unlock the incredible equity here. Schedule your showing today!...
Contact an agent
Home facts
- Year built:1970
- Subdivision & Development:TIMBER COVE
- Listing ID #:NJCD2131092
- Updated:November 20, 2026 at 12:44 AM
Rooms and interior
- Bedrooms:5
- Total bathrooms:3
- Full bathrooms:2
- Half bathrooms:1
- Flooring:Carpet, Hardwood
- Dining Description:Dining Area, Dining Room
- Kitchen Description:Built-In Range, Built-Ins, Carpet, Cedar Closet(s), Compactor, Dishwasher, Kitchen - Eat-In, Kitchen - Island, Refrigerator
- Bedroom Description:Carpet, Cedar Closet(s)
- Basement:Yes
- Basement Description:Partial, Unfinished
- Living area:3,308 sq. ft.
Heating and cooling
- Cooling:Central A/C
- Heating:Forced Air, Natural Gas
Structure and exterior
- Year built:1970
- Building area:3,308 sq. ft.
- Lot area:0.26 Acres
- Architectural Style:Split Level
- Construction Materials:Frame
- Exterior Features:Sidewalks
- Foundation Description:Concrete Perimeter
- Levels:3 Story
Schools
- High school:CHERRY HILL HIGH - EAST
Utilities
- Water:Public
- Sewer:Public Sewer
Finances and disclosures
- Price:$675,000
- Price per sq. ft.:$204.05
- Tax amount:$14,986 (2026)
Features and amenities
- Laundry features:Dryer, Washer
- Amenities:Built-Ins, Carpet, Cedar Closet(s), Electric Available, Exposed Beams, Natural Gas Available
Parking
- Parking description:Attached Garage, Garage - Side Entry, Garage Door Opener, Inside Access
- Garage:Yes
- Garage spaces:2
New listings near 1053 Cardinal Ln
- Coming SoonOpen Sat, 12 to 2pm
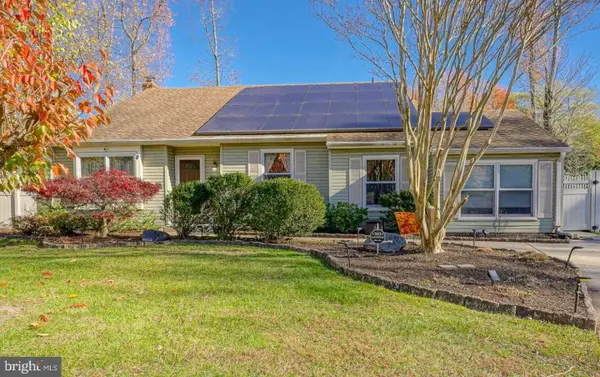 $499,890Coming Soon3 beds 2 baths2,119 sq. ft.
10 Maple Ter, CHERRY HILL, NJ 08002
MLS# NJCD2130862Listed by: KELLER WILLIAMS REALTY - WASHINGTON TOWNSHIP - New
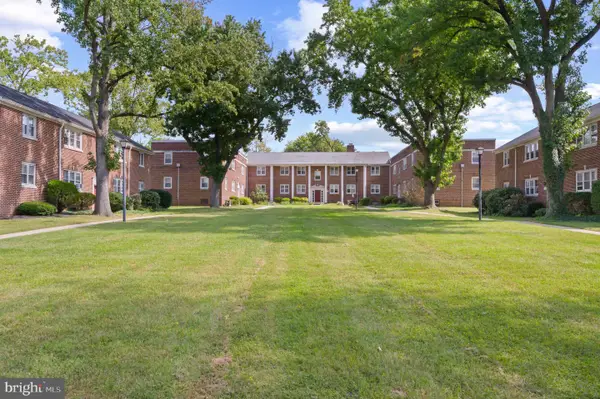 $185,000Active2 beds 1 baths944 sq. ft.
103-a Cherry Park #a, CHERRY HILL, NJ 08002
MLS# NJCD2131074Listed by: RE/MAX OF CHERRY HILL - New
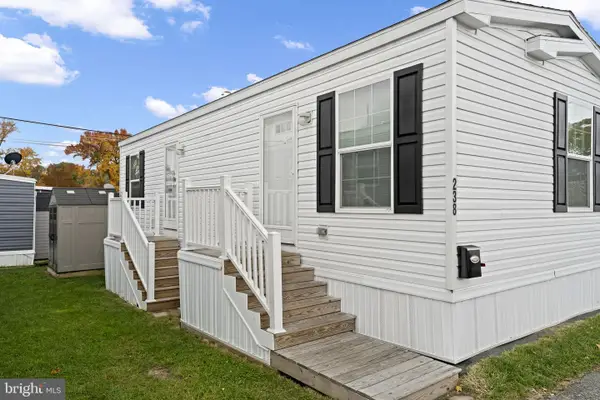 $78,000Active1 beds 1 baths608 sq. ft.
1405 Farrell Ave ##238, CHERRY HILL, NJ 08002
MLS# NJCD2130972Listed by: REAL BROKER, LLC - Open Sat, 12 to 3pmNew
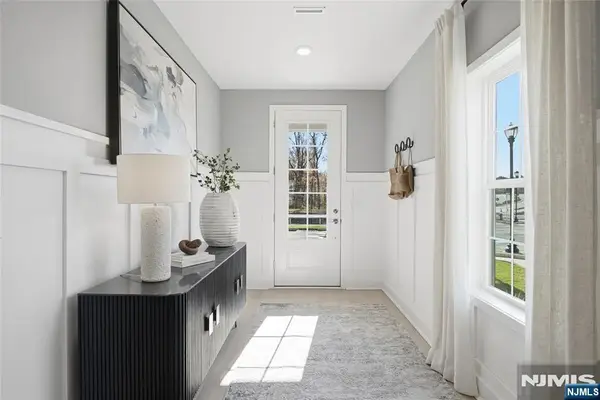 $959,990Active3 beds 4 baths
3 Pimlico Place, Oakland, NJ 07436
MLS# 26043495Listed by: COLDWELL BANKER, UPPER MONTCLAIR
- New
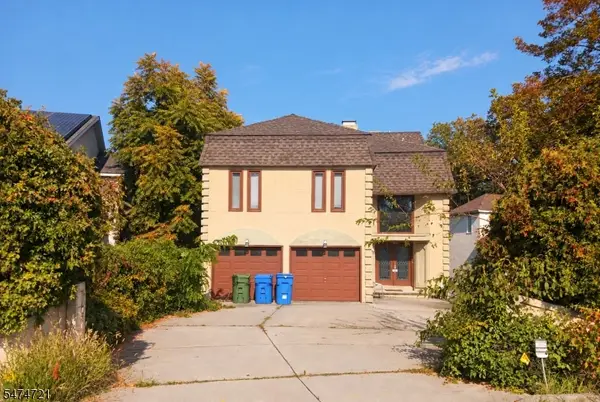 $729,900Active4 beds 2 baths
122 Rue Du Bois, Cherry Hill Twp., NJ 08003
MLS# 4065148Listed by: GENSTONE II LLC. - New
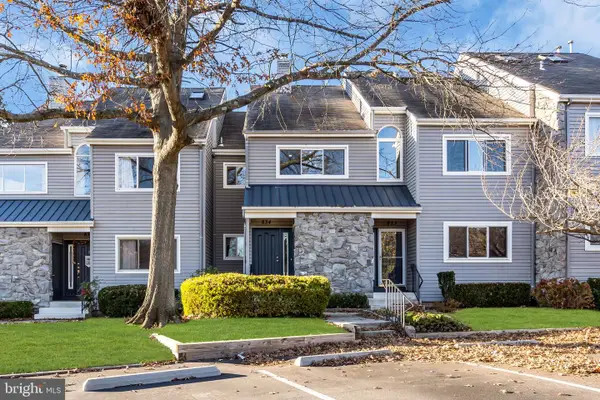 $389,900Active2 beds 2 baths1,380 sq. ft.
834 Chanticleer (firethorn) Ct, CHERRY HILL, NJ 08003
MLS# NJCD2130914Listed by: DEERA PROPERTIES, LLC - Open Sun, 12 to 2pmNew
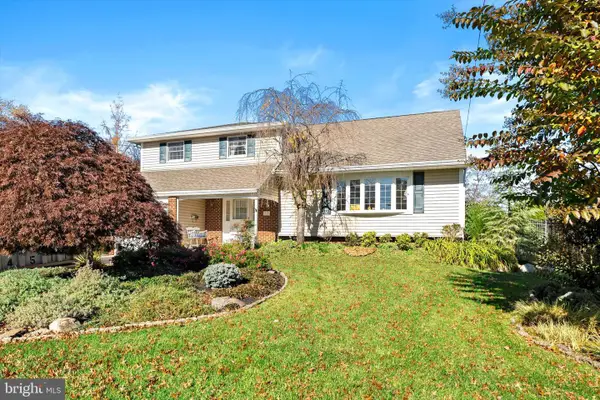 $500,000Active4 beds 3 baths2,168 sq. ft.
215 Mcintosh Rd, CHERRY HILL, NJ 08003
MLS# NJCD2130258Listed by: KELLER WILLIAMS PREMIER - Open Sun, 10am to 12pmNew
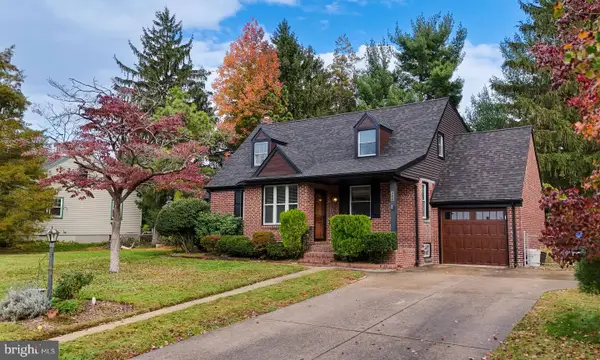 $575,000Active4 beds 2 baths2,115 sq. ft.
115 Wesley Ave, CHERRY HILL, NJ 08002
MLS# NJCD2130684Listed by: PRIME REALTY PARTNERS - New
 $300,000Active2 beds 2 baths1,005 sq. ft.
256 Tavistock, CHERRY HILL, NJ 08034
MLS# NJCD2130748Listed by: KELLER WILLIAMS REALTY - MOORESTOWN


Protect your home and budget from life's surprises with an Assurant Home Warranty, backed by a partner that supports you through every step of homeownership. Explore Plans.
© 2023 - 2026 ERA Franchise Systems LLC. All rights reserved. ERA Franchise Systems LLC fully supports the principles of the Fair Housing Act and the Equal Opportunity Act. ERA, ERA Real Estate powered, and their respective logos are registered service marks of ERA Franchise Systems LLC. Each office is independently owned and operated.