
115 Cleveland Ave, Cherry Hill, NJ 08002
Local realty services provided by:Pagoda Realty ERA Powered
115 Cleveland Ave,Cherry Hill, NJ 08002
$559,900
- 4 Beds
- 3 Baths
- 2,135 sq. ft.
- Single family
- Pending
Listed by: danelle errig
Office: lamb realty
MLS#:NJCD2121410
Source:BRIGHTMLS
Price summary
- Price:$559,900
- Price per sq. ft.:$262.25
About this home
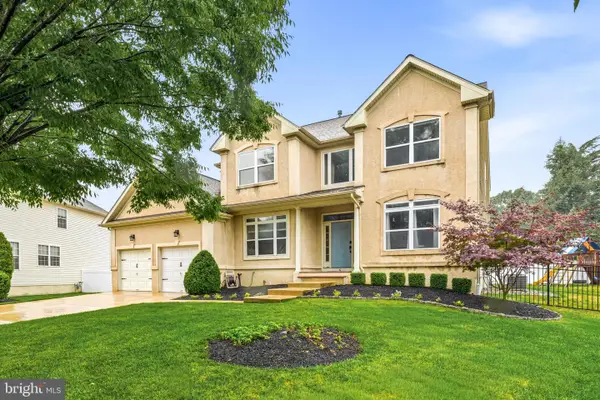
Welcome to your next home in one of Cherry Hill’s most desirable neighborhoods! Tucked away on a quiet dead-end street, this spacious 4-bedroom, 2.5-bath home offers the perfect blend of comfort, privacy, and convenience. Just steps from the neighborhood park entrance, it’s an ideal setting for families looking for a safe place for children to play and enjoy the outdoors.
Inside, you’ll find over 2,100 square feet of living space with a versatile layout designed for both everyday living and entertaining.
One of the home’s standout features is the bright and inviting sunroom, the perfect place to enjoy your morning coffee, unwind with a good book, or take in peaceful views of the backyard throughout the seasons. Step outside to a fully fenced backyard, offering plenty of room for kids, pets, gardening, or hosting family and friends. The oversized lot provides privacy while still being conveniently located near shopping, restaurants, major highways, and award-winning Cherry Hill schools.
This home offers the rare combination of space, location, and lifestyle. Whether you’re enjoying a quiet evening in the sunroom, watching the kids walk to the park, or entertaining in the backyard, 115 Cleveland Avenue is a place you’ll be proud to call home....
Contact an agent
Home facts
- Year built:1965
- Subdivision & Development:CHERRY VALLEY
- Listing ID #:NJCD2121410
- Added:47 day(s) ago
- Updated:August 20, 2026 at 07:52 AM
Rooms and interior
- Bedrooms:4
- Total bathrooms:3
- Full bathrooms:2
- Half bathrooms:1
- Flooring:Ceramic Tile, Hardwood, Laminated
- Dining Description:Dining Area
- Kitchen Description:Built-In Microwave, Cedar Closet(s), Dishwasher, Stove, Water Heater - High-Efficiency
- Bedroom Description:Cedar Closet(s)
- Basement:Yes
- Basement Description:Fully Finished
- Living area:2,135 sq. ft.
Heating and cooling
- Cooling:Central A/C
- Heating:90% Forced Air, Natural Gas
Structure and exterior
- Roof:Architectural Shingle
- Year built:1965
- Building area:2,135 sq. ft.
- Lot area:0.26 Acres
- Lot Features:Level
- Architectural Style:Bi-level
- Construction Materials:Frame
- Exterior Features:Enclosed, Patio(s)
- Foundation Description:Block
- Levels:3 Story
Schools
- High school:CHERRY HILL HIGH - WEST
- Middle school:CARUSI
- Elementary school:PAINE
Utilities
- Water:Public
- Sewer:Public Sewer
Finances and disclosures
- Price:$559,900
- Price per sq. ft.:$262.25
- Tax amount:$9,782 (2025)
Features and amenities
- Laundry features:Dryer - Gas
- Amenities:Cedar Closet(s), Ceiling Fan(s)
Parking
- Parking description:Attached Garage, Concrete Driveway, Garage - Front Entry
- Garage:Yes
- Garage spaces:1
New listings near 115 Cleveland Ave
- Coming Soon
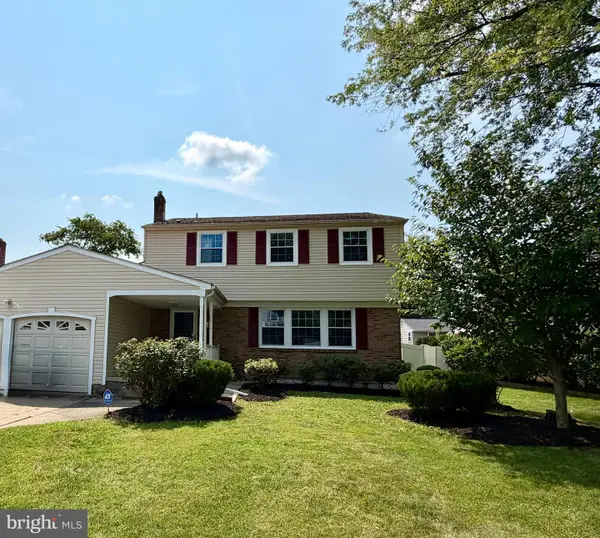 $585,000Coming Soon4 beds 3 baths
14 Candlewyck Way, CHERRY HILL, NJ 08003
MLS# NJCD2124938Listed by: RE/MAX PREFERRED - CHERRY HILL - Coming SoonOpen Sat, 11am to 1pm
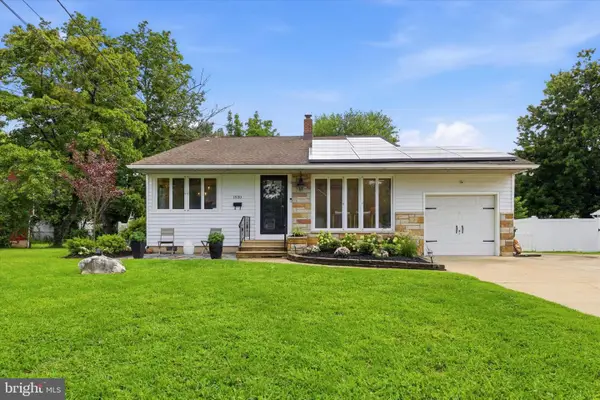 $440,000Coming Soon3 beds 2 baths
1530 N Bowling Green Dr, CHERRY HILL, NJ 08003
MLS# NJCD2124816Listed by: KELLER WILLIAMS REALTY - Coming SoonOpen Sat, 11am to 1pm
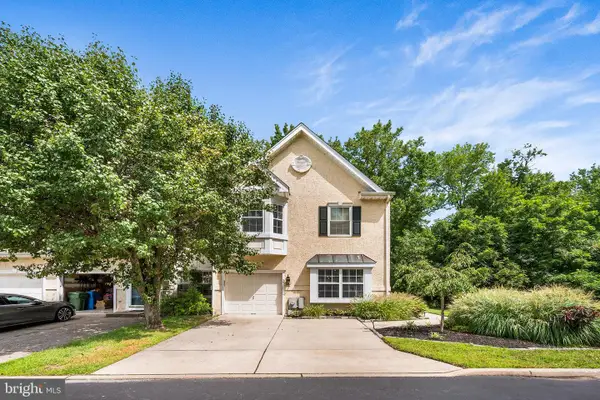 $525,000Coming Soon3 beds 3 baths
39 Versailles Blvd, CHERRY HILL, NJ 08003
MLS# NJCD2124690Listed by: FARINA & BOESHE REAL ESTATE COMPANY - Coming Soon
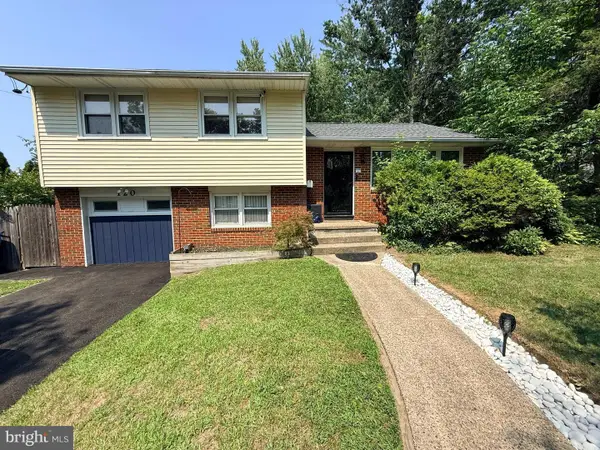 $450,000Coming Soon3 beds 2 baths
120 N Valleybrook Rd, CHERRY HILL, NJ 08034
MLS# NJCD2124554Listed by: BHHS FOX & ROACH-MOORESTOWN - Coming SoonOpen Sun, 2 to 4pm
 $615,000Coming Soon4 beds 3 baths
1016 Eagle Ln, CHERRY HILL, NJ 08003
MLS# NJCD2124306Listed by: RE/MAX OF CHERRY HILL - New
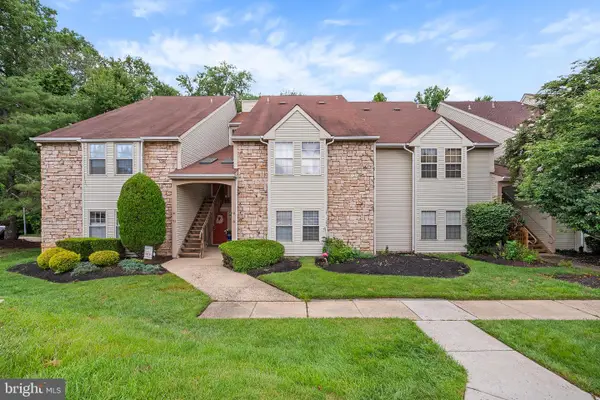 $292,000Active2 beds 2 baths1,101 sq. ft.
343 Tavistock, CHERRY HILL, NJ 08034
MLS# NJCD2124950Listed by: REALTY MARK ADVANTAGE - Open Sat, 11am to 2pmNew
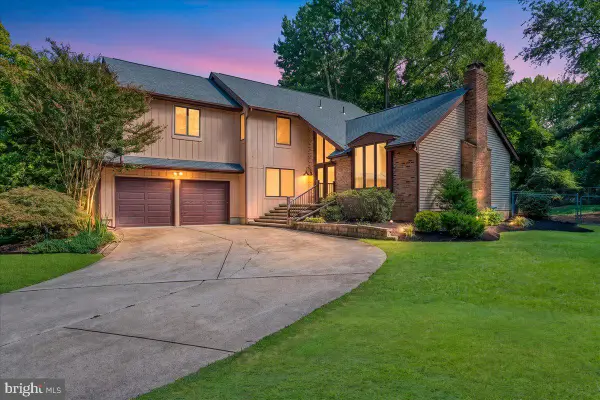 $725,000Active4 beds 3 baths3,009 sq. ft.
25 Teak Ct, CHERRY HILL, NJ 08003
MLS# NJCD2125026Listed by: KELLER WILLIAMS REALTY - MOORESTOWN - New
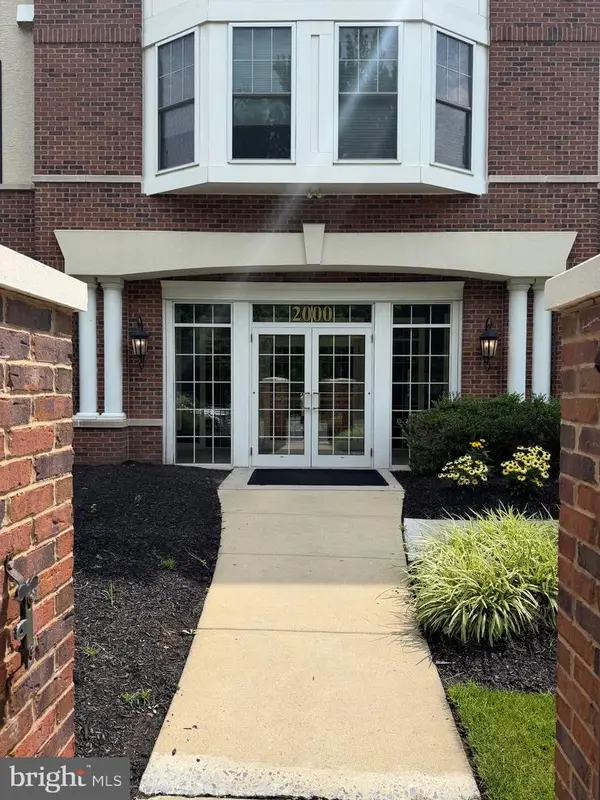 $449,000Active2 beds 2 baths1,358 sq. ft.
2023 Crescent Way, CHERRY HILL, NJ 08002
MLS# NJCD2122812Listed by: RE/MAX PREFERRED - SEWELL - Open Thu, 5 to 7pmNew
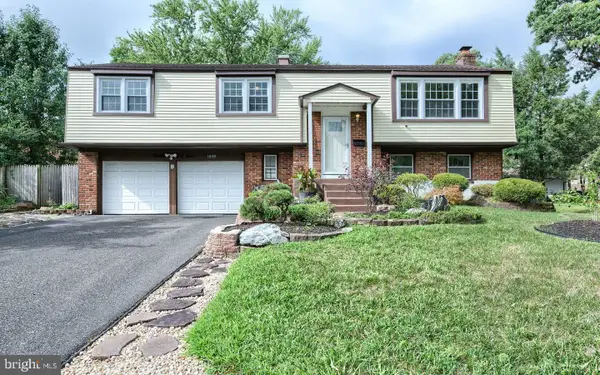 $495,000Active3 beds 3 baths1,982 sq. ft.
1939 Birchwood Park Dr N, CHERRY HILL, NJ 08003
MLS# NJCD2124846Listed by: BHHS FOX & ROACH-MOORESTOWN - New
 $925,000Active4 beds 4 baths3,295 sq. ft.
6 Polo Ct, CHERRY HILL, NJ 08003
MLS# NJCD2124970Listed by: KELLER WILLIAMS REALTY - MARLTON


Protect your home and budget from life's surprises with an Assurant Home Warranty, backed by a partner that supports you through every step of homeownership. Explore Plans.
© 2023 - 2026 ERA Franchise Systems LLC. All rights reserved. ERA Franchise Systems LLC fully supports the principles of the Fair Housing Act and the Equal Opportunity Act. ERA, ERA Real Estate powered, and their respective logos are registered service marks of ERA Franchise Systems LLC. Each office is independently owned and operated.