
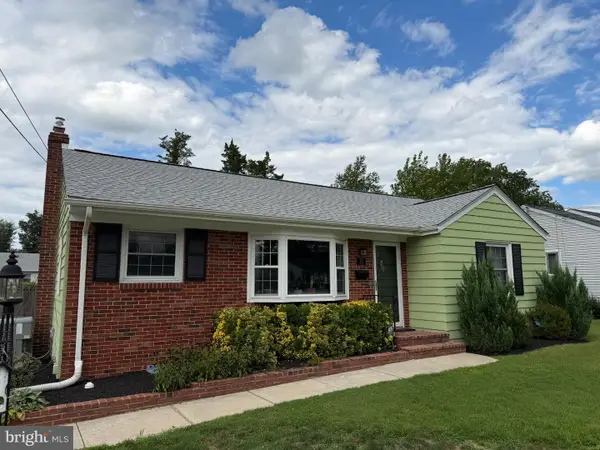
124 Philmar Ave, Cherry Hill, NJ 08003
Local realty services provided by:Pagoda Realty ERA Powered
124 Philmar Ave,Cherry Hill, NJ 08003
$514,900
- 3 Beds
- 3 Baths
- 1,624 sq. ft.
- Single family
- Pending
Listed by: joseph h scarpati iii
Office: j properties llc.
MLS#:NJCD2122006
Source:BRIGHTMLS
Price summary
- Price:$514,900
- Price per sq. ft.:$317.06
About this home
WOW….What a location. Short walk to the Ashland Speedline (Woodcrest station also nearby) and the neighborhood park. This Wonderful Three (3) bedroom 2.5 bath colonial layout features a formal living room , formal dining, family room with wood burning fireplace, double French doors leading to large wood deck with built-in awning. Full eat-in Kitchen with large island, custom cabinetry, stainless steel appliance package. Upper level offers a Master bedroom suite with full bath (jacuzzi tub/shower combination) and walk-in closet. Two additional bedrooms are serviced by a full hall bath with shower/Tub, ceramic flooring, and vanity. Full finished basement with electric fireplace (gas hookup available), recess lighting and recreation area. Also, in the basement is an “Awesome” Media Room with theater seating, built in surround sound and lighting. Two additional storage areas as well.
Other Features include: Large shed, Central air, Gas heat, Hardwood Flooring, Media room, fenced yard, wood deck, One car garage, Upper level attic storage....
Contact an agent
Home facts
- Year built:2002
- Subdivision & Development:NONE AVAILABLE
- Listing ID #:NJCD2122006
- Added:51 day(s) ago
- Updated:September 06, 2026 at 07:38 AM
Rooms and interior
- Bedrooms:3
- Total bathrooms:3
- Full bathrooms:2
- Half bathrooms:1
- Basement:Yes
- Basement Description:Fully Finished, Heated, Interior Access, Poured Concrete
- Living area:1,624 sq. ft.
Heating and cooling
- Cooling:Central A/C
- Heating:Forced Air, Natural Gas
Structure and exterior
- Roof:Asphalt
- Year built:2002
- Building area:1,624 sq. ft.
- Lot area:0.16 Acres
- Architectural Style:Colonial
- Construction Materials:Aluminum Siding
- Exterior Features:Sidewalks
- Levels:2 Stories
Schools
- High school:CHERRY HILL HIGH - EAST
- Middle school:ROSA INTERNATIONAL M.S.
- Elementary school:HORACE MANN
Utilities
- Water:Public
- Sewer:Public Sewer
Finances and disclosures
- Price:$514,900
- Price per sq. ft.:$317.06
- Tax amount:$10,886 (2025)
Parking
- Parking description:Attached Garage, Garage - Front Entry, On Street
- Garage:Yes
- Garage spaces:1
New listings near 124 Philmar Ave
- Coming SoonOpen Sat, 11am to 1pm
 $685,000Coming Soon4 beds 3 baths2,545 sq. ft.
18 Sandringham Ter, CHERRY HILL, NJ 08003
MLS# NJCD2126280Listed by: PRIME REALTY PARTNERS - Coming Soon
 $569,000Coming Soon3 beds 3 baths2,494 sq. ft.
1409 Chanticleer Dr, CHERRY HILL, NJ 08003
MLS# NJCD2126068Listed by: COMPASS NEW JERSEY, LLC - MOORESTOWN - Coming Soon
 $560,000Coming Soon4 beds 3 baths2,263 sq. ft.
212 Sheffield Rd, CHERRY HILL, NJ 08034
MLS# NJCD2126226Listed by: WEICHERT REALTORS - MOORESTOWN - Coming Soon
 $650,000Coming Soon3 beds 3 baths2,042 sq. ft.
108 Nantucket, CHERRY HILL, NJ 08034
MLS# NJCD2125858Listed by: KELLER WILLIAMS REALTY - Coming SoonOpen Sat, 1 to 3pm
 $725,000Coming Soon4 beds 3 baths2,980 sq. ft.
5 Chateau Dr, CHERRY HILL, NJ 08003
MLS# NJCD2125944Listed by: KELLER WILLIAMS REALTY - MOORESTOWN - Coming SoonOpen Sat, 1 to 3pm
 $560,000Coming Soon3 beds 3 baths2,494 sq. ft.
1405 Chanticleer, CHERRY HILL, NJ 08003
MLS# NJCD2125534Listed by: BHHS FOX & ROACH-MARLTON - Coming Soon
 $469,000Coming Soon3 beds 2 baths1,934 sq. ft.
415 Preston Road, CHERRY HILL, NJ 08034
MLS# NJCD2125900Listed by: KELLER WILLIAMS REALTY - MOORESTOWN - Coming Soon
 $700,000Coming Soon4 beds 3 baths2,734 sq. ft.
1415 Starling Ln, CHERRY HILL, NJ 08003
MLS# NJCD2125742Listed by: BHHS FOX & ROACH-CHERRY HILL - Coming Soon
 $724,900Coming Soon4 beds 3 baths2,277 sq. ft.
430 Hialeah Dr, CHERRY HILL, NJ 08002
MLS# NJCD2125866Listed by: EXP REALTY, LLC - Coming Soon
 $425,000Coming Soon3 beds 3 baths2,346 sq. ft.
31 Newell Ave, CHERRY HILL, NJ 08034
MLS# NJCD2125468Listed by: OCF REALTY LLC - PHILADELPHIA


Protect your home and budget from life's surprises with an Assurant Home Warranty, backed by a partner that supports you through every step of homeownership. Explore Plans.
© 2023 - 2026 ERA Franchise Systems LLC. All rights reserved. ERA Franchise Systems LLC fully supports the principles of the Fair Housing Act and the Equal Opportunity Act. ERA, ERA Real Estate powered, and their respective logos are registered service marks of ERA Franchise Systems LLC. Each office is independently owned and operated.